Software
Houzz Logo Print
lls4f

Critique this floor plan?

7 years ago
last modified: 7 years ago

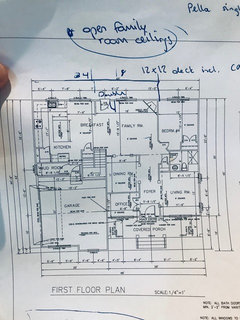
We are building a custom home with a reputable builder. We are getting close to a floor plan that we may go with, but I’m curious for anyone’s thoughts on what I might not be thinking of or pitfalls of the plan that I’m not seeing

A few things that are changing from this version:

1) Losing the loft to give the family room 2 story ceilings (the ceiling will be coffered with a cool wood feature)

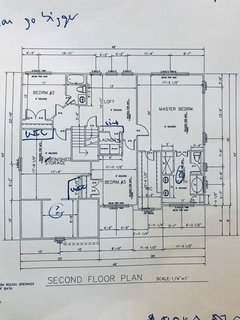
2) Changing the closets for all upstairs bedrooms to walk in closets

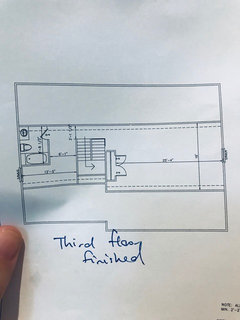
3) Finishing off the “unfinished storage” area on the second floor as a rec room/playroom (I have newborn twins so we will needs this kind of space)

4) Slightly enlarging the laundry room to get a sink in there

One thing I’m debating is pushing the back wall out a bit to allow for a 7-8 foot island. Thoughts? My thinking is that it’d be better to have a place where I could fit 3-4 stools (kids and friends?)

Another thing would be rearranging the master bath to get us a shower with two shower heads. Do you think I should ditch the tub to make this happen and put the vanity on the tub wall (and likely get a larger vanity too)? I haven’t had a tub before so I can’t say how often I’d use it

Comments (22)

  • 7 years ago

    First floor

  • 7 years ago

    Second floor

  • 7 years ago

    Third floor

  • 7 years ago

    You will need a walkway to get from the stairs to the master, and based on where the master bedroom wall falls, both will create obstacles for the two story space you describe. I don’t see how you could expand the island without a serious redo of other spaces...also that dining room placement and ‘feel’ for dining is a rather dated (sorry to say depressing IMO) location. That’s all I looked at and hopefully others will chime in.

  • 7 years ago

    The mudroom will be way too small for a family home.

  • 7 years ago

    some simple observations...you may want your powder room off your garage if you do any work outside, so that you're not traipsing through your home with boots, shoes, etc. just to use the restroom. Re master bath, yes, I'd rearrange it. If you want a private toilet, which I completely understand, simply put it on the far side of your shower where your vanity is, and let your shower wall be the privacy wall (assuming you're not building a fish tank of all glass) - no need for a door and additional wall in your bathroom which will make it feel smaller. Use the front window as a focal point and if you keep the tub, move it under the front window, then buy the shades that open at the top. Put your vanity along right hand wall, you can get a longer one, and use natural light. If you do individual mirrors looks like you'd have a window in-between. It depends on what's important to you. If going potty in the middle of the night is important you may want to have the toilet near the door. We moved ours to the far corner, same wall as shower, because having it near the door was way too intimate if you're still in bed. Who really closes doors in the middle of the night? You also have a 'nook' corner near your closet door - you could bump out your closet and bathroom to utilize that space if you did sliding or pocket doors for the closet and bath. I'm not a professional but I think your bathroom is lacking a focal point. It feels disjointed/lopsided to me.

  • 7 years ago

    Be very careful with furniture placement considerations as the family room will be challenging especially if you add double doors (which you’ll end up only being able to open one anyway in any case - a slider would be more practical).

  • 7 years ago

    more thoughts - if you've never had a tub, consider which kind you want. Leave it out for now. A soaker-tub (free-standing) can be be brought in later. You have drawn a sunken tub which requires walls and tiling. Is that what you want? It takes up more space and $$

  • PRO
    7 years ago

    The garage, mud room and "walk in" closet in the MBR are all so narrow and small as to be unusable.


    I've always thought that floor plans with diagonal walls are a sure sign of a lack of architectural talent on the part of the "designer".

  • 7 years ago

    If you end up continuing with this plan you may want to enlarge the mudroom to the point that makes you loose the corner pantry wall entirely which would make you extend the kitchen and island into the breakfast area. Also consider converting the living room to the bedroom so you could extend the family room. I don’t think the 2 story space can work in any scenario so having that loft space for a secondary kid space away from the family room would make sense.

  • PRO
    7 years ago
    last modified: 7 years ago

    I'm glad you have a reputable builder. That's very important.

    Unfortunately, you do not have a talented and experienced house designer, for all the reasons listed in the comments.

    I cannot fathom a design which includes a "mud room" and MBR closet of the sizes shown. And a garage less than 24 X 24 is usable only by a Mini.

    Proceed with great caution. Better yet, find a local architect and start fresh.

  • 7 years ago
    last modified: 7 years ago

    I'm sorry there isn't much good about this plan except the light in the kitchen if additional windows were added. This plan looks nothing like a custom plan and everything like a typical tract house plan and I'm sorry to say, not a very good one at that.

    How big is your lot?

    I'm hoping its a small infill lot and not a house on lots of land because this house is designed for a small lot.

    What do the elevations look like?

    What direction does the front face?

    The garage is too small for anything other than two very compact cars or one larger car.

    You walk into the mudroom but it's not even wide enough to turn around in. Plus the best mudrooms are rooms where you walk immediately from the outdoors or the garage into the mudroom. Not a room where you first have to open a door to get into a too small mudroom.

    In the kitchen, the island is a barrier between the sink and the fridge. When we cook, we normally take food out of the pantry/fridge, then bring it to the sink to wash, prep between sink and cooktop and then cook the food.

    Corner pantries are very dated and don't store nearly as much as you think. Additionally they wind up looking like the elephant in the room.

    It also looks like your aisles between perimeter counters and island aren't wide enough.

    A 7'9" breakfast room is too narrow especially with an island that has seating. You need a minimum of 4' 6" between the table and the island but 5' is better.

    The space in front of the french doors will become a pathway only so no furniture will go there.

    What screams that this is not a custom house is the corner fireplace. Corner fireplaces are much more difficult to place furniture.

    Why is there an angled bedroom right off the family room that can be seen from everywhere? I hope this isn't a guest room because I'd be embarrassed to have to use the facilities when I come out of the bedroom.

    Additionally, I wouldn't want to hear people when I'm trying to sleep.

    Agree with Virgil that angled walls signal someone who doesn't really know how to design.

    What is the useless floor space to the right of the toilet in the guest bathroom? How will you even get a mop in there to clean with the shower in the way?

    Do you need 3 too small eating spaces within a few steps of one another?

    It's a far walk from the kitchen to the dining room.

    Not only is the dining room on an interior wall so it will get no light, it's too small! 9'6" is 114". My dining table is on the small side at 42" wide. Assuming yours is also only 42" wide that leaves you with 72" or 36" on either side of the table which is doable as long as you have absolutely no other furniture in the room. No buffet. Nothing to put food on, other than the table. Why? Because we need a minimum of 36" behind us at a table and that's the bare minimum.

    Why is there only one small closet on the main floor? Where will you store extra food stuff? Or brooms, mops, cleaning supplies? Where is the linen closet for the downstairs bedroom?

    Why is the staircase into your breakfast room?

    The staircase on the second floor makes no sense because as drawn there is no way to get to the third floor!

    You climb to the second floor and your first view is of the...bathroom? In a custom home staircases are normally designed to feel like another "room" in the sense that it takes you from one place to another and is not just a staircase. This again shows the CAD operator has no clue.

    For example, my staircase is on an outside wall and as I walk up the stairs there is a wonderful window letting in light. A window I added a stained glass to. As I get up the stairs (it's a switchback like yours is designed), my view is of three small windows which give me the sense of walking to a well lit, inviting space.

    Why is there wasted unfinished storage? That's just says the draftsman didn't know what to do with the space.

    If you do laundry at night, then the person in bedroom 3 will be kept awake by the noise.

    It appears the laundry room is 6' square which is barely enough room. A machine sticks out about 30" which would leave you only 3' 6" to maneuver in the room. Where will you sort clothes? Spray them? Etc?

    I actually have the same amount of space except my machines are in the hallway and between the machines I have a 16" cabinet (with a pop up ironing board) so I can sort clothes, spray them, etc.

    With the angled door in bedroom 2 there will barely be room for a twin bed. There will be no room for a dresser.

    And honestly, children really don't need WIC's. They need good organizers in a reach in closet.

    It's a far walk in the middle of the night to the bathroom for whomever is in bedroom 3.

    It's a poor design when the vanity is barely large enough to hold an extra roll of toilet paper.

    It's also very poor design when the two doors hit one another. Why two doors when the other bedroom is right there?

    Where is the linen closet for the kids bedrooms and bathroom?

    Why would you want double doors into the master bath?

    You go to use the toilet and then have to walk further into the bathroom to wash your hands?

    Even worse the toilet is up against the bedroom wall which means anytime someone flushes in the middle of the night, the other person will hear it.

    What is the wasted space at the bottom of the vanity?

    Did you realize your master bedroom is larger than your family room? Do you spend more time in your master bedroom than your family room?

    Your master closet is too narrow to have clothing hanging on either side. Clothing takes up 2' of space and you need 3' for a walking path, especially in such a narrow long closet. You need a minimum of 7' wide.

    As others have suggested, you need to find a talented designer or architect to create a truly custom house that addresses your actual needs and wants. This is not it.

  • 7 years ago

    5'2" will only give you one run of clothing. 5'2" minus 24" for hanging clothes = 3'2" of walking space. 5'2" minus 2(24") for hanging clothes = 1'2" of walking space = NO WAY! 7 ft. wide would be the minimum for two runs of clothing.

    The mudroom is also totally worthless at that width. The desk/table I'm sitting at right now is 48" wide and I can't imagine trying to enter a room that was only 3'6" wide and considering it a mudroom.

    You need a new plan with properly sized spaces.

  • PRO
    7 years ago

    IMO this is in no way a custom home as mentioned. You need an architect to get the most from a good builder. A playroom on the sencond floor will be useless until the twins are probably 6 or 7 yrs old.Ceiling height any higher than 10’ is a waste of space , and gobbles heating and cooling $$$$ Corner fireplaces suck so do corner pantries. I would eliminate the DR and just use the breakfast space for dining I agree angled entries into spaces is never well thought out design and a guest room next to a TV space is not ideal The master closet is pretty useless . I have no idea how bedroom three will access a bathroom and I will tell you you will need to have laundry where you spend your day especially with new babies, it always seems like such a good idea to have laundry where the bedrooms are but I will tell you those dozen trips up and down to move clothes from the washer to the dryer will make you regret that decision. That mudroom doesn’t work for function. The bedrooms are small and to take space away for a walkin closet is debateable for function.Forget the toilet room they are just plain silly , no one needs to use the toilet while someone is brushing their teeth or having a shower. If you don’t use a tub don’t have one just for the sake of having one. Do you need a home office , I think that would be a good use for that 3 rd floor space Yhr LR is only big enough for a couple of chairs do you see your self using that space ? These are all issues that need an architect to best design a space that works for you.

  • PRO
    7 years ago
    last modified: 7 years ago

    Space that is four-feet wide, or less, is not a room. It's a corridor only suitable to get from point A to point B.

    I've never seen such poor design.


    Whomever created this should have their CAD privileges permanently revoked and sent off to diesel repair school.

  • 7 years ago

    Thanks all. We will go back to the drawing board.

  • 7 years ago
    last modified: 7 years ago

    Laura, may I suggest contacting architectrunnerguy on these forums? He works remotely and will give you what you need and want in a better plan.

    Best of luck to you. I know how frustrating it is to hear negative comments on a plan you've worked on for however long it's taken, but in the long run, you want what will work best for you and your family.

  • 7 years ago

    No frustration at all! This was actually a plan they built for someone else and we thought it might work at first but we started having to play with too many things. I think wiping the slate and starting from scratch is the way to go

    And for the record, this isn’t like a Ryan Homes situation. They stick build, and yes they have groups of plans that they often start with in each neighborhood (this is a strictly planned community, not a lot in the middle of nowhere) but they will do something from scratch if that’s what works for us.

  • PRO
    7 years ago

    Don't let them design it. Find a local architect.

  • 7 years ago

    Agree with Mark.

    You can go with the builder's plans where you'll be constantly adapting yourselves to the house, or you can have an architect design a house that is perfectly adapted to how you actually live.


  • 7 years ago

    " This was actually a plan they built for someone else " Oh my. I'd want to tour it just to see what it's like and how many plan changes they had to make, to make it livable. I'm glad you posted it, got lots of honest feedback, and are willing to start again.