

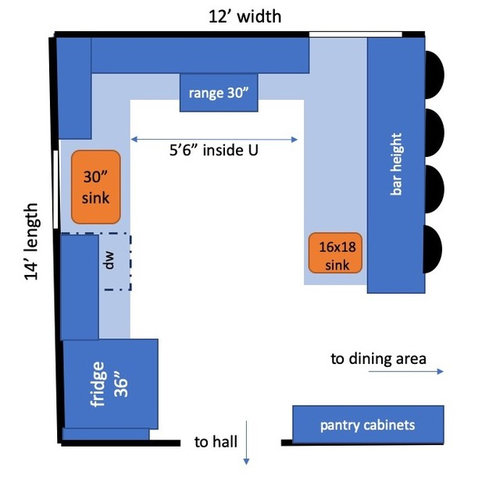
Does this U shaped kitchen need a prep sink?
7 years ago
Featured Answer
Sort by:Oldest
Comments (7)
 7 years ago
Related Professionals
Kissimmee Kitchen & Bathroom Designers · Evansville Kitchen & Bathroom Designers · Middlesboro Kitchen & Bathroom Designers · Owensboro Kitchen & Bathroom Designers · Huntington Kitchen & Bathroom Designers · Rockford Kitchen & Bathroom Designers · Niles Kitchen & Bathroom Designers · Newport Kitchen & Bathroom Designers · Vernal Kitchen & Bathroom Designers · Frisco Kitchen Remodelers · San Angelo Kitchen Remodelers · Cape Girardeau Custom Countertops · New Haven Custom Countertops · Scranton Custom Countertops · Lubbock Custom Countertops 7 years ago
- 7 years ago
- 7 years ago

Related Stories

KITCHEN DESIGNKitchen Layouts: Ideas for U-Shaped Kitchens
U-shaped kitchens are great for cooks and guests. Is this one for you?
Full Story
KITCHEN LAYOUTSHow to Plan the Perfect U-Shaped Kitchen
Get the most out of this flexible layout, which works for many room shapes and sizes
Full Story
KITCHEN MAKEOVERSA U-Shaped Kitchen Opens Up
Dark cabinets and dated tile were keeping a cook away. A new layout and brighter finishes make the space more inviting
Full Story
KITCHEN DESIGNOdd Walls Make Way for a U-Shaped Kitchen With a Big Island
American oak and glints of copper warm up the white cabinetry and open plan of this renovated English kitchen
Full Story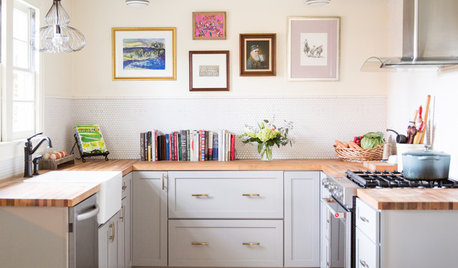
KITCHEN LAYOUTS7 Small U-Shaped Kitchens Brimming With Ideas
U layouts support efficient work triangles, but if space is tight, these tricks will keep you from feeling hemmed in
Full Story
KITCHEN DESIGNKitchen Sinks: Antibacterial Copper Gives Kitchens a Gleam
If you want a classic sink material that rejects bacteria, babies your dishes and develops a patina, copper is for you
Full Story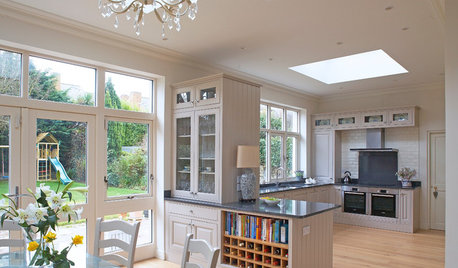
KITCHEN LAYOUTSKeep Your Kitchen’s ‘Backside’ in Good Shape
Within open floor plans, the view to the kitchen can be tricky. Make it work hard for you
Full Story
MOST POPULARHow to Choose the Right Kitchen Sink
Learn about basin configurations, sink shapes, materials and even accessories and specialty sinks
Full Story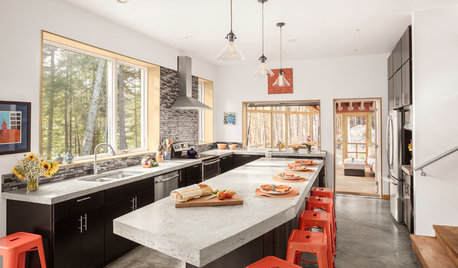
KITCHEN ISLANDSNew This Week: 5 Kitchen Island Shapes You Haven’t Thought Of
Going a bit abstract with your island design can get you more room for seating, eating, prep and personal style
Full Story
KITCHEN SINKSThe Case for 2 Kitchen Sinks
Here’s why you may want to have a prep and a cleanup sink — and the surprising reality about which is more important
Full Story


Momofthree Ma