Software
Houzz Logo Print
c9pilot

Master Bathroom Help (new construction)

7 years ago
last modified: 7 years ago


Hello, Friends!

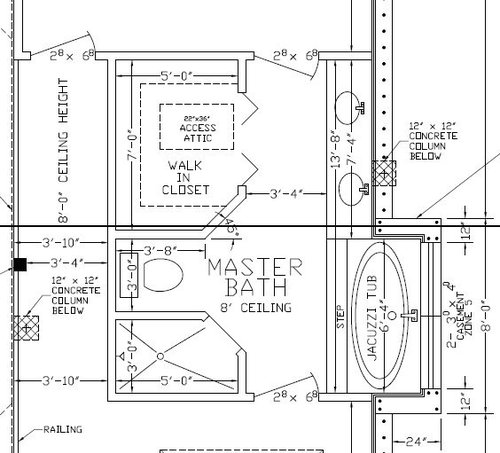
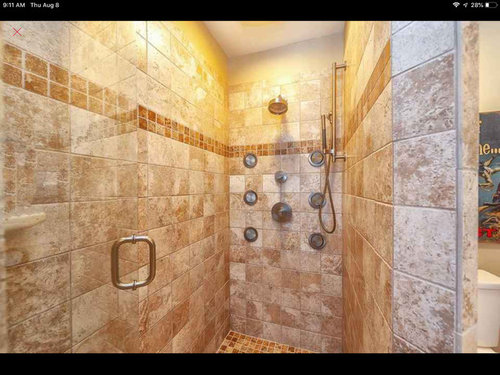
We are speaking to the architect soon but trying to come up with better ideas for the master bath in this Florida Keys home. I hate this shower (pictured below) and also want to enclose the toilet for privacy. And I'd like a little seat for shaving my legs.

The only other thing is that the vent from the range hood in the kitchen below will be somewhere in that closet.

Master BR is at the top of the picture, window over the tub faces south (very close but shorter house next door), and the room to the bottom is an open space where the stairs come up and door to a patio (used in "model" as an office).


Here is the shower in the "model". I just LOVE how you have to reach under the cold water spray to turn it on. I know that you can move the controls across from the spray but I just don't like this dark tunnel shower anyway. And ours will be a simple rain shower, not those weird wall spray things.

My preference is to enlarge the "pop-out" for the tub to include a shower like the combo below. However my husband thinks it's too expensive a change. I just don't have the imagination to figure out where to put the sinks and this is hard! GW please help!


Comments (12)

  • 7 years ago
    last modified: 7 years ago
    Unfortunately, we don’t think that the architect would want me to post his plans online.

    I‘m the one pushing for a better shower but in the end we need to keep more expensive modifications to a minimum. We’ll do the Scherr kitchen ourselves to help reduce building costs so we have more flexibility there. We’re going to leave placement of the elevator and first floor universal design up to the architect to figure out. But his kitchens are not great so we’d like to modify.

    The master bedroom is on top and the room on the bottom is a small open space where the stairs land and a small patio. The hallway to the left is open to the first floor below.

  • PRO
    7 years ago

    "Unfortunately, we don’t think that the architect would want me to post his plans online."

    Looking at the bits and pieces of the plan you have posted, I do not think the designer would want it posted either. There are things shown that would lead me to believe the designer is not an architect. I could be wrong, but there is some poor space planning and details going on in the plan.

  • 7 years ago

    Part of the reason seeing more would be helpful is related to that hallway looking area? is that deck? what is it leading to or even from? and there is a door from the bathroom to this area too? seems like perhaps you could eliminate the hallway area and expand the bath area?

  • 7 years ago

    You cannot develop parts of the house in a vacuum. Everything needs to work together and feed off of each other. Developing one piece at a time is a sure fired way to get a disjointed hot mess..............................

  • 7 years ago

    For all the reasons stated is why I suggested you post the whole plan. If you don't want to post the architect's version, draw it out yourself.

  • 7 years ago

    How will you get onto the attic stairs once they’re pulled down in front of your vanity?

  • 7 years ago
    last modified: 7 years ago

    I know you didn't ask about the closet, but I'm concerned that the way it's drawn is misleading. It shows dotted lines for the clothes rods (not how far clothes would come out from the wall, which is about 2'.) The rods are on perpendicular walls (which means you'd lose the corner space.) The rod in front of the angle won't work because clothes won't fit there. Clothes on the top wall would stick out past the door opening, and the pull down stairs would probably hit anything on hanging on that top wall.

    The blue and pink boxes below show about how much space hanging clothes take; the overlaps would be dead space. The stripes are where you'd be able to hang clothes. You'd probably have better usable space with a single rod hung across the back (the pink space) and maybe some hooks on the other walls. Try taping it out on the floor to see how things would fit. You might be better off with a single rack reach in closet.


    c9pilot thanked chicagoans
  • 7 years ago


  • 7 years ago

    C9 the plans are too small to see.

  • 7 years ago

    Random thoughts, mostly about proportion:

    - I'd flip the bathroom door so it opens into the bedroom instead of into the bathroom. Why? Because as it's shown, it creates an obstacle for both the closet door AND one of the sinks.

    - I'd straighten out the closet walls so each spouse will have a simple 5' clothes area. At 3' wide, the toilet is absolutely average in size, no need for that angled ta-da area for the toilet.

    - A bi-fold door won't work well on this closet. Why? The closet is 7' ... a nice size because it'll allow for two 5' runs X 24" depth each, which is just right /3' of walking space in the middle /a shoe rack to the ceiling. You don't want something deeper than a shoe rack because it'll block access to too many clothes. Thing is, the bi-fold door you've drawn is wider than 3' ... so your clothes'll be poking out beyond the closet door. I'd consider NO door, but a single hinged door that opens out into the bathroom will be your best choice for this layout.

    - Why angle the shower? Your size is "just right" ... as long as you keep with straight lines.

    - Where will you hang towels for the shower? I'd consider a shower curtain instead of a glass door.

    - You should eliminate the steps in to the tub. They're dangerous and weird looking. Eliminating the steps means you can reduce the size of the tub bump-out /still have a comfortable sized alcove.

    - What you don't have is a linen closet or any other storage (I wouldn't count on storing linens in this modest closet. I would eliminate one sink /downsize the vanity to 5' and put in a 24" wide closet, which will give you ample space for towels, extra bed linens and toiletries ... and will allow space for a hamper to be hidden in the lower half.


    c9pilot thanked Mrs Pete
  • 7 years ago

    Mrs Pete -

    We might pocket the doors - they were not a problem in the "model" as is though.

    Maybe full-width sliding doors for the closet? I'm not a big fan of bi-folds anyway.

    We are straightening out those weird angles just as you illustrated and swapping the toilet and the shower for no particular reason - the spaces are the same size. But I want as much glass (light) into the shower as possible. The tops of the toilet walls will be windows for natural light.

    I just don't want the shower to be a tunnel - the bench will be on the wall end and the controls will be up front by the door. One thing I hate is reaching under a cold water spray to turn the shower on.

    We are going to lose one corner of the closet anyway for the kitchen range hood vent.

    Good reminder on the linen closet. That was in my notes a while ago and got put aside. Thanks.