Software
Houzz Logo Print
bob_betz

bath door left or right in-swing

7 years ago
last modified: 7 years ago

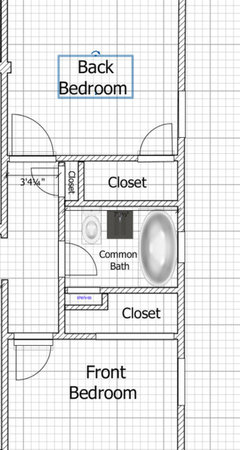
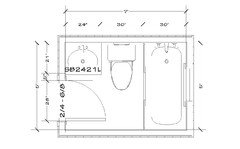
for my smallish but typical bath, 5x7, with the toilet right on the door wall

is there a definite preference, or reason for one swing or the other? in my

case the friend suggested right hand in-swing is very tight, if someone sitting

on toilet when door was attempted to be opened it would hit their legs just after opening

left hand in swing would also hit legs but more at the end of the swing.

is there a general preference or reason for one swing over the other?


Comments (26)

  • PRO
    7 years ago
    last modified: 7 years ago

    To the right, on what is a very bad, even dangerous layout. The toilet and sink base should reverse position. If this is yet an undone bath? Not a good/ to code layout. No door to any bath should hit anything, let alone your legs while sitting on the pot.

    Reverse the sink, put it close to hallway wall, move the toilet to center position and know you need not less than 15 inches from center of toilet to any wall or obstruction, to meet code.

    What is with the closets and missing doors? I hope you don't think these are walk in. They are NOT. They seem to be reach in, and inaccessible at that.

  • 7 years ago

    As someone who is aging in place and living in a home with an inswing doors to the bathrooms our priority is to replace them with pocket doors ASAP. Even the larger bath with room to spare. Give up that teeny hall closet if you must but put in a pocket now if it's a new build. If you insist on a swing door then think about making the toilet a wall hung with an in wall tank for the extra front area needed.

  • PRO
    7 years ago

    The preference is always to have an in-swing doors especially when there is a hallway on the other side unless you really tight for space to have an in-swing door.


    That said, the way you have the door swing now is the practical way and if the door can be moved closer to the closet (if this a remodeling in progress) it would give extra room near the toilet... other than that, even if the way the door is now, you can open the door 90 degrees without any obstructions when entering or exiting the bathroom and If someone is sitting on the toilet the door would be locked (generally) and I doubt anyone wants to go inside.


  • 7 years ago

    We did a pocket door for our smallish bath. We love it.

  • 7 years ago

    If someone is using the bathroom, the door should be closed and locked. Then it doesn’t matter which way the door swings. Personally, I would have the door swing in to the left so that the first thing seen isn’t the toilet.

  • 7 years ago

    We have a pocket door in our small bath and it was the best design decision we made! Minimizes impeding both the hallway and the bath itself; aging in place considerations made it necessary but it also looks and functions really well for our whole family - highly recommend pocket door!

  • 7 years ago

    I would do a sliding door .

  • 7 years ago

    Pocket door OR switch toilet with sink.

  • PRO
    7 years ago

    So many things not right the tub how on earth will you clean around it the toilet in the wrong spot the cloets that make no sense for use and IMO a pocket door it the answer now

  • 7 years ago

    Where is the light switch? By code, it needs to be near the opening not the hinge.

  • PRO
    7 years ago

    How would anyone know if the door would be locked? Maybe never?

    If you can't change ANYTHING? Let the dang door swing INTO the hall.

    Cheaper than a plumbing move and toilet move.


  • PRO
    7 years ago
    last modified: 7 years ago

    Bathroom doors 99% of the time have locks.

    The way the door swings now, there is nothing wrong with it, and for as long it misses the toilet there shouldn't be any issues.

    That said, the chances someone getting hit with a door while on the toilet is the same if there was a vanity and someone is brushing teeth or washing their face, and the chances are the same hitting someone in the hallway while walking out of the bathroom if the door was swinging outward... therefore just leave everything as is and don't lose sleep over it.

  • PRO
    7 years ago
    last modified: 7 years ago

    Do we KNOW who uses the bath? No.........we do not. A nine year old is different than ninety, and I have NEVER locked my bath door. Ever. Nor am I ninety. or nine. I do that in a stall at a restaurant . The layout stinks. Period. Reverse the toilet with the sink to make THE most common 5 x 7 or 8 bath as has been for decades. ....and decades.

  • PRO
    7 years ago

    Yes, many decades. However, my home was built in the 1920s (9 decades ago), and the hall bath, used by kids, has the same layout. The tub/shower is built in, and the sink is a pedestal. The 24" door swings in, but does not hit the toilet. When faced with renovating it, the cost of adding square feet or changing the plumbing just wasn't in the cards, so the layout stayed the same. It really isn't a problem for a kids bath and having all new fixtures and tile was a godsend. Perhaps not optimal for a new build, but in an antique home, sometimes you just have to make do.

  • PRO
    7 years ago

    Jan, please lets get real here :-)

  • 7 years ago

    Sorry, some people just can't seem to help herself from going on tirades about questions not asked.

    If that were my bathroom, I'd have the hinges on the left so when the door is left ajar you don't see the toilet.

  • PRO
    7 years ago
    last modified: 7 years ago

    Having the door hinges on the left would be much more awkward. The door is in the middle of the wall, and it will definitely hit the toilet.

    After all, it is a bathroom, and everyone knows it includes a toilet. Keep the lid down. If you're standing outside and looking straight in you're going to be looking at the tub anyway.

  • 7 years ago

    Most bathroom doors do have locks but should never be locked. Persons living in the home should learn to knock. People get sick in bathrooms. People have heart attacks in bathrooms.

  • 7 years ago

    Our guest bath is 5' x 8' and we have no problem with clearance. But, as Jan points out, ours is laid out like 99.9999% of all other such baths--sink, toilet, tub, in that order. And a real tub, not a free-standing oval that will be impossible to clean around (and impossible to shower in).

  • 7 years ago

    I've just done a bathroom this size, and it has a barn door. Not having a regular door means that the bathroom is fully accessible. If I every need to, I can have the full required 5' radius for turning a wheel chair around.


    A barn door should give you enough room for the toilet, which looks too close to the sink right now.


    You could also consider either a) using a standard size toilet and not an elongated one or b) one of those new-fangled models that are tankless, or some such. Then it won't protrude so much.


    As far as I can tell, the bigger closets enter from rooms on the either side of the bathroom?

  • 7 years ago

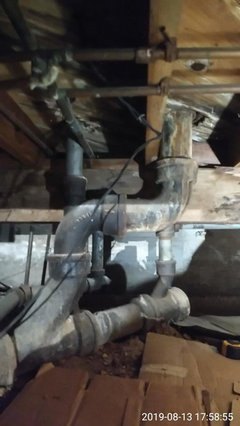
    many thanks to everybody who has replied with all your thoughtful and knowledgeable comments. this has been very educational, I wish I started the topic earlier. this house is a flip remodel for me, in the 425k range so it needs to be done reasonably well, but there is a budget and it was built in 1948 so I'm trying to balance out how far to go. the floor plan I posted is the original 1948, except that it has a left hand in-swing door, 28", that I can easy change to right in-swing if that makes some balanced design sense. I would agree it would probably be best to move the johnny to the middle and put the vanity against the door wall, but... see pics of 1948 cast iron and steel pipe plumbing under the 3' ish high raised foundation floor. it could be done but... huge amount of work that to me has questionable ROI for the buying public in this price range, sorry about being jaded about that. . at this point I'm thinking I will opt for a pocket door, sliding to the right as you look into the bathroom. there is a small issue there with that being a bearing wall, but for a 60" opening, I think it would be very adequate to put in a 4x8 header for the pocket door framing, single story house, no snow load in sacramento ca. one last thing, there is single stall shower across from the johnny, (30x30) that I intend to repurpose into 8" deep pantry like movable floor to ceiling shelves, open or perhaps a roman shade, eliminate medicine cabinet and just have nice biggish mirror above vanity and extend the closet in the bedroom aside the bathroom from its decent size to almost 8', nice and big, I grew up in house with a common bath smallish shower, but that bath had no tub/shower combo, so I think its space could be better utilized, IMHO,


  • PRO
    7 years ago

    This is your typical 5'x 7' bathroom layout. If you looking to flip this house, I would take the floor up and upgrade all the plumbing under there and while doing that, change a few things around to get a better bathroom layout and while at it, I would check that closest support column in the last picture, looks like half of it is hanging of the block and there was some moisture issues, so I would jack that up, remove all that wood and install a lolly column which will be bearing directly on concrete footing.

    This way you end up with a decent bathroom, new reliable plumbing and everything else which will payoff when you sell it.


    Good luck


  • 7 years ago

    We ran into a problem with the bathroom door and never really considered it in the remodel design aspect of it. We could swing right, but the light switches were in there and the very close to the towel warmer. We could swing left, but slowly and very carefully because the vanity with glass inset was there. It was down to a barn door or swing inside to the left and move the bathroom switches to outside of bathroom. We eventually reversed the door and had it swing opening left into my master bedroom. We have the space for it so it worked out, and it does not get in the way of anything or anyone walking past it.

    Does your space allow that option? Good luck!

    Bob Betz thanked misa
  • 7 years ago
    last modified: 7 years ago

    Everything that GN Builders said! Don't even want to think about 70 years of toilet water soaking into that floor and dripping down into that crawl space.

    Bob Betz thanked catlady999
  • 7 years ago

    Have you considered a sliding barn door on the outside? If an older person fell inside the bath it’d be impossible to open a door that swings inside therefore I’d suggest a pocket or barn door. Pocket will require more installation work than barn door. Good luck with your project!