Software
Houzz Logo Print
courtney_kinder

Inaccessible cabinets

7 years ago

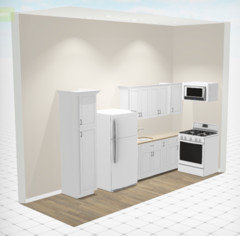
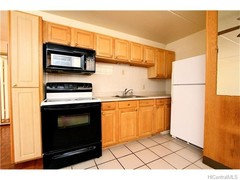
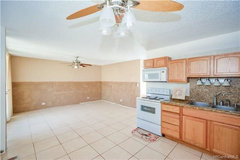
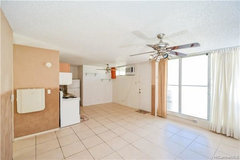
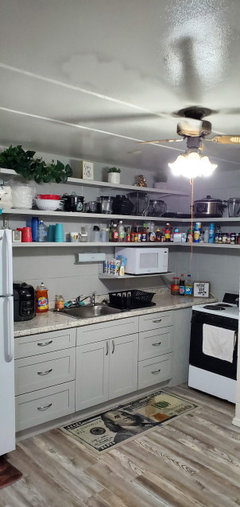
I wasn't sure where else to ask this. I'm buying a condo, and unfortunately, I don't have pictures of my particular unit, but every other unit is designed the same way. Every kitchen has a pocket in it, and in most pockets is the refrigerator. In mine, I'll be putting the oven in it because I like the idea of opening my refrigerator all the way, but I'll still run into the issue of having at least one cabinet door that I can't access. Would it make sense to...replace the cabinet doors with one folding door? I'm thinking that I won't even be able to reach over the base cabinet that's there. I hope these pictures provide the gist! One is of a typical unit. One is of a mock-up of what I want my unit to kind of look like. Ignore the pantry cabinet - I came up with a more efficient idea for that.

Comments (46)

  • 7 years ago


  • 7 years ago


  • 7 years ago

    Not sure what you mean by folding door. At first I'd get rid of the pantry and create an upper and base cabinet with a countertop on it - since it's such a small kitchen.

  • 7 years ago
    last modified: 7 years ago

    I couldn't live with either design. Since they both make the countertop and cabinets in the corner essentially useless, I might look into the option of putting both appliances on the long wall, eliminating the pantry, getting a small mobile work surface, and using the short wall or corner of the pocket area for shallow storage of pantry items.

  • 7 years ago

    Is there an exhaust duct for the range in the condo? If so, but you move the range, how will you exhaust the range in its new space?

  • PRO
    7 years ago

    I'm assuming yours is to be like the 1st picture....?

    1st thing I notice is how you have the microwave situated over the range. If that is to be an over-the-range (OTR), exhausted MW, it's set too high. Also, you'll need a cabinet above the micro or at very least something the MW will attach to, like brackets or something. OTR's mount to the wall with a wall-mounting plate as well as having screws going through at the front edge of the upper cabinet shelf. If you're planning on putting the MW in an upper cabinet over the range, due to building code, that cabinet will have to be set high. Much too high for proper use.

    2nd thing is in the 2nd picture...This is the existing unit I gather?

    I'm not sure how that pantry got past building inspection as in any building code I know, you need at least 18" between the range & a combustible surface like the side of the pantry. I for sure wouldn't want a gas range there. Such a fire hazard.

    Can you give us a better idea of the entire layout? Showing the kitchen & how it attaches to other rooms like living or dining.

  • 7 years ago
    last modified: 7 years ago

    Are those the only two places for the refrigerator? It seems like an odd layout to be "standard" and deliberately designed so that the cabinets were inaccessible. I had something similar in an apartment years ago, but the refrigerator was placed such that the cabinet doors would open. There wasn't much more room, but the doors did open fully.

    What does the entire layout look like in and around the Kitchen.

  • 7 years ago

    Have you considered a smaller, apartment size refrigerator? Here's a search for apartment size refrigerators on AJ Madison. They range in width from 19" to 28". Perhaps a 24" wide refrigerator would allow you to fully access the cabinets.

    https://www.ajmadison.com/apartment-refrigerators/f

  • 7 years ago

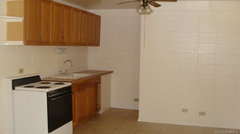
    thanks for all the feedback, guys! I'm gonna try to respond to each person. unfortunately, I took video of the unit when I saw it, not pictures, so I have a screenshot from my video, and a picture from the ad. it's technically a one wall kitchen. this is the way it looks now. as I said, I want to move the oven into the pocket instead of putting the refrigerator there like most people. I'm all for the idea of having everything on one wall, except at the end (towards the right) is the water heater behind that faux base cabinet.

  • 7 years ago

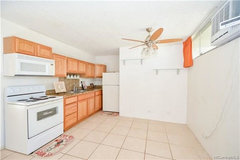
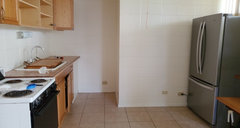
    so this is the same layout, in a different unit. note that my unit doesn't even come with a refrigerator. haha. it's a foreclosure, and I was looking into the 24" fridges because I wanted to put a cabinet on the other side for my broom and things, but I've just decided to mount them to the side of the fridge.

  • 7 years ago

    I also forgot to mention. my idea with the microwave was just to build a shelf above my oven, and put my countertop microwave there. it's not technically an OTR microwave, so no hood or anything. the reason being mounting it myself is that I have about two useful bits of counter space. I would love to redo the entire kitchen, but I can't afford it right now, so I'm just trying to make things work. I get the keys next Wednesday!

  • 7 years ago

    I thought I could respond to individual comments, but I guess I can't. yeah, my electrician friend is going to do all that fun stuff for me, and also, if it's possible, add an outlet above where I want the (electric) range to go. I know someone mentioned gas. Mine, and most in Hawaii, is electric

  • 7 years ago

    If you guys think this layout is weird, you should see the question mark-shaped bathroom. Hawaii definitely isn't known for its design. :)

  • 7 years ago

    The stove or the refrigerator look very inconvenient in the "nook". Is there any way you can put either of them across from your one wall kitchen? I think the refrigerator would be best. Then get a rolling workstation cart for storage and work space. You would still have room for a small table and chairs in front of the window.

  • 7 years ago

    I think I saw where one person had their refrigerator on the outside. I guess that's the way I saw it, as if it was no longer in the kitchen, but in the (albeit) small, dining area. At least then, I'd get to utilize that counter space and cabinet. That sounds like the best idea yet. :) I've needed other people to get me out of my head.

  • PRO
    7 years ago

    When you say mount a shelf over the oven are you taking about the stove??? If so you can't mount over that - it would have to be at least 36 above the stove due to flammability issues and that is way too high to have a microwave on it. I feel like you need to speak with a designer... you are making errors in your thinking...

    On another note - in many areas a stove would not necessarily be allowed next to a tall cabinet like your second picture...

    Good luck... do this the right way so you don't waste money making a mistake

  • 7 years ago

    Thanks Debbi. In that case, maybe I will just go with Erin's suggestion and not have anything in the nook. Then I'll just put my current microwave on the far right counter (above the water heater).

  • 7 years ago

    Oh my gosh, duh. If my refrigerator is on the wall that's meant to be for the dining room, I can just put a cart next to it with me microwave on top! I already have the perfect shelf for that, and there's two outlets over there. You guys are geniuses! Thank you all!

  • 7 years ago

    Are you attempting to salvage the cabinets or are you doing a gut remodel?


    I ask because you could move the appliances to the one wall and then do a standard corner lazy Susan. You could then do additional cabinets on the rear wall of what is your dining area.


    I just remodeled and have a small kitchen and I ran cabinets along the dining room wall. It's quite functional as I have my two tall cabinets flanking a counter and upper glass fronted cabinets so it is decorative as well. One of the tall cabinets is my "utility closet" and the other is a pantry. Middle drawers hold stuff for setting table - e.g. silver, plates, linens, etc.

  • 7 years ago

    Helen, I'm now planning to save the cabinets. I was all for redoing them until I realized how much my closing costs were cutting into my reno budget. Now I'm just gonna replace the flooring and paint the cabinets. I was going to have to remove one of the uppers to put the fridge where I want it, but that's a moot point now, thanks to the other commenters. :)

  • 7 years ago

    Since you are freeing up that corner, you can put shelves there for a microwave or a cabinet and then put your broom on the wall freely. It might save a bit of space in the dining area when you put the fridge there.

  • 7 years ago

    Yes! I could create a more functional, tiny L-shape. I'm really glad I posted this here. :) Or maybe if I can find something shallow enough, (that doesn't jut out so far that I can't use the upper cabinet and counter at the far right) I can just give myself some extra workspace in that corner. the entire wall that everything is on is less than 7 feet long, if I remember correctly, so not a lot of counter space at all.

  • PRO
    7 years ago
    last modified: 7 years ago

    No offence meant to you, but that's such a horrible layout they "planned" there. Not one brain cell was used in planning.

    Considering your limited options, I would move the fridge or range to that short jut out wall & not put any appliance in that alcove. Turn the corner to create a short L-Shape.

    Do not place the fridge directly beside your sink as you've shown in your very first picture.

    If I take the tiles at about 12"x12" it looks like your space is around 8ftx8ft. It also looks like the opposite end of the kitchen would be a dining area. Or is that meant for living room space?

  • 7 years ago

    One thing I didn’t see anyone suggest is forgoing a dining table for an island with extra storage under ...a useable counter for work space on top...and a seating option for dining...turning that whole area into an eat-in kitchen feel..am confused about how many appliances are going to be there when you move in....if you are purchasing any that gives you another option for optimizing the space....

  • 7 years ago

    To make it all prettier ..I would get a tall screen to cover the end of the fridge or stove that will be showing...dividing the kitchen better from the kitchen....your friends could just get a piece of wood lattice to cut to fit there (floor to ceiling)..as an easy ..cheap..but cute divider...

  • 7 years ago

    The island idea could be placed as a peninsula...vertical to the wall under the air conditioner location ...as well defining the kitchen area and leaving the back wall for some shelving or storage space next to the fridge?...just noticed a back door there ...so peninsula may have to be as narrow as the counter top

  • 7 years ago

    the space completely opposite the kitchen, technically on the same wall is meant to be the living area. the little square space is meant to be the dining area. since everything is so close, I was just gonna use a rug to visually separate the spaces.

    regarding an island, I have a counter height dining table and two bar stools, so my original plan still works for the dining area, even with the fridge in that space. the table would be perpendicular to the fridge, so one stool would have its back to the "kitchen" and one to the window

  • PRO
    7 years ago

    Since you are just buying the place, do what you can to make it nice for you, then save save save... Once you've lived there you will have a better sense of what you may want to do in there.

    Also PLEASE order extra flooring to have to fill in as needed so when you do change the plan with new cabinets you are not stuck having to redo the floor again because you can't find the material. Also be very careful with a new floor that your dishwasher does not get locked in under the countertop.

    Good luck!

  • 7 years ago

    If only I had a dishwasher. :) This is my first property, and I see it as an investment property, so I'm not working towards my dream/ideal or anything, which is nice. just some little things to make it comfortable for me. I'm only doing the floors so that they can be the same throughout, and I despise ceramic tile. I had it growing up, and don't care for the sound it makes when things roll over it, or the cracks! there's already hollow tiles in the front of the unit, and the laminate is peeling in one of the bedrooms. so vinyl plank throughout!

  • 7 years ago

    ...

  • 7 years ago

    Hello....You must be on pins and needles. One more day for the keys!

  • 7 years ago

    :) I've been so busy with school and packing. I'm looking forward to slowly emptying out my place. My rent is paid through the end of the month, so for the first time ever, I don't have to move my entire life in a weekend.

  • 7 years ago

    ha, ha.....Keep us in the loop!

  • 7 years ago

    Today, I learned why people put their refrigerator in the nook. If you have a refrigerator with a water dispenser, you can easily connect the water line. :) Otherwise, if you don't know any better like me, you buy a refrigerator that's way too big for the nook and you have to put it on the opposite wall. :) rookie mistake, but I'll figure something out.

  • 7 years ago

    Eh, we disconnected the water line to our fridge after the third leak. We just use ice trays. The water from the fridge always tasted plastic-y anyway.

    Congratulations on on your new home!!! I lived in Hawaii for five years and visited for another five, and as soon as you wrote that you were in Hawaii, I thought, “Yep!” It’s worth it though.

    Good luck!

  • 7 years ago

    Yes, the fridge looks a bit large. It does not look like you have a dispenser. Are you happy with it? If not, can you return it?

  • 7 years ago

    :) I'm glad I'm into DIY. While I try to fish the linkage out from behind this bathtub, I'm gonna have my brother remove what's left of my kitchen cabinet doors and handles. It's been a learning curve of a weekend. :)

  • 7 years ago

    The water dispenser's on the inside. Honestly, I'm okay with it. I've never had a water/ice dispenser, so it's almost like an unnecessary luxury. It's definitely the biggest fridge I've ever had though. Having to position it the way that I have, has kind of expanded the kitchen for me. And I'll just split the living space 60/40, living/dining

  • 7 years ago

    You can't put the fridge and microwave cart against the white tile wall (to the left of where they are now)??

  • 7 years ago

    The fridge is so deep that it looked odd to me over there. Like it was jutting out, especially since it's counter depth, and the cart/shelf is pretty shallow

  • 7 years ago
    last modified: 7 years ago

    If I had that place, I'd put the fridge on the opposite wall, where you have it in that last picture.Folks use the fridge many times a day(so you want it easiest to access--over by itself), but probably don't even use the oven/stove but once or twice a day. Plus, if anyone is living there, you want them to be able to get something out of the refrigerator while you are cooking. I'd get a small table with leaves to expand in the event of guests, and probably keep it pushed up against the wall near the refrigerator.

    Like others have stated, ice/water dispensers on refrigerators are nice at first, but then you experience a leak and wish you just had ice cube trays. I'll never have another refrigerator with a dispenser, after mine dies.

    A little paint, some wall art, and it will be a lovely first home. Aloha!

  • 7 years ago

    Mrs. S, do you mean the picture from today? If so, that's probably where the fridge will be staying. I bought it yesterday. I actually kinda like it there. As I said, I've never had a water dispenser, and am plenty happy drinking from the tap. :) I just thought it was interesting. I was like, now how am I gonna run a water line from here to there? But I'm fine with leaving it disconnected. You can't see it, but there's a counter-height table right next to the fridge, that seats one person. I'm thinking I'll have a dining area on that same wall, just in the 'living room', since it's so big. I live alone, and have two pieces of furniture, so the living room is way too big for my tiny chaise and loveseat. I'll probably devote half of it to a living room, and the side with the windows to the dining area. I'm looking forward to painting the cabinets and adding some greenery.

  • 7 years ago

    I havn't read the whole thread carefully but somehow you went from thinking about a 24" fridge to this huge fridge? For just yourself? If you are planning to keep it,, thereby expanding your kitchen into that area, I would suggest turning it so that it faces the living area (much more visually pleasing) , and putting a countertop cart to the left if it for additional work surface,thus creating a landing spot for taking things out of the fridge. You might even be able to run an unobstrusive water line along the baseboards to your fridge. This plan might work well even if you change to a smaller fridge.

  • 7 years ago

    It's just me right now, but I may be getting a roommate (I'm still undecided). More importantly, I've had to remind myself that in two years, I plan on renting it out, so I figured that families would benefit from the bigger fridge. I can still move it if things change. :) It originally was facing the living room. It just looked like it took up so much floor space. But now that the counter-height table is next to it, it isn't throwing me off so much. I just can't use the wire shelving I was originally planning to use - both of them are way too shallow. I'll move things around the next time I'm there. :)

  • last year

    I just realized I never updated this post. For all parties involved, I ended up doing the ol swaperoo with my fridge and oven and getting open shelving. Way more function and I still appreciate it five years later. :)