Software
Houzz Logo Print
kuinileti

Expert opinions needed on kitchen layout!

7 years ago
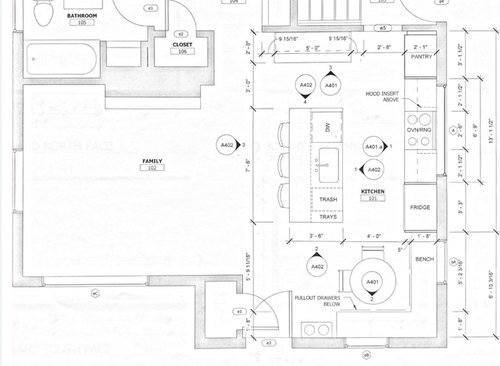
Hi, eagle eye Houzzers!

We are close to breaking ground on our kitchen remodel and just wanted to get neutral opinions on our plans.

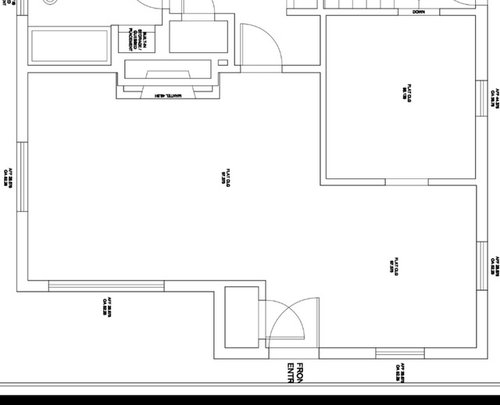
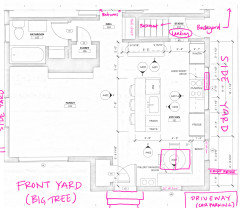
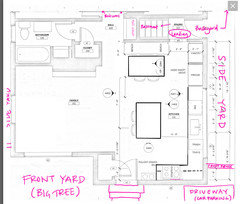
Background: we have a small brick home built in 1942. Main floor and basement are 900 sq ft each. it appears the kitchen hasn't been changed since original construction. I've included original floorplan (less detailed) that shows closed-off kitchen, small kitchen window.

It's a pretty small space.

Designer has proposed to open the space up, create an island, and a banquette for dining.

We asked for ways to add more sunlight. She proposed enlarging the window. I know it's unusual to have a stove in front of a window, but island ventilation is so poor and we are serious cooks and food preservation/canners. Ventilation is very important to us.

I'm not so keen on bar seating and wonder about putting more cabinets there instead of seating.

Anything we're missing?

Thanks in advance! I've been reading your advice to others for well over a decade.

Comments (27)

  • 7 years ago

    You don't want a window in front of the stove. Put windows on either side.

    Do you really want to open it up to the living room too? That will change the whole character of the house.

    Personally if it were me, I'd consider keeping it closed and making it a galley kitchen since you have no desire to have seating there. If you do that, you can keep the fridge on the side you have it and flip the stove and sink so the sink is in front of the window and the stove is on the closed up wall.

    That would also keep the integrity of the house while opening the kitchen to the dining room.

  • 7 years ago

    The other problem I see is you really don't have enough prep space on either side of your sink. You have 24" on the DW side and just about the same or a bit more on the opposite side. 30" is bare minimum for prepping.

    Additionally you have the pantry on one side of the kitchen and the fridge on the other side so anytime you have to bring in groceries or take food out to prepare, it means walking back and forth across the kitchen to go from pantry to fridge.

    And the DW opens right where the stove is.

  • 7 years ago

    Yes, a window over your stove is unconventional but I don't think its the worst thing in the world. If your willing to clean the window all the time then I say go for it. I think cleaning the window is easier than trying to find matching brick to replace in the middle there if you were to put windows on either side of the stove. Plus you'll have so much more light which is a HUGE plus.


    I do agree that the pantry and fridge location is not ideal. I would move your pantry to the exterior wall where it looks like you have maybe a hutch area or something. I would also make it shallower, maybe 20" or so and make it the width of the cabinets you currently have placed there. By making in shallower you could lengthen your island a bit to get more prep space on either side of your sink.


    If you like the look of symmetry of having the pantry and fridge on either side you could have upper cabinets that come down to the counter where the fridge currently is and have a coffee/ breakfast centre there, nice and close to your dining room table.

  • 7 years ago

    Are you ok with having the front door open right into your kitchen? Maybe it's possible to swap your front door and the coat closet? Then the front door would be in line with your back hall. Will the banquette be your only dining space? I know in small spaces there are compromises, but did you consider an expandable table versus a permanent bench configuration? This island design seems forced with just four small sections of usable counter space (two on either side of the sink and two on either side of the stove) and a cramped dining space.

  • 7 years ago



    If you don't like the island seating, another option would be to run the cabinets, counters, and appliances along the entire U spaced space, and put a rectangular dining table in place of the island. It is a more comfortable way to dine, and gives you a nice focal point when entering your house.

    11th Street Residence · More Info


    Luxury Custom Home Renovation, Kitchen · More Info


  • PRO
    7 years ago

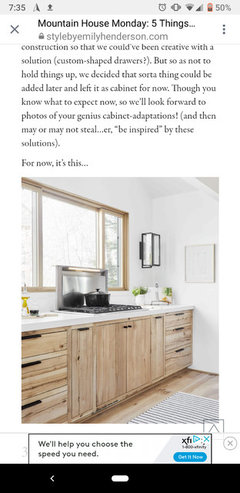
    so much good advice so far! here is an example of a stove in front of a window by a designer I follow. It doesn't quite seem right for a 1940's home though. I really like the table idea by Cali if you can't move windows or don't want a galley kitchen. (galley kitchens can be really efficient)

  • 7 years ago

    So very grateful for all who have pitched in so far!

    To answer questions, we're not keen to leave the kitchen closed off, and can't change the front door. This is our only "living" space in the house. The rest is bathroom and bedrooms!

    I wish we had more space to play with but even having 24" of prep space will feel like a luxury after what we've had!

    I'm going to take a good look at the proposed table configuration. Still open to any other ideas. thanks so much!

  • 7 years ago

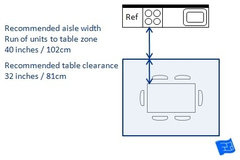
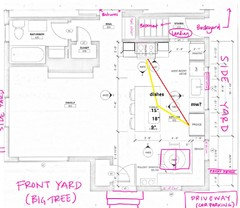
    @Calidesign, I'm afraid I don't have space for the beautiful dining table you're showing without losing the living room entirely. Does this image reflect your understanding of the needed proportions?

  • 7 years ago


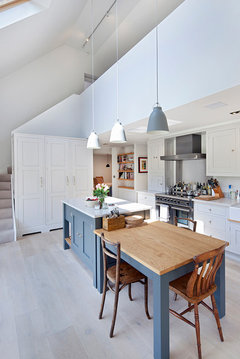
    I don't think you need that much space. You would have the chairs pushed in until needed, out of the kitchen prep area and the walkway between rooms. How many people do you want to seat on a daily basis? You can use a very narrow table. This one is counter height to also act as an island, but I think regular height is more comfortable for most people.

    Stamford Kitchen · More Info

    This table has the same placement as the island. You wouldn't have the chairs pulled out on the prep side while you were working in the kitchen.

    Contemporary Classicism · More Info


  • 7 years ago
    last modified: 7 years ago

    Regarding a table in the Kitchen from someone who grew up with one and who had one in our old Kitchen -- you definitely need more space! We had 36" aisles b/w the table and counters in the Kitchen I grew up in and it was a nightmare to work in the Kitchen! There was NEVER enough room b/w the table and counters unless you were the ONLY person in the Kitchen. It was so bad with chairs, that my father built benches for the long sides of the table (for us kids) so they could be pushed under the table when not in use -- it was still a big problem, though. Assuming no one will ever be sitting at the table at the same time someone is attempting to work in the Kitchen is wishful thinking.

    If you want a table in the middle of the Kitchen, then you will need at least 48-inch aisles - and even that's still tight for someone to be working, not just passing by (we had 48" in our old Kitchen). I recommend 54" or more.

    BTW...

    • The minimum recommended work aisle for one person is 42" (not 40").
    • The minimum recommended work aisle for two or more people is 48"

    If the diagram you show is just for table + counters, then the combined #s (40" & 32") are fine. Just don't take them out of context and assume the minimum work aisle depth is 40"

  • 7 years ago
    last modified: 7 years ago

    I assume this is the ONLY table space you have in your home, correct? If so, I would seriously think about your table/bench design.

    What's "above" the Kitchen? Is there another entrance into your home? Garage? Side door? Back door?

    Could you please post a sketch of the entire floor so we can see all the rooms, doors, etc.? This will help us see how all the rooms relate to the Kitchen and how traffic flows in, around, and through the Kitchen. (The front door opening into Kitchen, for example, looks less than ideal -- especially since, with your sink in the island, that's where all your dirty dishes will on view!)

    What is your family composition? Adults? Children? If children, age ranges? Do you entertain?

    This thread should help you understand why I'm asking these questions and other items it would be helpful for us to know.

    https://www.houzz.com/discussions/5500789/faq-how-do-i-ask-for-layout-help-what-information-should-i-include

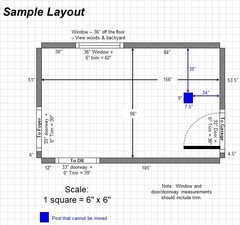
    A fully-measured layout would help as well (your layout is missing many key measurements). Something like this (taken from the Layout Help FAQ above):

    Not how each window/wall/door/doorway and the distances between each window/wall/door/doorway are labeled. (Window/door/doorway measurements should include trim.)

    It looks like the location and # of windows on the left wall are TBD, so that one may not matter -- but the one on the "bottom" wall does matter, as do the doors/doorways on the top and bottom walls, the lengths of each wall segment on those walls, etc.


  • 7 years ago

    Consider putting your fridge and pantry on the top wall. Then you've got the grocery landing space on the island, and can put things away into both from there.

    Then take the window wall expanse and put the sink on one end and the stove on the other, with the prep space in the middle, in front of the window. We have that setup in our galley kitchen, and it works well.

    The island can then be wide open prep space for your canning/preserving activities.

    If you don't like island seating, then eliminate it and put more cabinets there, since space is at a premium.

    Changing windows in brick can be a pricey proposition. Our 9x13 kitchen has only a small window (24x36?), but we have white cabinets and lots of overhead light, so it's plenty bright.

  • 7 years ago
    last modified: 7 years ago

    Oh...if you have a brick home be aware that matching brick is not easy. So, I recommend making sure the new window (or windows) includes the space from the old window so you don't have to patch it.

    More questions/comments...

    • What's on the top wall to the left of the opening labeled "e5"?
    • What's on the bottom wall b/w the door (e3) and the bench?
    • I don't recommend a window behind the range unless you enjoy washing windows. Having an operable window behind a range is also prohibited in some areas (It may depend on what fuel you use, I don't remember right now). Your overhead hood will also block the window, are you OK with that? (Don't get a flat hood b/w that "shape" is not very good at capturing the FOGSS (fumes, odors, grease, smoke, steam) for venting outside.)
  • 7 years ago

    Buehl, I so appreciate your thoroughness. My apologies that I missed the linked post about what to include in a request such as mine. All makes sense.


    Personality-wise: I am very much a function over form type of person. I trust the kitchen will be beautiful, but am obsessed with it being functional, which is why I'm appealing to the experts here! Thank you for asking questions that will allow you and others to best comment on the function of the space.


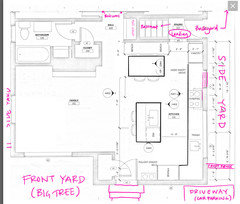
    Unfortunately, I don't have more specific measurements of the main floor, but am attaching a photo with more info. (Yes, our bathroom is comically small.) I'm hopeful the measurements included will at least give a sense for scale.


    As far as your other questions:

    • Flow: I hope you can see better what's "above" the kitchen (e5). To the right, a back door that leads to our side yard and then into back yard. That back door is the main flow for dogs in and out of the house. The front door at the bottom of the picture is our primary human entrance into/out of house. It's brick and unlikely to be moved at this phase of the project.
    • Family composition: My husband and I live in the house. Kids are 18 and 21. I assume the 18 year old will move out in the next 2 years and it will just be the two of us after that (me and husband). Husband works from home. We have dogs. There are no young children until grandkids come along sometime in the future (?). We've just installed solar and environmental factors matter to us.
    • Kitchen use: I am a serious cook and do the food preservation. Husband is weeknight cook (lots of pre-made meals). We live in a dry/desert area with cold/snowy winters.
    • Entertaining: We do no formal entertaining. Each Sunday we have family dinner with 2 adults and the 2 adult children. In the future, we may have boyfriends/girlfriends and (as mentioned) someday grandkids. Very informal entertaining, and not frequent.
    • Pets: On the bottom wall between e3 and bench is a custom-built piece of furniture with dog necessities and "landing strip." The illustration shows this as 2 dog bowls.
    • Ceilings and structure: The ceilings are 8.5' tall. We've already had beams installed, so we know the demolition and open floorplan are entirely possible.
    • Rest of the house: The plan above cuts off at the bedrooms, but we have two 12'x12' bedrooms -- one on either side of the house -- and you can see partial doorways if you look at the very top of the attached picture. Arrows are pointing to bedroom doors.
    • Table space: Yes, the kitchen table represents our only table space in the house. I don't know why the designer put a round table. I imagine a square/rectangle table with optional leaves (as illustrated above) would make better use of the space. I'm curious to hear your thoughts about the table/bench.
    • Stove under window: Our stovetop will be induction. Code in my area permits non-flammable window material above a stove, and operable windows to either side with range hood above (included in this current plan).
    • Moving windows: We have requested more natural light, which is why the designer suggested widening the one window at A. However, we are open to other window configurations (including leaving original window and getting creative -- installing solar tubes?).
    • Desires: We would like a beverage area, as we have coffee makers, a countertop ice-maker, etc. Good ventilation and work space will help with canning/preserving. We bring in garden veggies through the back door. I do like to bake, but it's infrequent at this stage of life.

    Thanks again for the great questions and your patience with my (incomplete) request.


  • 7 years ago

    Will add one more thing -- my husband is a BIG griller/smoker. The outdoor cooking happens just outside that back door in the upper right. Thanks!

  • 7 years ago
    last modified: 7 years ago

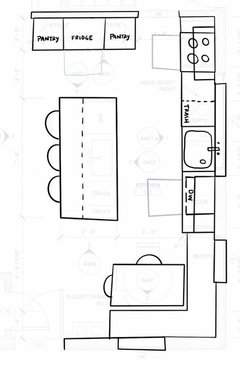
    I wouldn't normally suggest the following layout, since it puts the range in the traffic path from the back door, but as the front entry opens into the kitchen, a beautiful range hood would make a nice focal point. If you decrease the length of the island, and make the aisle in front of the range wider, that would leave space for traffic to pass behind the cook.

    Putting the clean-up zone on the perimeter would keep the mess off the island (and less visible from the front door), and having a smaller prep sink would leave more prep space for canning and preserving.

    I didn't address a beverage center, but I don't see a good space for one.

  • 7 years ago

    I played around a bit last night with ideas posted by generous strangers. None of this is to scale, but it solves some of the problems of, say, the dishwasher and oven hitting each other.

    The space between island and countertops is 48".

    This also provides another take on mama goose's excellent efforts to create a focal point on the far wall, which will be seen from the front door -- in this case, a refrigerator flanked by pantry doors. Doing so makes a storage space for all food, with the island as landing space as weedyacres suggested.

    I see there is too little space in front of the stove, a low traffic area for humans (mostly dogs).

    This layout would also work with our original window configuration, if expanding a window in a brick house is too cost prohibitive. however, it would also means the sink would not be in front of the window.

    Am I getting closer?

  • 7 years ago
    last modified: 7 years ago

    I played around. One thing that bothers me about your KD plan is the lack of good prep space. Another thing is something to think about as you age in place. I watched my Mom become frail. She was still able to cook but moving quantities across the aisle was too difficult for her especially after she started using a walker.

    So what I suggested is making the island smaller and keeping the cleanup sink on the island along with the dishwasher.

    I moved the fridge so it acts like a barrier on the right as you walk into the house.

    I added a prep sink with trash so now you move from fridge to prep sink to prep between stove and sink to cooking.

    I gave you lots of prep space.

    I moved the banquet to in front of the stairs.

    You have a total length of 239" give or take 1/2".

    239" - 25.5" (perimeter on bottom) = 213.5"

    213.5" - 42" (space between perimeter and end of island) = 171.5"

    171.5" - 68" (length of island) = 103.5"

    103.5" - 48" (aisle between end of island and table) = 55.5"

    53.5" - 36" (width of table) = 19.5"

    A standard bench is 18" deep.

    The main thing I don't like about my plan is how the pantry and fridge are separated.

  • 7 years ago

    Ok I think I like this one below even better. It keeps the whole work zone on the perimeter and the function works really well. I made the island a bit smaller so there's more room between table and also between island and stove.

    Dishes can go in the drawers to the left of the dishwasher or even in drawers on the island.

    You can have pullout drawers on the long side of the island towards the stove for extra pots, pans etc.

    Now pantry and fridge are right next to one another and both are next to the dining table which is especially good for the fridge for those last minute items. It would be easy to squeeze in 8 people easily if ever needed.


  • 7 years ago

    cp, isn’t there a window where you just moved the fridge?

  • 7 years ago

    kuinileti, is the custom-built dog storage/ landing strip built-in, or can it be moved? I would have thought that it would b more useful by the back door (with a “people” landing strip by the front door.)

  • 7 years ago

    Can be moved and built in whatever dimensions we choose.

  • 7 years ago
    last modified: 7 years ago

    Is that a dog storage by the front door? I thought it was some sort of mechanical thingy. I'd move it to the back door then so you have more counter space, or put a counter over it and move it underneath the cabinet.

    cp, isn’t there a window where you just moved the fridge?

    Yes that window would have to either be covered up or moved. However I compensated by making the window on the back wall much larger.

  • 7 years ago

    I'd love to see the OPs thoughts on the two plans

  • 7 years ago

    cpartist, you've given me a lot to think about! I don't think we can afford to lose the front window, and putting the dining in the back of the space means that people are essentially walking straight into the kitchen rather than straight into the dining. I don't love either scenario, but prefer the dining entrance to the kitchen entrance.


    Another issue is that the two front windows (currently planned behind the bench) are only 28" off the floor. We'd have to lose a foot off the bottom of those windows, too, which might be a hard pill to swallow. But you've done a good job of illustrating how to use the whole space very differently. Thank you for putting time into it!

  • 7 years ago

    Ah, that explains the location of the bench!

Sponsored