Software
Houzz Logo Print
troy_duhe

Kitchen Layout/Design Help

7 years ago
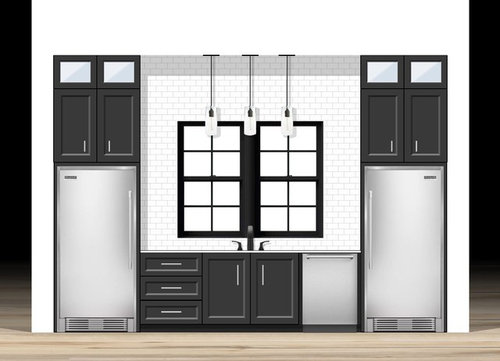
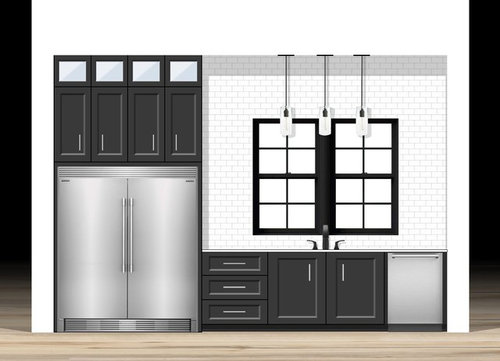
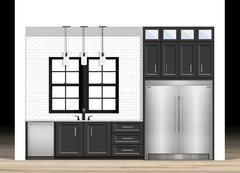
We are stuck between these two options for this particular wall in our kitchen. Do we split the fridge/freezer and center the sink or leave it together?

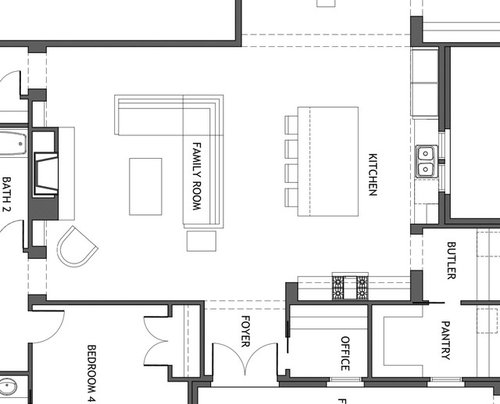
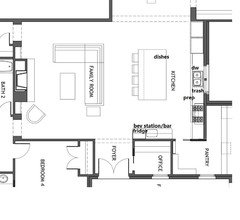
I attached a photo of our plans also for reference. Any input is appreciated!

Comments (36)

  • 7 years ago

    I would keep fridge/freezer together. What is the area the window opens up to? A side yard? I don't think it matters if the window is off center from the outside as it doesn't seem to be the front of the house.

  • 7 years ago

    Casamacho - the window looks out to the side yard/driveway.

  • PRO
    7 years ago

    I like how they look apart, however that may not really be the right thing for the workflow of this space..Is that a true butler's pantry going through to the dining room???

    Let others weigh in on this - I am not a fan of the interrupted countertop - there is no connection sink to stove.. I have it now and hate it... prep on one counter and have to pick everything up and move it to the cooking area. Did you consider moving the ref/freezer to the stove wall and having sink and stove on same wall??

    Just a thought.... a beautiful kitchen is easy - making it function for how you cook and entertain is a whole other story.....

  • PRO
    7 years ago

    It looks really nice.

  • 7 years ago

    Hey Debbi - the “butlers pantry” was mainly extra counter space for our countertop appliances(keurig/coffee maker, toaster, etc.) and more cabinet storage. It connects to our bar and pantry area. We have a large wine and bourbon collection so the built-in/cabinet shown on the right side of the pantry is actually the “bar” area.

  • 7 years ago

    I would keep them together, because the appliances will need to be changed before the cabinets, and it gives you more options for brands/sizes, etc later on.

  • PRO
    7 years ago
    last modified: 7 years ago

    Hi Troy, I would keep them together and on the side that is closer to the stove. Good luck.


  • PRO
    7 years ago

    To answer your question, I like it together.

    I also agree with Debbi that for functions sake it's much preferable to have the stove and sink on the same wall and the refrigerator on the separate wall. If it were my kitchen that's what I would do.

    Also, a bourbon and whiskey bar! I'm so jealous!!

  • 7 years ago

    Janie: I appreciate the feedback, but with 2 year old triplets, extra fridge and freezer space is not something we are willing to part with haha.

  • 7 years ago

    I think this is what people are saying.. maybe +/- keeping them together or split on the lower wall. I'd go with split so that the landing space is in the middle. 3' doors are big (not a knock--I love my 3' subzero).

  • 7 years ago

    2 yr old TRIPLETS?

    You need a bigger BAR!

    *grin*

  • 7 years ago

    Haha that’s for sure!

  • 7 years ago

    Troy,

    What do you have incorporated into your island?

    Have you considered adding a lowboy fridge?

    Everyone is right, you're going to want your stove, sink and trash can much closer together.


  • 7 years ago

    Janie,

    As of right now we just had the island being used for storage. I’ve been kicking around the idea of putting the sink centered in the island facing the living room (along with putting the dishwasher and trash can there) and that would free up space on that wall with the fridge. But we weren’t completely sold on having a sink in the island due to everyone gathering there.

  • 7 years ago

    Troy,

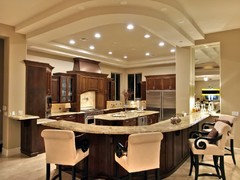
    What do you think of something like this? Just for inspiration?


  • 7 years ago

    I don’t have an island but a friend does, with no sink. They have an open space home and our parties usually begin there. Great for setting our appetizers. No bar stools to trip over either.

  • 7 years ago

    Janie,

    As nice as that kitchen is, we really like the open concept layout.

  • 7 years ago

    Sunshine Builders,

    This is the same layout but simply flipped horizontally like you mentioned.

  • 7 years ago

    The problem with that is that the fridge and freezer are between your sink and your range. If someone needs to grab something out of the fridge while you're cooking, they are very much in the way. It also moves your sink even further from the range. I wouldn't want to take a boiling pot of water from the stove to the sink to drain while 3 toddlers try to sneak over to the freezer to see if there's any ice cream left... potential disaster. My kitchen is poorly laid out (fridge and pantry only accessible by crossing the line between the stove and sink) and I'm constantly protecting only one toddler from death--and that's hard enough!

  • 7 years ago

    Hi,


    First a comment about Subzeros- I had 36" Fr and 36" FZ for 17 years and just loved them. They suited our needs. We are renovating a new kitchen in our present house and sadly can't fit the FR and FZ into the current kitchen so we have opted for separate Sub-zero FR and FZ columns to installed here. The original FR and Fr are humming away in our garage.


    I agree that your space between the sink and the cook top are very far from each other, and perhaps you could set up a mock space to see what the optimum distance for you is from your cooktop to your sink is quite for and if it were my kitchen I would add a small prep sink in the island across from the fridge.


    As for your original question, I would keep the fridge and freezer together. as I think the separation makes for a more rigid symmetrical look. Keeping them together has a calmer look and I really like the balance of the window and lower cabinets with the large appliances,


    The disadvantage of having the FR /FZappliance together with the handles that you show is that you have to walk around one of the doors to place items on the counter, BUT if your appliance are new.....then you can get the handles on the same side. so both doors open away from the counter /sink. Also, are you planning to have the FR/FZ installation kit? If you don't, will it affect your warranty?


    I'd like to know what you ultimately decide.


  • 7 years ago

    sorry for the incomprehensible sentence in the first paragraph above....I meant to say.


    ...set up a mock placement of what you propose and pretend you are going through your routines to see hat the optimum distance between the sink and stove for you to work in. Better? lol ...

  • PRO
    7 years ago

    Triplets?!?!??! I hope the room labeled "butler" is one of the rooms for the butler.

  • 7 years ago
    last modified: 7 years ago

    Is this a new build or a reno? If a new build can we see how it relates to the rest of the house? Right now as you have it drawn it's not very functional with very little space next to the water source for prepping.

    Additionally you want your pantry and fridges nearer to one another for ease of putting away groceries or for taking food out for meal prep.

  • 7 years ago

    I really think you should consider putting both of them where the stove is and adding a prep sink to that end of the island with an ice maker or wine fridge below and all handy to the butler's bar. Put the stove where you have the two columns on the plan and it can cook happily away in its own corner while you party and prep at the other end of the space.

  • 7 years ago

    I don't know for how long you are planning to stay in this home, but if more then 5 years, definitely refrigerator and freezer on same side. Kids open them both all the time, you would not want them to open refrigerator and realize they want icecream and run around you washing dishes to another side... Also it wasn't part of your question, but this office space is ridiculously small. I understand you think now your collection is important, but you might need room for private conversation or space for your kids to study for school.

  • 7 years ago
    last modified: 7 years ago

    Reno Everlasting,
    The original plan was to keep them together, utilizing the double trim kit as pictured. We really like the grand look of them together so we were trying to achieve that look while still having some sort of practicality.

    cpartist,
    It is a new build. As it is right now, there’s roughly 3 ft of counter space on either side of the sink.

    sofikbr,
    We are planning for this to be our “forever home”. The office was kept small on purpose just to serve as a little space to get away from the busier areas of the house with simply a computer and a built-in desk, we don’t need the space of a full-size office. Also, each child has their own bedroom with room for a desk so they will be able to get away from the distractions if need-be.

    Thank you all for the constructive responses so far.

  • 7 years ago

    Hi again ,


    I agree that the FR and FZ together has a grand look. If you can't reverse the 2nd from the wall door, I would still choose to put them together. ( Is the FZ on the right? )


    My main concern if it were my house and as mentioned by others is the distance of the stove from the other appliances. Here are a few options to consider. The downside of some of them is cost.


    You might find it way more convenient to work in the kitchen if the stove was popped into the island across from the sink. If you did that, then you could have a downdraft to avoid an overhead ventilation hood. This will maintain the openness that you seem to be looking for. I'm putting in a Best Cattura Downdraft. There is lots to learn about the downdrafts and their options. There were lots of considerations to make them work for our particular situation.. I researched till I was blue in the face! It was well worth the effort.

    If asked, I can go further into that.


    Or, you might consider getting a double oven placed where the stove is currently and place a cooktop in the island across from the sink. The downdraft would also apply.


    Or, leave the stove where it is and pop 1 cooktop hob into the island across from the sink.


    Or, if you use your microwave for cooking and it is close to the sink, leave the stove where it is and put in a microwave drawer.


    Also, If you leave the stove where it is, consider putting in a pot filler behind the stove.


    I also recommend that if the cooktop stays where you planned that you also consider a hot tap.


    And to you and all the SubZero lovers out there, Subzero has a loyalty program. If you have subzero(s) and are replacing it (them) you have to prove that you purchased your original ones, have your new subzero(s) purchased and SubZero , not the dealers. will rebate you 5%. YYYYEA !!!!!! ....You have to contact Subzero about t his anti has nothing to do with the dealers.

    Troy thanked Reno Everlasting
  • 7 years ago
    last modified: 7 years ago

    Troy, I can't find a post where you addressed the suggestions to move the fridge/freezer to the short wall. Is that something you would consider?

    I don't necessarily like the bulk of the fridge/freezer together, but I would like to see the sink/prep/range more convenient to each other. I'm assuming that the dining room is at the top of the plan, so having the fridge in that location would be convenient to the DR. If you change the opening to the pantry, and put the bar in the kitchen, the range could be on the same wall as the sink (and fridge & freezer).

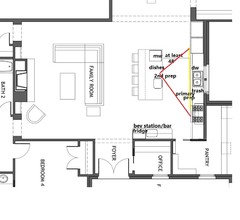
    An island prep sink was mentioned in a previous post, so I did a quick addition. In this plan you would have the option to prep on the perimeter or on the island, and as the kids grow, there will be a secondary prep area for helpers. Even though the two prep areas will not be back-to-back, I adjusted the depth of the island to allow at least 48" for a two-person work aisle:

    Troy thanked mama goose_gw zn6OH
  • 7 years ago

    mama goose_gw zn6OH,

    Thank you for that helpful post, that is a very intriguing idea! And yes that is the dining area up top (I guess I should have included that into the snapshot of the plans I provided). We are not completely opposed to moving the fridge/freezer on the shorter wall and it was actually on that wall for the initial floor plan layout. Thanks!


    Reno Everlasting,

    Thank you for the in-depth advice! We have plans to include a pot-filler above the range (it's kind of a staple in homes here in Louisiana). We also seriously debated doing a double oven paired with an induction cooktop but we still like the idea of a gas range. Of course that is a whole other topic in itself!

  • PRO
    7 years ago

    WARNING: Posting your entire floor plan opens you up to facts you may not want to know, but should. Be prepared for suggestions that will make for a better design. Keep a thick skin, open mind, sense of humor, and a glass of wine within arms reach. You may not enjoy it, but everyone else will and you will be better off in the long run if you heed well the advice.

  • 7 years ago

    Mark,

    Hahaha! I guess you're right, I'll just save that for another thread before we get too off-track.

  • 7 years ago

    We just tweaked our kitchen layout, 18 years after our initial renovation. And only because the sink on the outside wall froze up....If you love to cook, as we do, stand firm on the things you know work for you. We love our center island with no sink....it is a great prep space, buffet space, etc. We are not fans of the work triangle...we prefer the zone concept...which leads me to say, keep the fridge and freezer together....

  • 7 years ago

    As a mom of twins, the mantra in our house is “at least this is easier than triplets” so I say you do whatever the heck makes sense to you

  • 7 years ago

    My twins turn 25 next week, and I am still grateful there wasn't another hiding in there. Hugs to you for making it this far with your sanity (mostly) intact! We found age 3 to be a turning point - life will get easier for you, I promise!


    As for your kitchen, I completely agree with those who suggested putting the fridge and freezer together on the short wall, and moving your range to the sink wall. Not only does this provide far better functionality in terms of meal prep, but allows you to vent the range directly outside, which is always a plus. And it is more convenient to have the fridge and pantry close to each other.

  • 7 years ago

    I can't even handle my one--you guys are all miracle workers!