

Natural Light in main area
I am completely new to building a house. This is the house my husband and I are building and we are worried there won’t be enough natural light in the family room and kitchen area. Any ideas?
I also put a picture of the outside of the house. We went off a floor pan and made a lot of changes so the outside of the house completely changed because we added a front porch. Will the outside look good? I guess it just freaks us out because we can’t see it in person.
Everybody tells us we are overthinking it :(


Comments (53)
 7 years ago
Post a correctly oriented satellite image of your lot. Ideally from your county GIS if you can easily access it online since it will show lot lines accurately. Otherwise use Google Maps.
 7 years ago
If it were me, I wouldn't move forward with this design.
The plan shares much in common with other plans we see on this forum (so it's not just you :-) ), that will have dark interior spaces.
One of the quickest and easiest ways that I evaluate floor plans is by counting how many rooms deep the house is. Covered porches and attached garages count as "rooms." Anything over 2 rooms deep is a problem, and will likely suffer from a lack of sunshine and a huge costly roof.
This plan is 3-4 rooms deep. Generally speaking, *any* room without a window actually in it (not adjacent to it...) will be deprived of natural light. In this plan, that means the Powder, Kitchen, and Hall Bath will be dark. Because there are covered outdoor areas off the Living, Foyer, and Laundry, these rooms will also not have much sunshine.
Depending on which cardinal direction the house faces, some of the remaining rooms may not see much light, either. So for example, if the house faces South, then the Master, Breakfast, Stairs, and secondary Bedroom will have indirect, soft Northern light. On the other hand, if these areas face West, then after about 4:00pm, you'll have the blinds/shades/curtains drawn until sundown, to reduce the unpleasant heat and glare, which will further darken the house.
It's rotten to receive this kind of information, I know. :-( If you can, halt the project and regroup. You have time, since you haven't signed anything yet or broken ground, and that's *excellent* news!!!
Related Professionals
Palm Bay Architects & Building Designers · Myrtle Beach Architects & Building Designers · Victoria Architects & Building Designers · Traverse City Architects & Building Designers · Newport News Design-Build Firms · Taunton Design-Build Firms · Wausau Design-Build Firms · Sterling Design-Build Firms · Bend Design-Build Firms · Wenatchee Design-Build Firms · Spartanburg Home Builders · Tyler Home Builders · Plymouth Home Builders · Oshkosh Home Builders · Pueblo Home Builders PRO7 years ago
What direction will the house face? North, South, East, West or somewhere in between?
This is key to answering your question.
There are many individual things about the plan that I would rethink, but generally, with over an acre, think about pulling the plan apart so it's less deep. This will open up the inside to the outside, allowing light to enter from multiple directions.Who gets bedroom 1 with one small window?
The laundry is a long way from the bedrooms.
Much of the living room is a hallway.
All the double doors could easily be replaced with singles.

Devon Hayes
Original Author7 years agoThe house will face the house across the street. The house is staked to go where the red circle is. We don’t have a choice where the house goes. The county decides that.
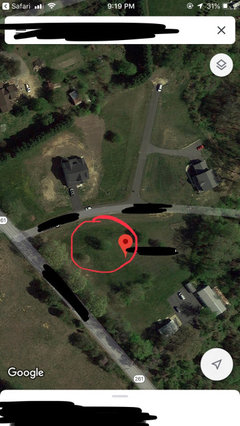
- PRO7 years ago
Can you conform that the red arrow points North?
This is how you see the house sitting?
Could your drive come in off the street to the left?

 7 years ago
So, a few things.
You/kids walk through the kitchen when you come and go?
With the doorway to the master and the fireplace, your family room is only 10’ deep, and 7’ of unusable space that incorporates the Doorway to the master and the bar area, Where are you putting the tv?
The sole dining space is really only about 9x10, because you have to account for walking sauce?
Devon Hayes
Original Author7 years agoStarting over would cost us close to 30k more then we have already spent. It took us one year to get a grading permit to build thanks to the county we live in so the answer is no.
- 7 years agolast modified: 7 years ago
I'm confused! Arrow is pointing south?
On a map the arrow always points north ... whichever way you hold the map.
 7 years ago
if you can not change it - add extra lighting.
assuming the doors for the rooms are closed the only little bit of natural light (in living room and kitchen) will be from these few windows and that's also assuming you have a large amount of glass in the front door.we have a fat house also and it's pretty dark even during the day.

 7 years ago
Your master closet has more windows than your main living area (which is a separate issue: do you want your clothes fading?) ....so no, you are not over thinking it.
- 7 years ago
this has a 16x16 covered deck roof behind the windows. shows how much shade it casts... photo about 10 ft away from window
if that helps any
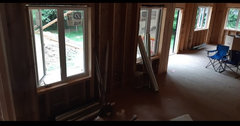
- 7 years ago
You are not overthinking it. Your main areas will likely be quite dark. For the front the roof will look very large. These things are nearly impossible to change without changing the plan itself, though.
 7 years agolast modified: 7 years ago
Yes the house will be quite dark. If your south direction is correct the only rooms that will truly get any natural light are your master closet and the office.
Here is how the light will most likely filter in.
And here is what others are trying to say about pathways and how much it will affect the actual usable space.

Starting over would cost us close to 30k more then we have already spent. It took us one year to get a grading permit to build thanks to the county we live in so the answer is no.And how many years do you plan to live in this house and what will be the cost in terms of this plan not working well for you and your family?
- 7 years ago
Is there an upstairs? Where do the dormer windows fall on the interior? On the bath by the 2 bedrooms, I would put it between the bedrooms on an exterior wall for natural light and ventilation. You may be preferring an interior bathroom. Laundry room takes up prime window space. But you may have done that on purpose :) I don't think you need to start over, but some tweaks could help. Solar tubes or skylights will bring more light if you are happy with the floorplan.
 7 years ago
I would also consider starting over, even knowing the extra cost and time investment. If you are committed to continuing with this plan, then I would plan areas for sola-tubes to bring natural light into the main living areas. My biggest regret in my current house is the covered porch off the great room that blocks natural light. Adding sola-tubes has transformed the space. I’d still prefer natural light through the windows, but sola-tubes made a significant impact. Best of luck with your project.
 PRO7 years ago
If interior natural light is important, you will have very little of it in the current plan....
- 7 years agolast modified: 7 years ago
Please clarify......does the REAR of the house face north or south?? PPF asked if the red arrow is pointing NORTH, and you replied “yes, arrow is pointing SOUTH”. So I’m still unclear as to which way is north or south.
IF the rear of the home will be facing north (which is where your main living spaces are located), those spaces will be dark indeed ....even if you removed the roof on your back patio, nixed the fireplace and made a wall of windows, north is north and does not make for a bright and cheery interior. In addition, you have no windows on the east or west sides that could bring light into the living space. If natural light is important to you, this plan will absolutely not satisfy that need. The only option is to go back to the drawing board and design a house so that the living spaces face south or fairly close to it (which I fully understand is cost prohibitive at this point). If you are absolutely bound to this plan and natural light is truly an issue for you, the only way i see to bring in more light would be to get rid of the roof over the patio and also find a way to move the fireplace to an interior wall (or get rid of it altogether). That way you could add a few more windows. Honestly though, it will not make a huge difference. I’m sorry.
- PRO7 years ago
Another alternative would be to change the roof plan to incorporate a south-facing clearstory the width of the living room.
It's not an attractive roof as it is. - 7 years ago
I think others have covered the light issue very well so I'll just add some thoughts on the exterior.
I think the double gables on the front look off. I'm generally not a fan of the small gables within a larger gable, but it looks like on the left side it is needed due to the floorplan and be a little harder to make it just a single gable without some major changes. So to make it look less jarring I think you need to use the same materials on the gables and I would suggest using the lap siding. You already have so many materials going on that using shakes there is just visually distracting and it would look cleaner and more uniform with the lap siding and make the little gables not as obvious. - 7 years ago
There is a house I've been in many times that is very similar to this. The front door faces North. The family room and kitchen have very little natural light. They did a great job of adding sufficient lighting, but it's hard to replace daylight.
I agree with the other posters, if daylight is a concern of yours I recommend getting a major overhaul with the design.  7 years ago
I don't think the lighting scheme cpartist posted is accurate unless it's at high noon on the summer solstice. What would it look like on Dec. 21 when the sun is at it's lowest point in the sky? I get a ton of light coming through living room windows facing a 10' covered porch. But I don't have a fireplace blocking the light. Moving the fireplace to the master bedroom wall and having a wall of windows for the covered porch would help here. It won't help the poor souls who have bedrooms on the SW corner, tho.
- 7 years ago
zmith the OP's back faces north so the public rooms will never get much light. Summer or winter. The east and west sides will depending on time of day get a bit more during the winter and yes, in winter the master closet, office and laundry room will definitely get more light.
If the rear faced south, then yes, I'd have to redo the lighting scheme for the OP as even in summer with my 9' deep lanai (U shaped house), my house gets lots of filtered light coming from my south facing 8' tall sliders. - 7 years ago
Hmm, I think the back faces south, even though the OP made that confusing and contradictory statement above about "the arrow" direction. Regardless, you're correct if the back does indeed face north. Thanks for clarifying.
- 7 years ago
Ok so if the back faces south, your public rooms will get more light but not enough to still keep the house from being dark. Note the majority of the living room and kitchen are still dark.
In my old condo, I had 8' high sliders across my whole dining room area and an open to the dining room kitchen that was 11' from the sliders. My sliders faced due west and even in winter when the sun was at the extreme angle to reach as far as possible into the house, it never reached into my kitchen.

- PRO7 years ago
Unfortunately, CPA's lighting diagram may not be correct with reference to the living room, since the covered porch may block a majority of the natural light, even bounce light.
- 7 years ago
Virgil, I have a 9' lanai on my back and I'd say during winter, that is about accurate. In summer, absolutely not. No direct light.
- PRO7 years ago
Yep, summer is when the sun is highest and light penetration is least. Winter is when sun is lowest and light penetration is deepest. But, for the lurkers, this applies only to a south-facing elevation.
- PRO7 years ago
But, for the lurkers, this applies only to a south-facing elevation. In the Northern Hemisphere.
Never know where those lurkers are from.
- PRO7 years agolast modified: 7 years ago
Yep. If you live in Oz, for example, then it's north facing...
Oz is a great place to live.
- PRO7 years ago
I don't have a quick way of showing how sunlight lights an interior, but can show a accurate representation of the patterns made by the sun for a specific day, time, direction and location.
I used Indianapolis, south facing windows, and this is Dec 21 at noon.

This is January 21 at noon.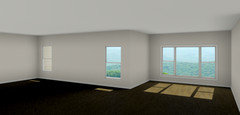
- 7 years agolast modified: 7 years ago
I wonder if those dormers are open only to the attic, or if they are open to the main floor, bringing a bit more light there? (I drive past a pretty, remodeled cape cod house, with two small dormers that have glass on the sides as well as the front, and they provide light to the floor below.)
eta, the dormers could also be light shafts, along the lines of a skylight shaft, even if the ceiling isn't open.
- 7 years ago
Good point bpath. It looks like the living room is marked vaulted ceiling.. so maybe the dormers are functional?
- PRO7 years ago
PPF, the problem with the illustrations of direct light is that they don't illustrate bounce light and overall natural lighting penetration in a space. They only show direct light, based on the angle of the sun on a given day. Not very helpful, IMO.
 PRO7 years agolast modified: 7 years ago
It appears all four sides of this house will be visible from a street. From the outline of the footprint of the house, it looks like the front has some interest with some variation to the wall plane, and the other three sides are straight line plane boring. In the opening post the OP asks, "Will the outside look good?"; my guess is no.
- PRO7 years ago
Of course PPF’s example is sunlight penetration with no covered patios etc.
No, there is a covered patio the same dimensions as the plan.
- 7 years agolast modified: 7 years ago
PPF.....so your illustrations above for sunlight penetration includes a 10 foot overhang?? And do we know how high the ceiling is on that patio....won’t that have a bearing on how far the sunlight penetrates or is the sun low enough so that doesn’t matter?
- 7 years agolast modified: 7 years ago
On our south facing 9' lanai in SW Florida, I can tell you that on hot days in the middle of winter (I'm talking mid to upper 80's which is unusual but happened this past winter) we couldn't sit on the lanai because the sun absolutely penetrated the whole lanai in the middle of the day until late afternoon and it was too hot and too bright.
The light did penetrate into the living room almost what PPF shows.
 7 years ago
Perhaps I missed your ceiling height? I think your ceiling height will be a major factor here. My floor plan is almost identical to yours minus the bedrooms on the right side of the home. My home faces south slightly west so my back is east slightly north. My home has 10’ ceilings. It is excessively bright. So much so that I can’t even get a decent picture of it’s interior half the time. That’s said I have some suggestions

I would close in your alcove/hall opening to your master bedroom from 5’ to a standard door width. The reason is two fold. A master bedroom needs privacy and when it’s right off of a great room having a wider access point to it serves no purpose. For that same reason I’d take the doorway into it to a single entrance vs double doors. Double doors unless needed for a specific reason are a pain. So I would single door the master bath too. if you do this it will allow for a larger wall in your great room. I would relocate the fireplace to that wall which will allow you to put windows across the entire back of the home. In your entrance I would make sure your office doors are glass to let light through as well as your front door . Transoms and glass paned doors will let light in. Placing transoms above all your bedroom doors will let light in. If you up the amount and size of the windows in the wvedrooms combined with transoms it will equal more lights. Adding an architectural feature in the form of a pretty window on the stairway wall to the eating area will allow the light from the stairway windows to stream into the eating area kitchen. Something like this but a functional window

Or if your style is more co temporary opening up the stairway like this would work too

I’ve added places to gain light in green things I would change in red. I also would consider the working on the layout of your bathroom. It looks somewhat off balance as is. Again your biggest light zapper in this plan will be having anything under 10’ ceilings .
- 7 years ago
I don’t know if this is helpful - I hope it is - but I’m just finding this plan awkward, apart from the daylight issue. I think you can fine tune this with the help of a professional or friends. Your plans and money won’t go to waste, but design is an iterative process and this looks to me like it could use some more iterations before its complete. Good luck!
- PRO7 years ago
Another tactic to increase natural light in the interior is to raise the head of windows.
- 7 years ago
Perhaps I missed your ceiling height? I think your ceiling height will be a major factor here. My floor plan is almost identical to yours minus the bedrooms on the right side of the home.
More than the ceiling height being a major factor, is the fact you don't have bedrooms on the right side of the house. If your house is only 1-2 rooms deep that makes all the difference in the world. This house is 4 rooms deep which might be mitigated if the rooms in the other direction were only 1-2 rooms deep.
My home faces south slightly west so my back is east slightly north. My home has 10’ ceilings. It is excessively bright. So much so that I can’t even get a decent picture of it’s interior half the time
My house is the exact same way for 2 reasons, one of which you show in your sketch (Lots of windows). I have windows on every exterior wall with the exception of the west wall in my bedroom. The other reason again is because all my public rooms and every bedroom has windows on at least two walls.
I would close in your alcove/hall opening to your master bedroom from 5’ to a standard door width. The reason is two fold. A master bedroom needs privacy and when it’s right off of a great room having a wider access point to it serves no purpose. For that same reason I’d take the doorway into it to a single entrance vs double doors. Double doors unless needed for a specific reason are a pain. So I would single door the master bath too. if you do this it will allow for a larger wall in your great room.
Agree 100%.
I would relocate the fireplace to that wall which will allow you to put windows across the entire back of the home.
Also agree IF the OP is unwilling to redo the floor plan. It will help but also it will increase the costs significantly. Good windows are expensive.
In your entrance I would make sure your office doors are glass to let light through as well as your front door .
It won't help the front door much because of the porch and because the front faces north.
Transoms and glass paned doors will let light in. Placing transoms above all your bedroom doors will let light in.
I don't think the bedrooms are the problem in this house. It's the public areas in the middle. The kitchen and the living room. I do agree the bedrooms need more windows but not the transoms.
Adding an architectural feature in the form of a pretty window on the stairway wall to the eating area will allow the light from the stairway windows to stream into the eating area kitchen.
It's not clear but being there's no upstairs shown and there's a door to the staircase, i'm guessing that's the staircase to the basement so a window will not really help.
- 7 years ago
More than the ceiling height being a major factor, is the fact you don't have bedrooms on the right side of the house. If your house is only 1-2 rooms deep that makes all the difference in the world. This house is 4 rooms deep which might be mitigated if the rooms in the other direction were only 1-2 rooms deep.
My home is mainly 3 rooms deep depending on area of home. In one area it is four rooms deep. For what it’s worth my last home was only two rooms deep and it faced directly so the back was west. It was the darkest hole I’ve ever lived in hands down. It was miserably dark. After 12 years I couldn’t take it anymore!
Also agree IF the OP is unwilling to redo the floor plan. It will help but also it will increase the costs significantly. Good windows are expensive.
Adding one more window in family room and increasing size of some existing windows shouldn’t be $30k though ;-)
I don't think the bedrooms are the problem in this house. It's the public areas in the middle. The kitchen and the living room. I do agree the bedrooms need more windows but not the transoms.
The transoms aren’t to bring light into the bedrooms.
The transoms above doors will bring the light from the bedrooms out into the halls and living areas. Since the bedrooms are the south west side of the home that is where the light will be. It’s an option especially if the bedroom doors won’t be open a lot of the time (teenagers come to mind)
It's not clear but being there's no upstairs shown and there's a door to the staircase, i'm guessing that's the staircase to the basement so a window will not really help. Didn’t catch the door on stairs. Had just assumed transoms on front were to rooms And it was 2 story. Makes more sense now as to stair location.
If there is no second story over porch overhangs and areas that maybe dark you could look into doing solatunes to bring in more light. Getting light to your porches will be a huge factor in brightening up interior. So even sky lights on porch roofs will combat potential for dark interior. - 7 years ago
More than the ceiling height being a major factor, is the fact you don't have bedrooms on the right side of the house. If your house is only 1-2 rooms deep that makes all the difference in the world. This house is 4 rooms deep which might be mitigated if the rooms in the other direction were only 1-2 rooms deep.
My home is mainly 3 rooms deep depending on area of home. In one area it is four rooms deep.
Are your main public rooms deep into the house or near windows? Meaning the living/dining/kitchen rooms?
For what it’s worth my last home was only two rooms deep and it faced directly so the back was west. It was the darkest hole I’ve ever lived in hands down. It was miserably dark. After 12 years I couldn’t take it anymore!
That too is a problem depending on how the house was designed. A good house has to take in not only the lot, but also where the best light is, what location you're in, etc. For example, I know that in winter in FL, I'm still getting a heck of a lot more sunlight in my south windows than most who are up north do.
Also agree IF the OP is unwilling to redo the floor plan. It will help but also it will increase the costs significantly. Good windows are expensive.
Adding one more window in family room and increasing size of some existing windows shouldn’t be $30k though ;-)
I noticed you put more than one more window. And one more window will not mean significantly more light into the deep recess of the living room.
I don't think the bedrooms are the problem in this house. It's the public areas in the middle. The kitchen and the living room. I do agree the bedrooms need more windows but not the transoms.
The transoms aren’t to bring light into the bedrooms.
The transoms above doors will bring the light from the bedrooms out into the halls and living areas. Since the bedrooms are the south west side of the home that is where the light will be. It’s an option especially if the bedroom doors won’t be open a lot of the time (teenagers come to mind)
It will bring light from the bedrooms to the hallways but not to where it's mostly needed. The kitchen and living room. Not possible with where the hallways are in relation to the living/kitchen. The middle of the house WILL be dark.
It's not clear but being there's no upstairs shown and there's a door to the staircase, i'm guessing that's the staircase to the basement so a window will not really help.
Didn’t catch the door on stairs. Had just assumed transoms on front were to rooms And it was 2 story. Makes more sense now as to stair location.
If there is no second story over porch overhangs and areas that maybe dark you could look into doing solatunes to bring in more light. Getting light to your porches will be a huge factor in brightening up interior. So even sky lights on porch roofs will combat potential for dark interior.
I do agree it will help somewhat and adding some in the roof in the living room will help.








Kristin S