

Dining room layout dilemma
7 years ago

Featured Answer
Sort by:Oldest
Comments (7)
 7 years ago
- 7 years ago
Related Professionals
Sacramento Cabinets & Cabinetry · Williston Cabinets & Cabinetry · Joplin Kitchen Remodelers · Kalamazoo Kitchen Remodelers · Louisville Interior Designers & Decorators · Branson Interior Designers & Decorators · Ottawa Interior Designers & Decorators · Sault Ste. Marie Kitchen & Bathroom Designers · Jamestown Kitchen & Bathroom Designers · Lawrence Furniture & Accessories · DeRidder Architects & Building Designers · Lewiston Architects & Building Designers · Dallas Kitchen & Bathroom Designers · Brooklyn Kitchen & Bathroom Designers · Hudson Kitchen & Bathroom Designers- 7 years ago
- 7 years ago
- 7 years ago
- 7 years ago

Related Stories

KIDS’ SPACESWho Says a Dining Room Has to Be a Dining Room?
Chucking the builder’s floor plan, a family reassigns rooms to work better for their needs
Full Story
DINING ROOMSDesign Dilemma: My Dining Room Needs Revamping!
Watch a dining-room makeover unfold in the Houzz Questions forum
Full Story
DINING ROOMSDesign Dilemma: I Need Ideas for a Gray Living/Dining Room!
See How to Have Your Gray and Fun Color, Too
Full Story
DINING ROOMSRoom of the Day: Putting the Dining Room to Work
With a table for meals and a desk for bringing home the bacon, this dining room earns its keep
Full Story
ROOM OF THE DAYRoom of the Day: Patience Pays Off in a Midcentury Living-Dining Room
Prioritizing lighting and a bookcase, and then taking time to select furnishings, yields a thoughtfully put-together space
Full Story
DINING ROOMSRoom of the Day: An Elegant North Carolina Dining Room
Sophistication meets durability and easy-to-clean surfaces in a dramatic style-mixing space
Full Story
LIVING ROOMSLiving Room Meets Dining Room: The New Way to Eat In
Banquette seating, folding tables and clever seating options can create a comfortable dining room right in your main living space
Full Story
DINING ROOMSRoom of the Day: Artwork Inspires a Fresh and Happy Dining Room
The Massachusetts room gets a more contemporary look with paint, furnishings and decor
Full Story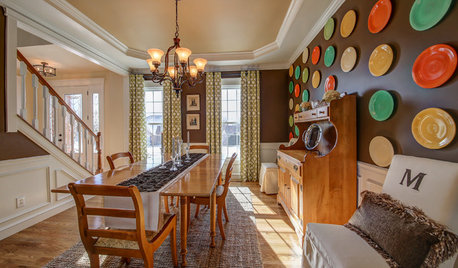
DECORATING GUIDESRoom of the Day: Fiestaware Freshens Up a Dining Room
A homeowner’s beloved collection brings a bright burst of color to a room full of sentimental items
Full Story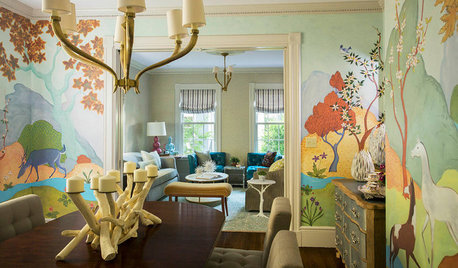
WALL TREATMENTSRoom of the Day: Original Mural Brings Joy to a Formal Dining Room
French inspiration gives traditional style a twist in this Victorian-era home
Full Story



Patricia Colwell Consulting