

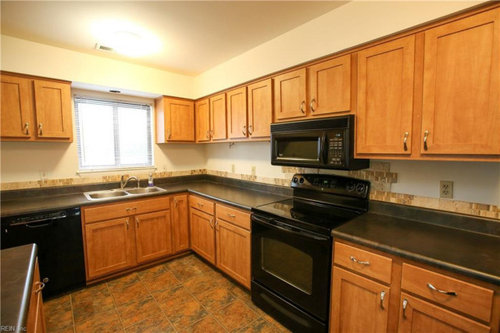
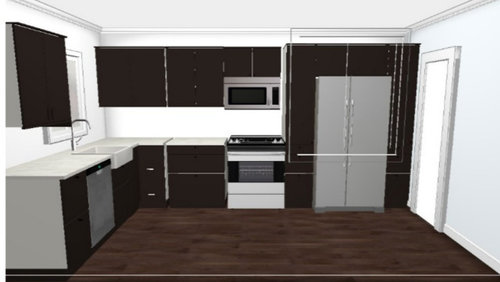
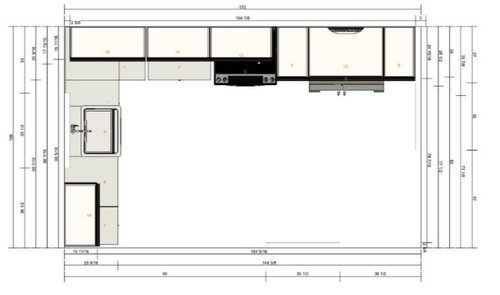
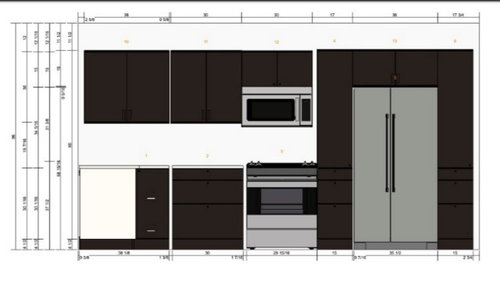
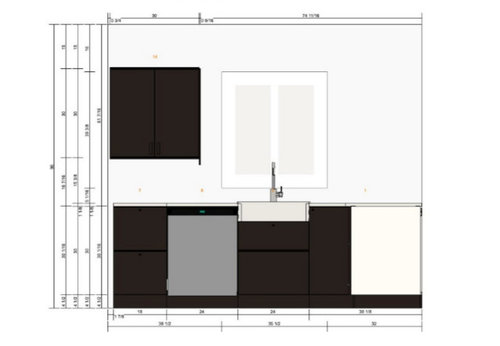
Small Kitchen Layout Advice Request
7 years ago
Sort by:Oldest
Comments (4)
Related Stories

KITCHEN DESIGNKitchen Design Fix: How to Fit an Island Into a Small Kitchen
Maximize your cooking prep area and storage even if your kitchen isn't huge with an island sized and styled to fit
Full Story
SMALL KITCHENSHouzz Call: Show Us Your Clever Small Kitchen
Have storage ideas? Layout advice? Post pictures of your space and share advice for making a small kitchen work well
Full Story
SMALL KITCHENSKitchen of the Week: Small, Cozy and Bright
Most people want a bigger kitchen, but this family in England decides to downsize its cooking space
Full Story
KITCHEN DESIGNSmart Investments in Kitchen Cabinetry — a Realtor's Advice
Get expert info on what cabinet features are worth the money, for both you and potential buyers of your home
Full Story
KITCHEN DESIGN10 Common Kitchen Layout Mistakes and How to Avoid Them
Pros offer solutions for a stylish and efficient cooking space
Full Story
INSIDE HOUZZData Watch: Top Layouts and Styles in Kitchen Renovations
Find out which kitchen style bumped traditional out of the top 3, with new data from Houzz
Full Story
KITCHEN DESIGNDetermine the Right Appliance Layout for Your Kitchen
Kitchen work triangle got you running around in circles? Boiling over about where to put the range? This guide is for you
Full Story
KITCHEN DESIGN10 Big Space-Saving Ideas for Small Kitchens
Feeling burned over a small cooking space? These features and strategies can help prevent kitchen meltdowns
Full Story
KITCHEN LAYOUTSThe Pros and Cons of 3 Popular Kitchen Layouts
U-shaped, L-shaped or galley? Find out which is best for you and why
Full Story
SMALL KITCHENS10 Things You Didn't Think Would Fit in a Small Kitchen
Don't assume you have to do without those windows, that island, a home office space, your prized collections or an eat-in nook
Full Story



mama goose_gw zn6OH
Amelia KOriginal Author
Related Professionals
Jonesboro Kitchen & Bathroom Designers · Effingham Kitchen & Bathroom Designers · Salisbury Kitchen & Bathroom Designers · Charleston Kitchen & Bathroom Designers · Grand Island Kitchen & Bathroom Designers · Juneau Kitchen & Bathroom Designers · Selma Kitchen Remodelers · Marietta Kitchen Remodelers · Elgin Kitchen Remodelers · Newport Kitchen Remodelers · Orange County Kitchen Remodelers · Yuba City Kitchen Remodelers · Oxford Custom Countertops · Roanoke Custom Countertops · Redding Custom Countertopsrevivalgypsy
Design Loft Bracebridge