Software
Houzz Logo Print
sooz381

Kitchen without a microwave; looking for placement ideas.

7 years ago
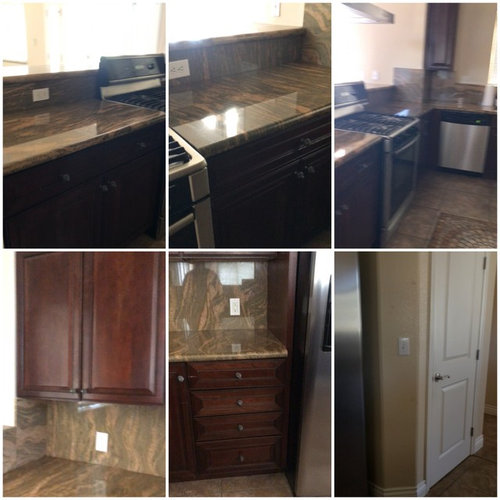
We have been looking to buy a home in our current area. However, the market is saturated with old properties, houses in undesirable locations or homes which require extensive work, both inside and out. Yesterday we saw what we thought was THE find. Newer construction, well finished and perfect location, only 2 minutes from our current residence. I spent the morning doing comps for our offer when I realized something: there is no microwave in the kitchen.


Now, the kitchen is already smaller than I would prefer, but it was a compromise I was willing to make considering the rest of the house and location. Worth mentioning that the kitchen is likely small as it was built to be a "desert vacation home" and not a permanent residence, but the lack of a built in microwave is making me reconsider the whole thing...


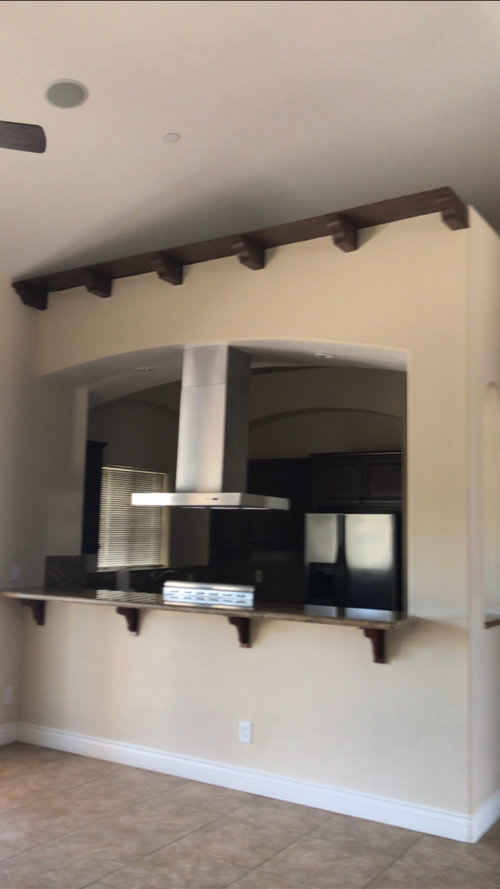
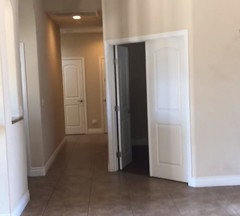
Excuse the poor quality of the images, they are screen caps from a video:


As you can see, over-the-range is not an option due to the kitchen layout. Counter space is limited, and I really don't like the idea of a countertop microwave. Cabinet space is also limited, which pretty much rules out installing a microwave drawer.


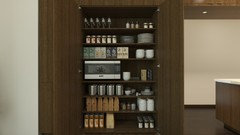
The door opens to a shelved pantry which I did not film, but at this point I think that is the best possible location for a microwave.


Does anyone have any other ideas or thoughts about this? Does anyone have a microwave in a pantry like that? Ease of install doesn't concern me as I'd have it done professionally.


Thank you!


Comments (24)

  • 7 years ago
    last modified: 7 years ago

    you've pretty much answered your own question. sounds like the pantry is the only space.

    Are you keeping this kitchen with it's current layout and cabs/appliances??

    seems to me you could do a far better design. (that stove in the bar area is a NO for me)

    I'd take out that entire two walled area that holds the stove, bring down those walls and put in an island. you'd get more light in there too. Then you could have a micro built in and have additional drawers.

    and really, your chopped up pictures gives us no clue. we need to see the entire space in one pic

  • 7 years ago

    I see that corner dishwasher as problematic, too.

    If I didn’t have the funds to revamp that kitchen, I’d be walking away from that house.

  • PRO
    7 years ago

    How much money would you be comfortable putting in this kitchen eating area space. A good redo would cost probably $50k+ depending on finishes and labor costs in your area. It sure looks closed off and dark.

  • 7 years ago

    Considering how compact the space is, I couldn't even think of a new layout that would improve the situation in this kitchen. But the goal has been to find something that is move in ready, and this is the first home we've seen in 2 months that checks all the boxes. Aside, of course, for a larger kitchen and microwave - sigh.

  • 7 years ago

    well, then short of redoing the kitchen, sounds like you'll have to settle for the countertop or the pantry. I wouldn't invest one dime into trying to fit it into that existing cabinetry or layout. That entire space needs do-over. if you have any money left in the budget or mortgage, that would be first on my list.

  • 7 years ago

    We can afford a full redo, but have been searching for something that doesn't require that. Location still could not be beat by any other houses currently in the market, but there are various houses with better kitchens or with better remodel potential, albeit with the location compromise. I think we may just have to walk away from this one.

  • 7 years ago

    location is something that can never be changed. a kitchen reno is a temporary inconvenience that will only benefit you in the future. I'd pick location over a kitchen any day!

  • 7 years ago

    Video I got the images from, for better reference.

  • 7 years ago

    One thing that I found useful when we were house hunting was to go through the last year (or even two!) of sold houses in the area and price range we wanted. It gave me a sense of whether we just needed to wait for something even better to come along, based on what had been out there.

  • 7 years ago

    Beth, not if the kitchen is so poorly designed, and small. Why make do with something so intrinsic to your enjoyment of the house? If a microwave is important, and often used, why be forced to put it in the pantry? That would be most inconvenient for an often used appliance.


    Many people on the forum have placed their microwaves in a pantry, because the don’t use them much. That’s fine, makes sense. But, that doesn’t work well for families that use them several times a day.

  • 7 years ago
    last modified: 7 years ago

    darbuka,,,read what she wrote. She said this house has the best location and everything else. this is the first home we've seen in 2 months that checks all the boxes.

    This kitchen was worse than others. She also said homes are hard to find in this area. the other homes, with better kitchens, she would compromise w/the location.

    So, what I read into that, is this house is perfect for them, except for the kitchen. She says money isn't the issue. She said they would be staying here for quite awhile. So, she can either live w/a subpar kitchen in a great locale, or find a house w/a subpar locale but better kitchen. All I said was a kitchen reno is temporary. Once it's done, you'll have exactly what you want.

    I understand the usage about a microwave. i get it. but OP clearly stated she didn't want it on the counter and there was no room for a built in. So what does that leave? She's the one asking. So either compromise and put it in the pantry or countertop, or keep looking for another home. There is way more to living in a home besides microwave placement!

  • PRO
    7 years ago

    When this many doubts are in the picture, my plan is move on. Something better will emerge!

  • 7 years ago

    I made the choice to put the microwave in the pantry of a new build and absolutely love it. Unless you use the microwave so much during meal prep that it is a major inconvenience to go to the pantry, I wouldn't hesitate if the rest of the house is what you like.

  • 7 years ago
    last modified: 7 years ago

    First, post individual photos. Cannot see much when you post 6-in1 like you did.

    Anyway, I have had my MW in the pantry for years. Love it. No need to “do it professionally”, other than get an electrician to put an outlet in the pantry if there isn’t one already - it would be a simple inexpensive job. Then you spend about $120 (or less) on a MW, set it on the shelf in the pantry, and plug it in.

    This is such a small problem, and your concern about it is so out of proportion to the smallness of this issue. That says to me that you have much bigger worries about the home that you have not expressed, and are focusing on a $120 microwave placement because it’s easier to do that than tackle whatever else is bothering you about this house.

    Edited to add: 2 months looking is nothing. Nothing I say! I looked for about 8. Because my area has a lot of inventory, but most of it is bad architecture that renovation won’t fix. When I finally found my home, it was in disrepair but the spaces, layout and windows were good. After 8 months of searching, I knew immediately, even though my realtor warned me against it because of the amount of work involved - but it was all the type that would not need an architect, and I’ve fixed it up bit by bit.

  • 7 years ago

    This GE MW can be hung from your uppers.

    https://products.geappliances.com/appliance/gea-specs/PEM31EFES

    sooz381 thanked wilson853
  • 7 years ago
    last modified: 7 years ago

    Something to think about...if you use the MW frequently, then check the ventilation in the Pantry. MWs put out a lot of moisture and a fair amount of heat while cooking. You will need to keep the Pantry door open while using it and for a while after you're done. Food should be kept in cool, dry, dark spaces, not moist & warm.

    Is the pantry the room to the right of the hall with the door partially open? I didn't see any shelves in there. Or, is it the closed door to the right of the Refrigerator?

    If that room in the hall isn't the pantry, I wonder if you could make it your pantry.

  • 7 years ago
    last modified: 7 years ago

    Where is the pantry? I have an idea, but it depends on what those "rooms" are -- the one to the right of the Refrigerator (#6 in your collage) and the one to the right of the hall (see below)


  • 7 years ago

    Buehl, it’s the door next to the refrigerator. It’s a pantry closet, not walk in pantry, sadly. It is deep enough that it could accommodate a 2 cuft microwave, but the ventilation thing definitely needs to be taken into consideration. The room with the double doors is an office.


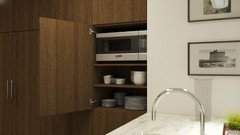
    Before posting I saw these pics online of microwaves “hidden” in cupboards and it made me wonder how they ventilate. That’s why I wanted to hear from some who have it.

  • 7 years ago

    If you like every single other thing about the house, and only the microwave is holding you back, redo the pantry to accommodate the microwave for now. Down the road, redo the kitchen if you want. I doubt you will mind it in the pantry if that's all you dislike.

    Here is MW I am putting into my parents small walk-in pantry. It's going to be sitting on top of an Ikea Algot shelf system, behind a closed door. We redid the kitchen in their newly-bought ranch (that I redid kitchen in) without the microwave in the actual kitchen area because they did not want to give up cabinet space for it.


  • 7 years ago

    Have to agree with Shannon...two months looking is nothing. Took us 8 months to find our first home, and a year before we found the house we’re in now...same school district, though not in the same neighborhood.


    The OP, sooz, did not originally say that they don’t use the microwave much, until now. If that’s the case, then the pantry is the way to go. Though, she did say it‘s used for reheating. If that means several times a day, then I still say the pantry is inconvenient.


    I don‘t use mine for prep, either. OK, maybe I melt butter in there, once in a while. It’s strictly for reheating food/soups, boiling water for tea, or making hot chocolate.


    A little off topic...When we planned out our present kitchen, on the advice of this forum, we put in a Miele CSO (and reg convection oven below). It was said that the CSO would take the place of the microwave for reheating food. We found that not to be the case. The microwave is much quicker, and easier to clean. DH is reluctant to use the CSO. The microwave, however, is his friend. :-)


  • 7 years ago

    Oh, just put a compact model on the counter in the bottom left-hand picture or the bottom center picture. There are even outlets under the cabinets.

  • 7 years ago
    last modified: 7 years ago

    I watched the video linked in the 9th post down. While it’s small, I’ve seen a whole lot worse. The window shades were closed at the time.

    OP, if this house meets all your other requirements, and if you can afford to remodel as you said, I wouldn’t walk away over a microwave. Even though I’m currently going nuts trying to figure where to put one in our kitchen remodel once the accursed OTR version is gone.

  • 7 years ago
    last modified: 7 years ago

    Sooz...is that a large office? Could a new door be put in it somewhere else? I was thinking you could turn that corner room - in whole or in part - into a more useful pantry and then convert that small pantry closet into an alcove that can contain the MW by removing the door & trim and finishing it to look like an alcove rather than a separate "room". The alcove could be drawers below, a counter at counter-height for the MW, and shelves above. Maybe get some sort of door to close off the MW when not in use -- roll-up, lift up, the kind that open out to the sides and then go into the cabinet, etc.

    If the Office is large enough and you can put a door elsewhere, you could take 2 or 3 feet and make it a reach-in pantry. Make the shelves in the "new" pantry no more than 12" deep. You'd get more storage overall.