Software
Houzz Logo Print
webuser_58094813

House Plan Review

7 years ago

Goals:
3 Bedroom
1 Bath
Basement Laundry
Separate Bedroom Wing from Living Room/Dining/Kitchen
Small Mud Room
Patio Enclosed on 2-3 sides to block wind. If 2 sides, must block west wind/sun.
Inexpensive roof design
Embrace South Windows from Kitchen & Dining
See TV from dining table
See Front Entry from patio
Avoid a completely open design, incorporate moderate separation of family room from kitchen/dining.
We have a 1500sf goal, however we are slightly larger as designed: 1540sf.

About the property and us:
Upper Midwest location
Front of house faces North.
Will be on a fairly level acreage
Garage is best located on the East side of home
We have 2 children: 7 & 12
In the far future we would eliminate one of the bedrooms and convert it to a master bath & closet.

Thank you for your input!

Comments (28)

  • 7 years ago


  • 7 years ago

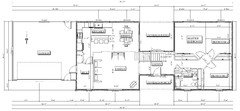
    The floor plan didn't load.

  • 7 years ago


  • 7 years ago

    Why the angled bedroom entrances? This seems to cut usable space out of the rooms and closets, v. just having entrance doors off the hall.

    I would want to arrange closets so that each bedroom would have a closet between it and the adjacent bedroom, perhaps with a double closet buffer between the master and the adjacent bedroom.

  • 7 years ago

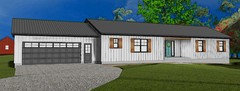
    There’s a lot to like about this. Do you have room for a side load garage though? The garage doors dominate. I’d also suggest breaking up the roofline just a bit by creating the center section to have higher ceilings. Or, do a forward facing gable to cover the entry, as that’s also a classic ranch addition touch.

  • 7 years ago

    Angled Hall:

    I will see if I can get a straight setup. Thanks


    Closets between Bedrooms:

    I will look into this to see if I can move things around without adding square footage.


    Roofline:

    I agree with your thoughts on the roofline, however this project will be completed on a very tight budget. We have decided that spending more on the roofline is not a priority of ours. Simple 2 sided ranch roof is adequate for our tastes. Plus, the skill level for installing the steel roof is much lower without the extra valleys and sidewalls (I plan to install the roof).


    Thank you!

  • 7 years ago

    Thank you lyfia.


    I like these ideas.

  • 7 years ago

    Bathroom in basement:

    Yes, we plan to have a bathroom in the basement. Not sure if it will be done during the initial build or a year or two later. Also two bedrooms and a family room downstairs as well. I do not have a design done yet for the basement, however I'm confident these will fit.

  • 7 years ago
    last modified: 7 years ago

    Do you want an entry closet for guest or will you just use a hall tree? I'm making the assumption that the closet by the bath is a linen closet. If it is the entry closet where will you store towels etc. for the bath?

    Can you give dimensions of your kitchen and dining too as I can't read those, just to verify your clearances. It looks ok based on the furniture included, but ...

  • 7 years ago


  • 7 years ago

    Would you consider a door from the Mudroom to the outside, one the side wall stepping right out onto the driveway? It might be more convenient than the front man-door in the garage.

  • 7 years ago

    Door: Interesting thought. I will ponder this. One concern would be too many doors in a small space, but maybe not?


    Thanks

  • 7 years ago
    last modified: 7 years ago

    A simple height change for the center section, like the height difference between the garage and house, might add $500-$600 in framing and insulation. You’ll have the same sidewall flashing details that are required between the house and garage. The roof would be the same. Just higher up. I’m betting you can swing doing that. Its no more complex or expensive than the garage detailing.


    I woukd try for that side load garage. And a bigger one, if possible.

  • 7 years ago
    last modified: 7 years ago

    If you are even partially considering a bathroom in your basement, rough it in now. You don't want to have to deal with busting up concrete when you do decide to put one in. That's what I had my contractor do a month ago. It's inexpensive and you can finish it later.

  • 7 years ago

    Basement Bath:

    Yes, I agree. The drain lines will be in place.


    Garage door direction:

    Although the home would look nicer if the garage is side entry, I've found that the front door will never be used if you don't have the front facing garage. Also, I don't mind the door to the front.


    Garage Size:

    This is larger than what we currently have and we feel it will be adequate forour needs.


    Roofline:

    It would be easy for the center to be raised. I'll look into it.


  • 7 years ago
    last modified: 7 years ago

    Do you really want to live with four people in a one bath house? I'd at least add a powder room to the house on the public side for when more than one of you have the need or when you have guests.

    Agree with doing away with the angled entries into the bedrooms.

    Where is the laundry?

    Kitchen could use a little work but overall, it's an efficient, if not very exciting plan

  • 7 years ago

    efficient, if not very exciting

    Yes, that sums it up. A few random thoughts:

    - I hear you when you say you're putting the house together on a budget -- pretty much everyone is building on a budget; I assume you mean a low budget -- but I digress: I'd ask the builder to price out a gable over the front porch. It'd make a world of difference in the curb appeal. At least find out what it'd cost.

    - I hate the man door into the garage on the front. It'll cause confusion because people won't know which door to enter, especially since they'll encounter the garage man door first.

    - The door between the mudroom and the kitchen will be open most of the time ... it's a perfect spot for a pocket door.

    - How much space do you have between the island and the dining room chairs?

    - If you go with a triple sliding door, it'll look more "centered" in the dining room.

    - I can't work up much love for the indented covered porch. Porches like this look great on plans, but in real life they're dark and breeze-less.

    - I very much like Lyfia's drawing of the straightened-out bedroom hallway. It really helps the closets!

    - Is your laundry in the mudroom?
    - Do all the bedrooms have windows on two sides? They should.

  • 7 years ago

    I'll work up a rendering with a gable to see how it looks. As far as pricing is concerned I can figure that out, I am the builder. Don't worry, it's what I do for a living. I'm finding it much more difficult to design/build for myself than almost anyone else! It is difficult to look at your own designs wishes with a critical eye, so thank you for your input.


    Man Door: I agree..... It's gotta go.


    Mud Room Door: I disagree, we have one now and it's ALWAYS shut. Plus, I'm a builder so I hate pocket doors!! :)


    Indented Porch: I love the back porch despite lack of circulation I plan to be out there every time it rains! The front is just space for pumpkins. ;)


    More answers to come, I''m in the middle of something right now.


  • 7 years ago

    DB the family room loses lots of usable space because of the pathways needed to get to the kitchen and to the mudroom.

    How much land are you building on?

    Getting into some details, I'd ditch the shutters and plump up the trim around the windows. i'd probably make the eaves deeper.

    I want to make the front of the house even on the west side with the front door and add a porch and have the back act more as a block for your patio back there and then do something on the left side with the garage so it's not so, stuck on.

  • 7 years ago

    Island to Chair Space: 42"


    Laundry in Mudroom?: I will run the plumbing to allow for the laundry, but no we don't plan to have laundry in there. If someday we want to have it upstairs then it will be an easy change. For now we prefer a basement laundry.


    West windows can be added to each of the bedrooms. I will take a look at furniture placement to be sure everything fits.


    Land: 3 acres


    Shutters vs Large Trim: I will try that out to see how it looks. Thanks!


    Shift the West back: I'll mess with the plan and see if that flows well.


    Family Room: In general I've been pretty satisfied with the layout, however furniture placement and flow in the Family has never quite sat right. I'm going to try the idea mentioned earlier to split the windows and place the TV between. I am also toying with the TV on the left wall.


    Thanks again for your responses. "Efficient if not very exciting" Good stuff

  • 7 years ago

    DB would you also consider separating the garage from the house?

  • 7 years ago

    This is one of the better self-designs we've seen. I'd love to see the front porch bumped out instead of recessed but overall, very nice.

  • 7 years ago

    I've looked into separating the garage previously. There are some pros and cons:


    Pros:

    Better Aesthetics

    Functional Breezeway (Cannot be completely separate due to winter weather)

    Cheaper Footings ( I can switch to a SFPF instead of trenched footings)


    Cons:

    Would require quite a bit more wall framing, siding, roofing, gutter, soffit, and concrete flatwork.


    I'm not against this option. I just need to do the math to see where it all comes in.


  • 7 years ago

    Thank you for your feedback sheepla


  • 7 years ago

    I think you have a good start.

  • 7 years ago

    I really like the idea of this plan. Its small, simple, straightforward, and honest.


    one big thing that concerns me is the master bedroom is not a "couple's retreat".

    I feel like it is too close to the other bedrooms to afford any real privacy for the parents.


    unfortunately, changing that would mean starting from scratch.

  • 7 years ago

    Our current home has the separated "couples retreat" that you speak of. We used to be closer to the kids' bedroom before we renovated. We often wish we were still closer to them.


    Privacy... I may build a double studded wall between the master and adjacent bedroom for sound. Simple and cheap to build. Also very effective. Plus, only loses 2 inches of width. If we change to the square layout as proposed, the closet will perform this function.


    Thank you for your input!