Software
Houzz Logo Print
momster812

Which layout do you like and why?

7 years ago
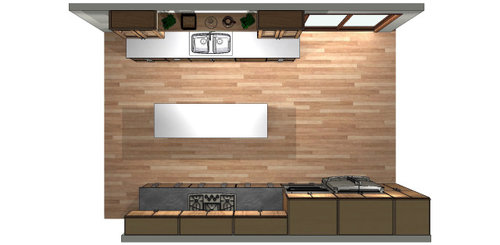
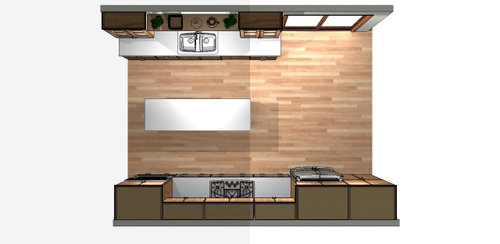
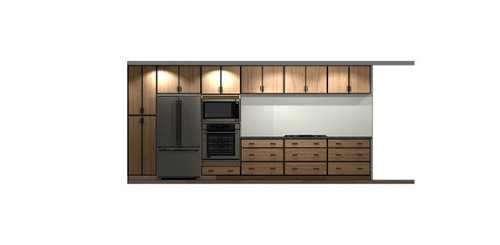
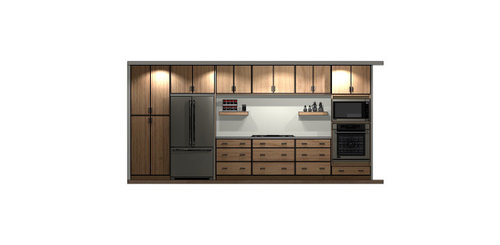
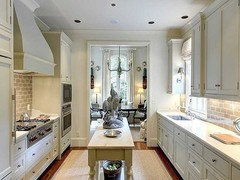
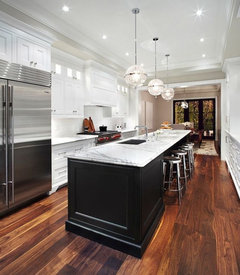
My kitchen will be a wide galley kitchen and cannot decide which stove wall layout I like. One I really like where the double oven is on one side and refridegerator on the other with the cooktop in between but........the cooktop is not directly across from the kitchen sink and wondering if it will look unbalanced. The second stove wall layout has the appliances right next to each other with the cooktop moved over so now the sink and cooktop across from each other. Any feedback or ideas on which you prefer and why? Thank you .

Second layout

First layout

Second layout


First layout


Comments (35)

  • 7 years ago

    I like the one more centered, but would pass on the upper cabinets and get a great hood and tile to the ceiling.

    momster812 thanked Kate
  • 7 years ago

    I like the second layout better. I prefer not to have my oven and fridge so close together.

    momster812 thanked Kirsten E.
  • 7 years ago

    Neither one. Because of that table/ island directly in the path between the sink and cooker. By Day #3, you will be looking to pitch the island out that nearby door.

  • 7 years ago
    last modified: 7 years ago

    As the layouts stand -- neither of them. The island is a major barrier b/w the cooktop and the sink.

    Will there be a prep sink in the island on the cooktop side?

    What and how much traffic will be passing through the Kitchen? We need a full-floor layout to see.

    How wide are the aisles b/w the island and the perimeters? Measure b/w the items that stick out into the aisle the farthest -- in your case b/w the:

    • counter edge of the island and the counter edge with the sink
    • Layout 1: counter edge of the island and the counter edge with the cooktop
    • Layout 2: counter edge of the island and oven handle

    .

    IF there's a prep sink in the island and the aisles are at least 42", with 48" much better with no traffic passing through, then either will work, although that island looks rather shallow to be of real use. Is it at least 30" deep?

    If there's traffic passing through, the aisles will need to be at least 48" wide -- more if it will be a busy path.

  • 7 years ago
    last modified: 7 years ago

    Ci_lantro you are probably correct. I just don’t have any other walls to use. Shortening the island might be wise.

  • 7 years ago

    I would do the second layout WITHOUT an island. The second design has a balanced aesthetic with fridge on one side and wall oven on other. For an island I would do something small on wheels that had a butcher block top. Then you extra prep space but can be moved.

  • 7 years ago

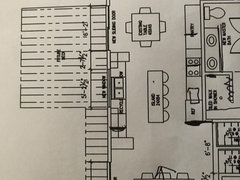
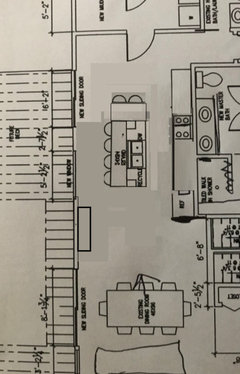
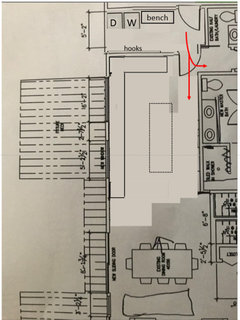
    This is the work in process plan.

  • 7 years ago

    Is this an existing house? How wide is the galley?

  • 7 years ago

    I like the second layout better. The countertops are closer to the fridge for when you unpack groceries.

  • 7 years ago

    You can’t have cabinets directly over a cooktop. You cannot have a combustible surface (the cabinets) over a cooktop. You need a proper hood. Where is your hood exhaust duct located? And if there isn’t one, can you have it installed? You don’t say anything at all about the home - is it a house or an apartment? If it’s a house, you should make sure you get a hood exhaust duct installed if there isn’t one already.

  • 7 years ago

    Jslazart yes it is a 1956 mid century one level we are redoing!

  • 7 years ago

    Shannon I have a ceiling fan which is perfectly ok per inspector, hvac guy, appliance guy and cabinet guy. I hate hoods.

  • 7 years ago
    last modified: 7 years ago

    Nope, you cannot have combustible cabinets directly over your cooktop. Goes against every building g code there is. Impossible that your inspector was ok with that. Also, should you have a kitchen fire, your insurance company will not pay you due to the installation of a combustible surface over a cooking surface.

    I find it hard to believe your HVAC contractor was ok with it either - you are saying you showed him and the inspector the plans with the upper cabinets placed directly above the cooktop and they were ok with that, correct? Or your “appliance guy” unless he was just someone in some retail store who would say anything for the sale. And if your cabinet guy was OK with it, and with that island, you should find another cabinet guy.

  • 7 years ago

    I prefer the second layout with a hood above the stove. Maybe an island on wheels or movable piece of furniture instead of the island.

    Or if space allows move the sink to the island

  • 7 years ago

    I assume by ceiling fan you are referring to an exhaust fan on the ceiling rather than a big, spinny thing that pushes air around the room. You'll get a lot of flak for not having a proper hood.. though I used my 1952 round exhaust fan just fine in my old place.

    What is the current layout like? How many people cook? Can you post a layout with dimensions? And have you read the 'read this first' kitchen post?

    I have the impression you should do only one wall of cabinets with the sink in an island. Based on your layout, you need a walking path through that kitchen, and it shouldn't go right through the work triangle.

  • 7 years ago

    Chelsea Edwards I had thought of a furniture island and I do have a under cabinet slide fan that goes into the cabinet But not sure I want it.

  • 7 years ago

    My daughter has cabinets over her stove with a hidden vent a hood that works great. I love her hood.

    momster812 thanked Karenseb
  • 7 years ago

    Ditch the island. All you will be doing is playing ring around the island. Not every kitchen can support an island.

  • 7 years ago

    Without knowing how wide the space is (and therefore your aisle widths), this is pretty useless, but just to try to get the wheels turning...


  • 7 years ago
    last modified: 7 years ago

    i think i was confused about which layout was witch so im editing to say the stove apart from fridge layout. not sure having to walk around the island will really be that devestational. can you “pretend” you have this layout for a week or so and see if that would bother you?

  • 7 years ago
    1. Do you cook at all? I'm not being facetious or making fun, some people never cook and just want a show Kitchen -- are you one of them?
    2. What's more important to you, function or looks? Most of us here are function first. It's easy to make a functional Kitchen look nice but it's almost impossible to make a nice looking but dysfunctional Kitchen functional without tearing it out and starting over.

    Knowing the answers to the above questions will determine some of our answers to your questions.

    .

    "Shannon I have a ceiling fan which is perfectly ok per inspector, hvac guy, appliance guy and cabinet guy. I hate hoods."

    Why do you hate hoods? They perform a very useful function in helping with indoor air quality. If you do cook, then that means you will be producing fumes, odors, grease, smoke, and steam (FOGSS) while you cook. That grease, etc., will land on walls, cabinets, furniture, etc., and eventually a layer of "gunk" will accumulate. In addition, you will have stale food odors lingering for days. The more open concept a home is, the more important a good vent hood is.

    If you don't like how they look, then have one enclosed in cabinetry or similar so you don't see it. It doesn't have to be ornate, it can be a simple enclosure. And while flat slideout vents aren't the best, they are much better than nothing. (Flat hoods do not provide a place to corral the FOGSS so they can be vented to the outside. I.e., there's no concave or "cupped" area to collect and hold the FOGSS.) Any fan should definitely be vented to the outside.

    .

    If you're willing to make changes and are willing to let us help you, then I suggest starting a new thread asking for layout help. This FAQ will explain what we need to help you get the best design possible for your space:

    FAQ: How Do I Ask For Layout Help & What Information Should I Include?

  • 7 years ago

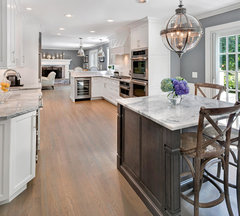
    Your layout with the new sliding doors on both sides of your sink wall reminded me of this layout. Rather than a 24" wide island, a peninsula and prep sink on the range side of the kitchen might be a better option so that you are not carrying heavy pots or dripping across the kitchen. Perhaps something like this might work for you.

    Better than Restoration Hardware Gray and White Kitchen · More Info


    momster812 thanked wilson853
  • 7 years ago

    jslazart - I think you're on the right track if the OP needs in-kitchen seating space. Perhaps even some shallow cabinetry on the left wall if possible.

  • 7 years ago

    Wilson853 I started over after all the comments and went back to a peninsula which was an initial thought. I would have to put it on my sink window wall since there is an open staircase coming up next to the oven wall But will play with it. I think ditching the island is something I need to consider. I like the picture you posted. Thank you.

  • 7 years ago

    I prefer the layout that does NOT have the fridge and oven right next to each other. If I reach into the fridge to pull out a few things I wouldn’t want to have to work around the range just to set a gallon of milk down :)

    momster812 thanked iheartsix
  • 7 years ago

    I like the oven and fridge separated. Is the island critical? I inherited a kitchen with a middle island for the cooktop and wish it weren’t there. I walk around it all day and it’s a nuisance. The idea of an island on wheels sounds much better. And ditch the cabinet over the cook top. It’s claustrophobic and a nice hood is going to improve the aesthetic of that side. And practical reasons.

    momster812 thanked RedRyder
  • 7 years ago

    Jslazart my kitchen is 12 by 20 and I started over with this sketch. I have a family heirloom table I have to use which is a 48 inch square. I angled it on my sketch but do not like it that way just playing with it. I did add a peninsula on the open dining room living room side. I can’t put it on the oven side due to an Open stairway.


  • 7 years ago

    I would definitely not put the fridge and double oven together and I agree that the island is going to get in your way, so a moveable island would be best if you need it.
    I also don’t understand how you are getting around putting in a hood. Are you in a place with very few building code regulations? Our inspector is crazy about proper venting in our town.
    This is an article about concealed hoods. I would highly recommend putting something in if you cook, even if code doesn’t require it.
    https://www.houzz.com/magazine/disappearing-range-hoods-a-new-trend-stsetivw-vs~89270400

  • 7 years ago

    If you need to use the 48" table, do you also need island/peninsula seating and the 8 person table? I don't think I'd do more than 2 seating areas in this space unless you have a specific need for them. And I'd favor tables over island seating because it is more comfortable and would allow you to put more storage in an island or peninsula.


    I went with the island approach because my current kitchen has the sink across a ~7' heavily-traveled aisle from the range and I absolutely hate it. It's hard to work in at best and dangerous at worst (I can't tell you the number of times my husband has tried to quickly pass through right when I'm trying to take something hot or sharp across that aisle). But if your current kitchen is already set up this way and it works for you, then it's what works for you that matters.

  • 7 years ago

    12x20 kitchen with a 2 foot island and counters on both sides would mean aisles <36" wide.


    Let us know how your peninsula sketch looks!

  • 7 years ago
    last modified: 7 years ago

    1. Ditch the fixed island.

    2. Get a range instead of cooktop and wall oven.

    3. Get exhaust hood for over range.

  • 7 years ago

    I always separate the ovens and refrigerator, so I would do the second layout.

  • 7 years ago
    last modified: 7 years ago

    Jslazart my kitchen is 12 by 20

    Rule of thumb is that a kitchen needs to be at least 13' wide for an island. So, you don't have room for an island and certainly not an island with seating.

  • 7 years ago

    How much of this is already done? Do you have an architect working with you? I ask because both your current plans make the kitchen a major walkway. I think you could get a much more functional layout and folks here (buehl, mamagoose, bpath...) are really good at that. I'm not, and I'm not a pro. But... if it were my house and the building hadn't started yet, here are some rough ideas I'd share with my architect:

    - Move the mudroom doors so that they encourage a pathway down one side of the kitchen (not the middle of it) or to the powder room hall.

    - Move the dryer to an outside wall for easier / safer venting

    - make the mudroom wider so you have some space for hooks etc.

    - Make the new slider in the kitchen a window instead so you have more counter space

    - Keep the window wall your working kitchen wall, and the opposite wall your walkway. Get traffic out of your working space!

    - Work with the layout people here on a U shaped layout with a peninsula, or an L shape maybe with room for a narrow island.

    - Stick with one big dining area rather than 2 small areas separated by the kitchen. This gives you room for a more functional kitchen.


    momster812 thanked chicagoans