

Floor Plan Review
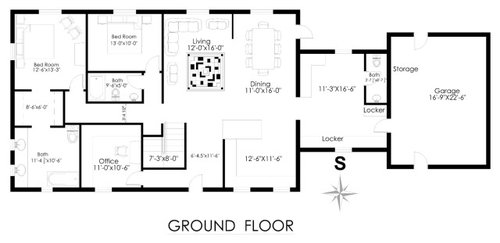
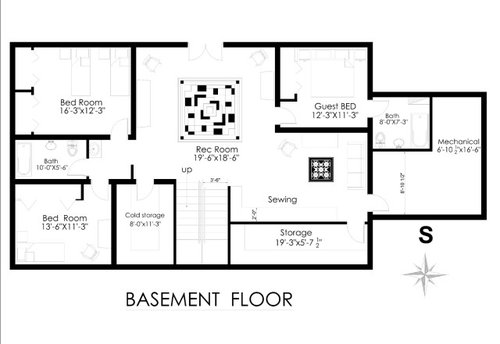
Preparing to build a new home in northern Canada. Young grain farming family with 3 young children, possibly another one someday. We often socialize in our home and on our yard. Wife gardens, preserves, cooks, sews. View from kitchen is to the North and the farm yard to watch general activities as most action happens there. Driveway will be on north. Living and dining face south to a view of hills and grain fields. Guest room with nearby bathroom is important for my mother who visits and is getting arthritic. Each room has been carefully placed in relation to the next and in the order that we want it to flow for our daily life. Also the views out into our yard and fields have been considered as well as the type of daylight we want in each room. We feel that as far as fixtures in washrooms etc our plans are quite flexible as are window placements. Kitchen is still a blank slate. Considering a tiny pantry cutting into laundry room for a small amount of storage and an area to do noisy tasks such as blending stuff, etc. Basement will be walkout and although no windows are shown, we will have windows along the south and an egress window on the east side of the small bedroom.
We value your input and will try to answer more questions if you have any.
Comments (24)
 7 years ago
Is there a reason your garage is so small? Maybe you already have outbuildings that serve much of that purpose?
Related Professionals
Natchez Architects & Building Designers · Twin Falls Architects & Building Designers · Bozeman Architects & Building Designers · Rapid City Architects & Building Designers · Pittsburg Design-Build Firms · Tucson Design-Build Firms · Dodge City Design-Build Firms · Augusta Home Builders · Elkton Home Builders · Columbia Home Builders · St. Louis Home Builders · Lawrenceburg Home Builders · Dallas Home Builders · Danville Home Builders · Bozeman Home Builders 7 years agolast modified: 7 years ago
Is Grandma’s room in the lower level? With her arthritic joints? or will she sleep upstairs?
Is your laundry in the utility room between the house and the garage? Doors to the outside will be convenient there, especially if you ever like to dry things outside. But also for coming and going without having to go through the garage.
Consider adding a door from the office to the hall. It makes it nice for flow, and in case you ever need it as bedroom space.
Numerius Negidius
Original Author7 years agoGood questions.
Robbin Capers- that will likely need to be a 2 car garage, you're right.
bpath- Grandma's room would be the guest room on main floor. Basement guest suite would be for other guests. Grandma doesn't stay for long periods. Just a few nights. And yes laundry and back entrance are combined. Will we have too many exterior doors? One out of dining, a route thru the garage, a front entrance, and maybe some day a deck off the master with an exterior door there? Do you think the dining room door could be used for going out with laundry? Likely a wash line off the deck from there. And if we have 2 guest rooms, would you still make the office available by adding a door? It will be in continual use as office for farm, business etc.
Doc- you are right. Something was lost in translation from graph paper to computer. The landing will be large and extend under that office hallway. We are thinking bookshelves on that low side of the landing. Does that make more sense?
 7 years ago
Have you considered working with a designer to create something that works even better? How many acres are you on?
south is to the front? If it is, in your area you really want to maximize the passive solar heating/cooling to help you.
 7 years ago
I think that your scaling of rooms is out of whack.
It was noted that the garage is too small. the mudroom (?) is HUMONGOUS (like larger than your living room) The master bath is awkward for the number of pieces it has - it has wasted space.
Do you want guests going through your mudroom to use the bathroom? Or, really, using that bathroom and tracking things through the house?
The hallways seem to be maze-like and an afterthought - I would be worried trying to get furniture in that master.
I am sorry to be blunt - but I think that you can get what you want in a way that is quite a bit more organized than this plan.
Numerius Negidius
Original Author7 years agoCpartist_ over 100 acres. Yes living and dining are on the south as is the rec room. We plan to have as many windows as possible on that side with a (roughly) 5 foot overhang to protect from summer sun but not block our precious winter daylight. We plan to have a shade sail sheltering the deck out the dining room for summer shade as well.
Numerius Negidius
Original Author7 years agoJust janni- are you noticing the washroom by the guest room too? That will be the company one since grandma doesn't spend much time here. And the powder room is the "farm" bathroom. Will that be practical? The area outside the powder room is laundry room. We hope to have a rolling island counter with shelves for laundry baskets etc in that area. And we were not sure if we had enough locker space for all our winter/ farm clothes.... but maybe we overdid it? So the hallway is overkill too? The corner worried us but the privacy and seclusion of it all was our focus. And yes, a 2 car garage will likely be the best option. Thanks for that encouragement. We do not have a television in the living room. Will that make a difference? I'm wondering what the ideal size is.... I will have to do some more measuring here.
 7 years agolast modified: 7 years ago
Wife gardens, preserves, cooks, sews ... Considering a tiny pantry
Since your wife preserves, I'd think you'd want a bigger pantry. As your children grow, you'll need to keep more and more food in the house.
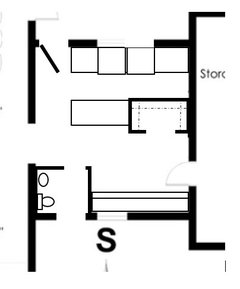
Is the laundry room of which you speak the "connector" between the garage and the house? That looks like a great work room ... but here are a couple thoughts:
- I'd place the bathroom on the side nearer the kitchen. Why? To consolidate plumbing. You'll need water in the kitchen and water in the bathroom. Save a few dollars AND reduce the amount of pipe that can potentially cause you trouble.
- Those narrow bathrooms aren't very comfortable. With so much space dedicated to this area, I think you can have a toilet-and-sink side-by-side. Consider potty training that possible future baby. Consider your mom trying to get in /out. You won't regret making this constant-use bathroom a comfortable size. And pop in a window!
- You've allotted a whole 11' wall for lockers. Overkill.
- I think I'd place the washer /dryer on the back wall ... give this space more windows ... and set it apart with an island. This would give you a great work area for folding laundry or canning or whatever. And you still have space for a nice-sized pantry.
Random thoughts about the rest of the house:
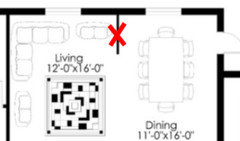
- I'd remove that bitty wall between the living and dining room. It's not serving any purpose and removing it will improve flow /allow light to flow through / just make the place feel larger.
- That door in the back of the dining room won't be useful at all ... not once you have a table in place. Your table /chairs will block access.
- Who do you see using the bedroom next to the master? It's a good-sized bedroom with a private bath ... but it has no closet, and sound will travel between this room and the master. I'd add a pocket door to the little hallway leading to this room ... this would allow this bedroom to be closed off as a suite OR kept open to the whole family.
- You have this bathroom accessible to the family AND a powder room near the garage entry. Are both necessary? Inch-per-inch, bathrooms are the most expensive rooms in your house, and you're building a lot of them. Overkill.
- All that furniture will not fit in a 12x13 master.
- What's going on in this red circle spot? This little "dip" will be expensive /inefficient to build:
- The office entrance is odd. You could open a door to the hallway ... and make the current office hallway into TWO deep closets: one opening into the entryway (providing a coat closet) and a second opening into the office. (See picture a bit further down.)
- The master bath is a space waster. Consider turning the main players like this ... you even have space to add a narrow linen closet between the toilet and tub ... and, in doing so, opening more space for the office. Do you NEED the space in the office? Probably not, but I'd rather have a slightly larger office than a too-wide bath.
- A whole different thought ... is the office exclusively for adult use? If so, flip-flop it with the bathroom. This places the office in the corner, allowing for superior natural light from two sides ... and you still have ample space for a large, comfortable master bath (with TWO linen closets). Bring the master door to the end of the hallway /incorporating that hallway space into the master suite ... makes for greater privacy. I'd also consider opening the closet the other direction, which would take the closet door away from one sleeper's head. Depending upon your office needs, you could enlarge the closet into the office space.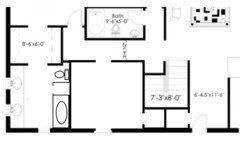 - Alternately, you could use the above concept ... but bring the master bedroom to the front of the house, giving it the superior Southern light ... and move the office to the back. The benefit: the master and the secondary bedroom would no longer share a wall, meaning greater privacy for both spaces. The closet can be bumped forward or back, adjusting the space between the two rooms to suit your preferences.
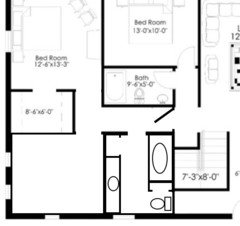
- The master bedroom is far from any exterior door. If you
make that back window into a slider, you'd have more light AND you'd be
more fire-safe.- The sewing room is large, and I'm sure it'd be convenient, but is it going to have light? That's important. Also, it'll be open to the kids' space in the rec room ( and to adult guests), and that could be problematic. A sewing room is often messy, and it contains things you don't want kids to mess with -- when my kids were little, they were always running off with my good scissors. I'd rather see it in a spot where it could be "closed off" with a door.
- Two storage spaces and a mechanical space in the basement ... spaces that seem to have been after-thoughts /oddly shaped and placed. Do you have that much stuff to store? Will you have an attic in the house? Outbuildings? This space looks like "we had this extra, and we just labeled it storage".
- The kids' bedrooms look good, I like how they're set apart in a hallway with their shared bathroom. But I don't like that sink in the hallway. A person standing in that spot will block multiple doors. And the sink'll always be a mess /visible from the Rec Room.
- The kids need a linen closet. They have NO storage and NO vanity space in this bathroom, and both will matter as they grow older.
- Is that Mom's bedroom downstairs too? She's a guest, not a live-in grandma, right? That bedroom /closet is adequate for a guest but would not be "enough" for an adult to store EVERYTHING. Since she's getting older, I'd vote for giving her a walk-in shower rather than a tub ... and a larger vanity. In fact, spread her bathroom to the end of the house /you don't need that much mechanical space anyway. A larger vanity will make very little difference in the price, but it will increase the usability of the bathroom exponentially. Better yet, a medium-sized vanity and a linen closet.
Is Grandma’s room in the lower level? With her arthritic joints? or will she sleep upstairs?I
thought about that too. I wouldn't want to place my mom RIGHT NEXT TO
my own bedroom, but downstairs may become problematic as she ages.Overall closing thoughts: Yeah, it's a house. All the parts are in place, but it doesn't seem to have much elegance. Your overall layout is okay, but it could benefit from some "polishing".
- 7 years agolast modified: 7 years ago
Robbin Capers- that will likely need to be a 2 car garage, you're right.
This board generally seems to consider 24x24 an ideal 2-car garage size.
Basement guest suite would be for other guests.
How often do you have overnight guests? I'd rather have a room for each child (after all, they live in the house full-time) and move kids around /put them in sleeping bags when guests arrive.
You're allotting MORE resources to occasional guests than you are to your children.
Will we have too many exterior doors?
Not too many, but do consider their placement carefully.
It will be in continual use as office for farm, business etc.
How much farm business do you have? I also have a farm, and I do very little "office work" for it. What would YOU do in an office? Pay bills? Charge your computer? Make calls? Store books? Wrap gifts? Read quietly? Let kids practice their musical instruments here? You need to define your needs for this space.
We are thinking bookshelves on that low side of the landing.
What about widening the hallway that leads to the master ... and putting in floor-to-ceiling bookshelves?
Do you think the dining room door could be used for going out with laundry?
Position your current dining room table about 3' from the wall and try to walk through with a laundry basket on your hip. Short answer: No.
The hallways seem to be maze-like and an afterthought - I would be worried trying to get furniture in that master.
Agree.
the mudroom (?) is HUMONGOUS (like larger than your living room)
I'm not opposed to a humongous mudroom /workroom space ... if it's well thought-out and appropriate for the tasks it will support. OP, I suggest making a list of what you'd do in this space /what needs to be stored here /how does it need to function?
I like the idea of a small, very pretty kitchen that's always clean and uncluttered ... if it's backed up by a monster-sized pantry /laundry /whatever workspace that can absorb the ugly stuff.
Just janni- are you noticing the washroom by the guest room too? That will be the company one since grandma doesn't spend much time here.
Yes, if grandma is only in town a few days here and there, you don't need to build a whole bathroom for her ... AND a second guest bath for the occasional guest. This bathroom can easily serve grandma AND all guests and kid-during-the-day first-floor needs.
It's not just the cost of building the bathrooms ... it's the maintenance and the cleaning (imagine yourself running between five bathrooms to see which ones are out of toilet paper). Build what you NEED.
Personally, I'd build a master bath + a second full bath on the main floor + one full bath in the basement. Make them all GOOD SIZED, give them each a reasonable-sized vanity with ample drawer storage and a single sink, and put a linen closet in each one. That's better than 4 1/2 baths, all of them kinda awkward in proportion.
And we were not sure if we had enough locker space for all our winter/ farm clothes.... but maybe we overdid it?
I'm thinking you'll want hooks for current-season coats and a closet for storing away out-of-season things?
Measure how much space your adult coats require (because today's children will wear adult coats sooner than you think). Assume two coats per family member? Now math it up: How big a closet do you need for out-of-season stuff?
The corner worried us but the privacy and seclusion of it all was our focus.
Go back and look at how I moved the master bedroom door in the drawing above.
I'm wondering what the ideal size is.... I will have to do some more measuring here
Measure your current living room. Measure your current furniture. How do these numbers translate into what you want in the next house? Start carrying a tape measure, and measure your friends' living rooms. Measure sofas at the store. Develop your own idea of "right spaced".
Numerius Negidius
Original Author7 years agoTo answer just a few of those very important questions.... Grandma's room is upstairs. Office is used for a lot of business related purposes. It needs to be close to the entrance for salesmen, customers etc. Yes we will definitely reconsider the layout of laundry/mudroom. Thank you for the helpful suggestions. My wife is fairly determined to keep that straight line of walkway through the house so as we consider each room, we try to keep that in line:-) We have night guests frequently and definitely would have a lot more if we had this kind of room. We are still trying to keep an economical view of this since we want to build in time to enjoy this home with our children and not only as empty nesters. Storage rooms are not an after thought at all:-) Wife wants her cold storage just at the bottom of stairs and we feel a big general storage room against a north facing, windowless wall might be ideal in our tiny community where we stock up in the city hours away. But again, we may be planning too much?
- 7 years ago
I can't see the garage doors so i assume that it will side loading. Try to make the driveway on the southern side of house so that sun helps melt winter ice and snow.
- 7 years agolast modified: 7 years ago
Since you mentioned the office will be used for people other than your household, how about creating an external entrance? That way they don't have to walk into the house. Extend the garage for more storage and then add the office to that side, with the internal entrance from the mudroom. Excuse my poor editing abilities :)
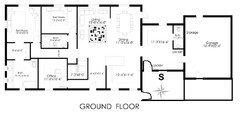
- 7 years agolast modified: 7 years ago
Grandma's room is upstairs ... We have night guests frequently and definitely would have a lot more if we had this kind of room.
Okay, but consider this:
- You're allotting 40% of the bedroom space and 40% of the bathrooms to guests.
- Both guest rooms (but only half of the kids' rooms) are facing the nicest light.
- The kids are in the house 100% of the time. Even if you have guests every other weekend, it seems to me you should give "the best" to the full-time residents.
- Realistically, how often will you host BOTH grandma AND other guests? I'm thinking you could save a lot by downsizing the plan to ONE guest room.
My wife is fairly determined to keep that straight line of walkway through the house so as we consider each room, we try to keep that in line:-)
A strong axis /a strong spine makes sense.
Since you mentioned the office will be used for people other than your household, how about creating an external entrance?
I was going to make the same suggestion. Consider this:
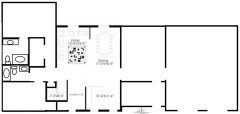
- Move the office so it's between the kitchen and the garage. This would allow you to have an internal and an external office door. Your clients can park right in front of your garage, and enter your office ... without invading the privacy of your home.
- You still have the large laundry /workroom /pantry between the garage and the dining room.
- You still have the strong axis /straight walkway through the middle of the house, but it is shorter /more compact.
- The master bath and the guest bath now "back up to one another", which is a money-saver. The guest bath is still available to the household, and the two bathrooms provide some space /privacy between the master and the guest room.
- The master bedroom extends into the back, towards the best light, arranged so it doesn't share much wall with the living room (thinking of sound traveling through the wall) ... and it is tucked away down a short private hallway. The closet opens towards the hallway, placing it a few steps closer to the laundry and assuring that one spouse can turn on the closet light /dress without disturbing the other.
- In the future, a patio or deck shared between the master and the living room would work great ... and would be facing South.
- The guest bedroom, which is not occupied constantly, faces the lesser-quality light ... but it now has a small closet.
- The guest room is exactly the same size it was in your picture, but the master is slightly larger.
- I added a small laundry room in the "crook of the stairway".
Something I didn't think of yesterday: with snowy winters in mind, I suggest you put in some sort of front porch to shelter your guests (and business visitors) as they approach the front door.
Numerius Negidius
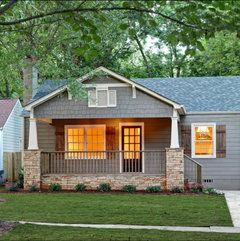
Original Author7 years agoMrs Pete- something like this over the entry door? Or something enclosed? We are appreciative of your comments and the time you put into considering this plan. We will continue considering them. An outside door straight into the office where it currently is placed could also be an option? I remember seeing a picture posted by ARG where 2 exterior doors on the front of a house would be placed approximately like this. I will have to go searching for that. If we would go that route, the staircase would be moved against the exterior wall and a window could make that staircase a lot brighter.
 7 years ago
I am sorry if I missed this in an earlier comment but why are the kids’ bedrooms in a basement?? Can you expand your first floor footprint or add a second level? I wouldn’t be comfortable with my kids sleeping down there in case of an emergency.
 PRO7 years ago
Involving a local architect will benefit you greatly. They can turn a good design into a great design.
- PRO7 years agolast modified: 7 years ago
A better start than most I have seen here. But a lot of adjustments are needed.
- 7 years ago
Numerius, here are the issues I see.
The maze like hallway.
The staircase being in the middle with a hallway to the office instead of being a feature itself with maybe a window leading the way down.
Grandma's bedroom up against the master so that grandma will hear what's going on in the master bedroom.
The too large and poorly laid out master bathroom.
The too small master closet. Basically you each have one 8' wall to hang clothes. The bedroom does have room for a dresser but not for chairs. So consider that.
The powder room bath that is meant more for a house that's tiny and is an added bathroom, than one that is a new build. Minimum for a powder room should be 5' square.
The too small garage.
The laundry being open to anyone who passes through the mudroom. Speaking of, while I know you;re on a farm, you also mentioned something about wanting to build this before the kids are out of the house. If you're nearing empty nester years, I'd also find a way to include a washer/dryer closer to your bedroom so as you age in place, you're not carrying loads of laundry across the house.
Agree the children should get the nicer bedrooms and they shouldn't have to share.
Agree with Mrs Pete that it would be better to move the office as she suggest.
What is your reasoning for doing a walk out basement versus a one story house since you're on lots of land?
- 7 years ago
I would not like an office where customers are coming in/out where my private spaces are.
And if you love Grandma you won't have her room up against the living room. No amount of insulation will get rid of the noise issue. Ask me how I know?
And speaking of grandma, if grandma ever needs a walker or worse, that bathroom will be too hard to navigate.
And with Grandma's arthritis, a tub is about the worst thing to put in. Either way it's also shown as too small.
And now look at your master bedroom. You have closets opposite the bed to help with noise abatement, but now your dresser is next to the bed?
And now when one wants to get dressed in the morning after going to the bathroom, they have to come into the bedroom? Your other layout at least kept the closets near the bathroom and gave your dresser a good space to be.
Additionally that wall you put up when you walk into the space means it will be harder to move furniture in and out and who wants to walk into a bedroom and see a wall?
Your mudroom as designed is not good because children will not walk into the mudroom unless they can walk through it to drop their stuff. Otherwise it will all pile up at the edge of the mudroom. Ask any of us Moms who have had kids and no, your kids won't be the miracle kids who walk into the room and neatly put their stuff away.
And to make it worse, your floor space in the mudroom is only 42" which is fine if only one person is moving around but with kids, it will create bottlenecks making it less likely they'll go in there.
You drew your kitchen cabinets too narrow. Kitchen cabinets are 24" deep without the counters and with the counters are 25.5" deep. A kitchen aisle should be a minimum of 42" from counter edge to counter edge.
To have a walk in pantry you need 3' of walking space. Yours doesn't have that.
- 7 years ago
I had to stop to go to dinner. To continue:
Is that a bench at the landing in the staircase? If so, you don't have enough room for the landing because a landing must be a minimum of 3' deep.
And speaking of grandma again, there's no clothes closet. Are you saying all she gets is a bed and a clothes rod hanging in the room? Boy you must not like Grandma very much.
Your office will not be 11' wide because you lose 3' to the walkway between the two doors.
You live in Canada where it snows, A lot! You don't want exterior doors opening out like you show in the dining room. So switching the door to open in means you'll now need an additional 2' of space between the wall and the table so people can open the door comfortably.
Oh and speaking of pantries again, the corner shelves of a pantry are basically useless. It's where stuff goes to die.
Unfortunately this house as drawn does have some interesting features but it also highlights how you don't know what you don't know.














mainenell