

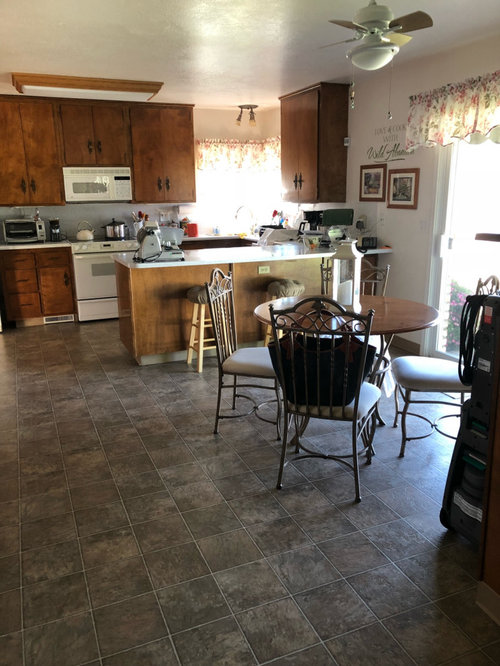
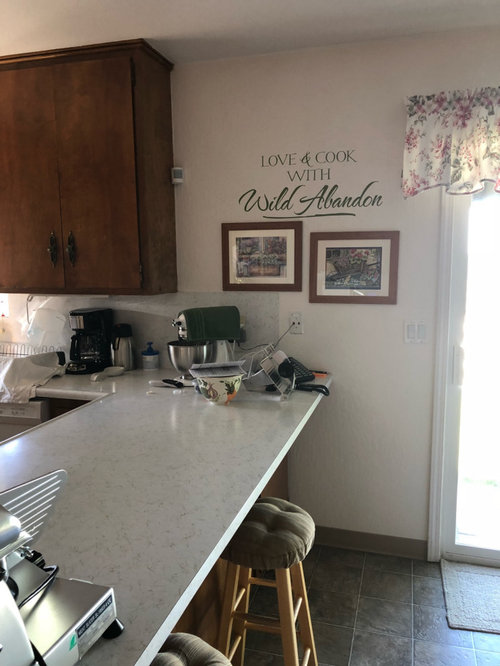
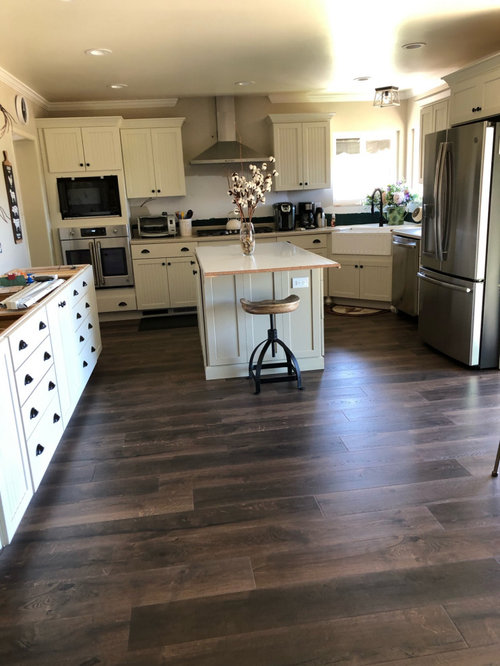
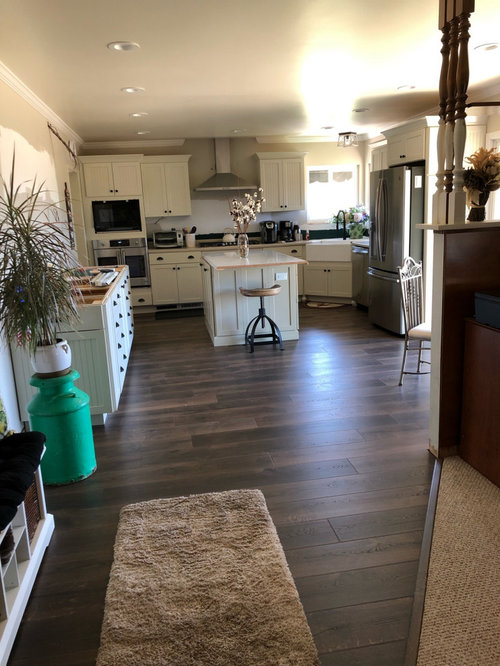
I can see light.....
7 years ago
Sort by:Oldest
Comments (3)
Related Stories
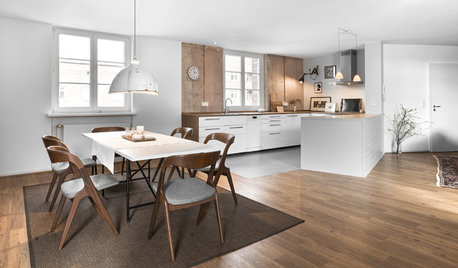
BEFORE AND AFTERSHouzz Tour: Walls Come Down So an Apartment Can See the Light
A redistribution of space and a new color scheme turn a dreary former doctor’s office in Germany into a comfortable home
Full Story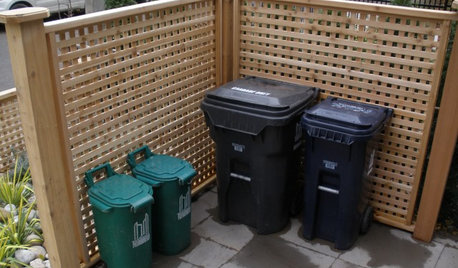
THE POLITE HOUSEThe Polite House: What Can I Do About My Neighbors’ Trash Cans?
If you’re tired of staring at unsightly garbage way before pickup day, it’s time to have some tough conversations
Full Story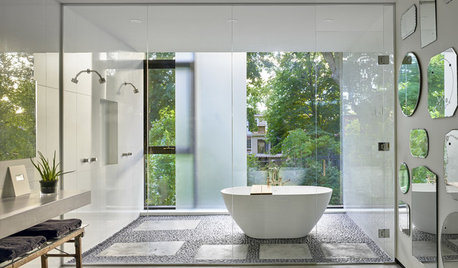
LIGHTINGSee How Lighting Gives These Bathrooms Their Spa-Like Feel
Good lighting in the bathroom can create a peaceful mood and help you look your best
Full Story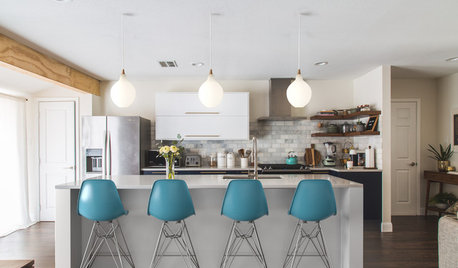
KITCHEN DESIGNSee How 1 Kitchen Looks With Different Island Lights and Stools
By swapping out the lighting and seats, you can change the look and feel of your kitchen
Full Story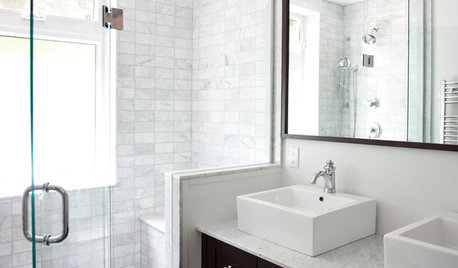
BATHROOM DESIGNAiry Bathrooms See the Light
A breezy bathroom can be a revelation. These 8 ideas will help you lighten up yours in surprising ways
Full Story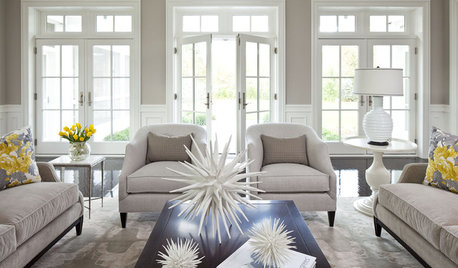
DECORATING GUIDESSee the Light With White Accessories
Dark isn't the only drama maker. White frames, vases, art and more can add sensational style to rooms from traditional to modern
Full Story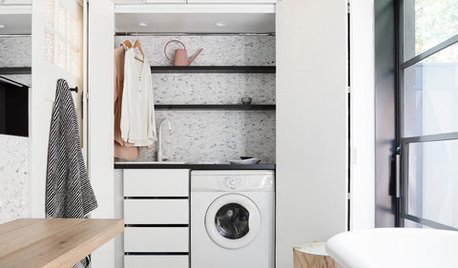
LAUNDRY ROOMSWhere Can I Hide My Laundry Area?
It’s a case of now you see it, now you don’t with these 10 clever ways of fitting in a laundry zone
Full Story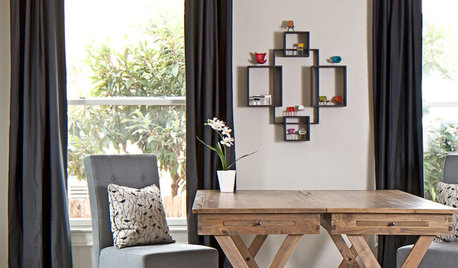
DECORATING GUIDESDark Curtains See the Light
For a cozy feel or a visual trick for ceilings and windows, dark, moody curtains and drapery treatments have a bright outlook
Full Story
DECORATING GUIDESSee How Wabi-Sabi Can Bring Harmony and Beauty to Your Home
Create your own wabi-style style with beautifully weathered, humble materials around the house
Full Story
WALL TREATMENTSSee How Wallpaper Can Transform a Room
Aside from adding pattern and color, wallpaper can also take hold of our senses and change how we view our spaces
Full StorySponsored

Columbus Design-Build, Kitchen & Bath Remodeling, Historic Renovations





eam44
eam44
Related Professionals
Lake Charles Kitchen & Bathroom Designers · College Station Kitchen & Bathroom Designers · San Francisco Kitchen & Bathroom Designers · Albuquerque Kitchen & Bathroom Designers · Pullman Kitchen & Bathroom Designers · Evanston Kitchen & Bathroom Designers · Paducah Kitchen Remodelers · Lake City Kitchen Remodelers · Atlanta Kitchen Remodelers · Williamsport Kitchen Remodelers · Bozeman Kitchen Remodelers · Springfield Custom Countertops · Auburn Custom Countertops · Hartford Custom Countertops · Burlington Custom CountertopsRedRyder