Software
Houzz Logo Print
webuser_209608460

bathroom mud room design

7 years ago
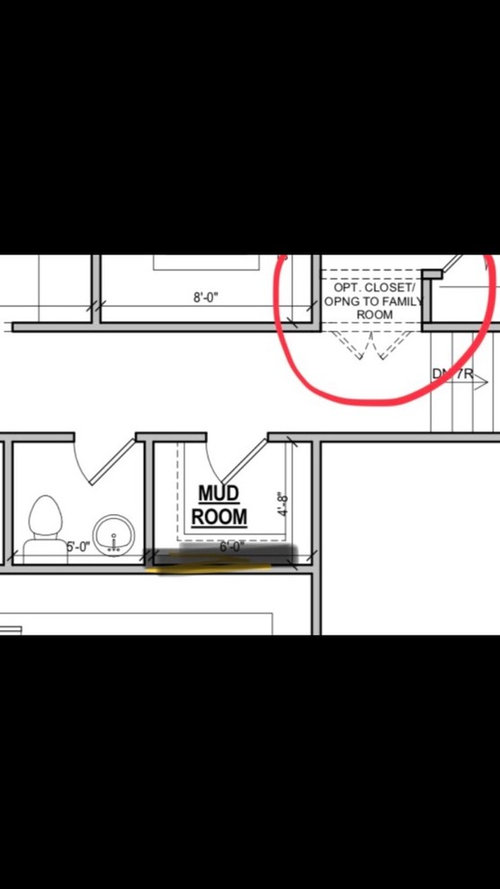
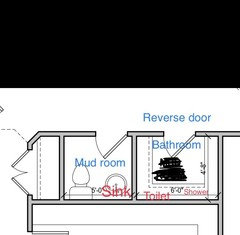
Hi we have a toilet and sink in one room
A mudroom room adjacent. Officially for a mud room
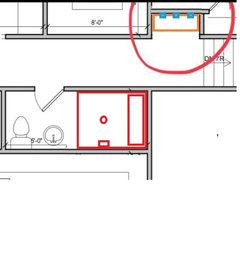
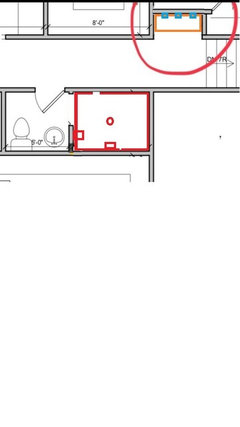
We want to make a shower in the mud room and make a mud room in the circled coat closet area which is approx 4 x 2.
A can I swing a mudroom in. A coat closet
B. How much space will my standing shower actually use from my mud room
C. I can’t move any wall and plumbing must go on the wall I marked
D reason for this is that we want a shower on main floor for our guests which will frequent which are elderly.
Pls advise any layout design ideas does this make sence thanks

Comments (26)

  • 7 years ago

    A "mud room" is a room you walk through before entering the rest of the house, so that you leave the mud there and don't track it in. I can't tell where your door is, and thus it feels nonsensical to me that any of these spaces could act as a mud room. Maybe a closet with built-ins of some sort, but otherwise, I have no idea what you are trying to achieve.


    As for the shower, if you can completely remove the wall between the powder room and current mud room, you should have plenty of room for a shower stall with a swinging door. Just allow a little space next to the sink so that you can get to the controls to turn it on to warm up without climbing in.

  • 7 years ago
    last modified: 7 years ago

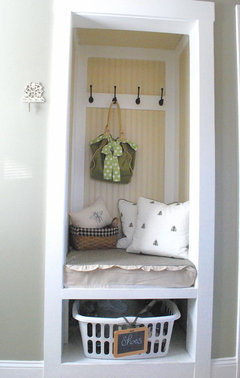
    There's plenty of room to turn your "mudroom" into a walk in shower if you remove the dividing wall between. In the hall closet you can create a very cozy dropzone with a small bench and hooks. Your current mudroom is more like a walk in closet than a mudroom. Making that area a 3/4 bath is a good idea, especially for elderly guests.


    shabby nest · More Info


  • 7 years ago

    I can’t remove the wall. That’s the issue

  • PRO
    7 years ago

    I can’t remove the wall.

    Why not?

  • 7 years ago
    last modified: 7 years ago

    Ahh, I thought "can't move any wall" meant expanding. Having a shower "room" that opens out into the hall would be strange. Can you create a doorway in that wall? You could put the water controls in the short wall for easy access.


  • 7 years ago

    The building is already all laid out plans can’t be altered

  • 7 years ago

    But yet you are altering them...?

  • 7 years ago

    I can change a door swing

  • 7 years ago

    Just want to make a visual idea what I can do with the space to have proper usage and if it makes senxe

  • 7 years ago

    Pls explain @cd773

  • 7 years ago

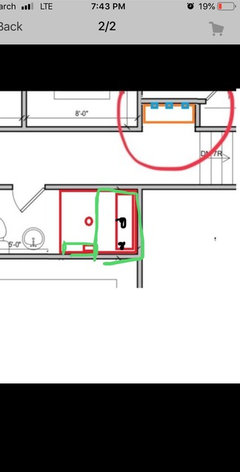
    What’s that rectangle sketch. In red by mud room @cd773 I love the idea. But can only do this once we move in removing the wall ... I really want to do plumbing now tho .. is t a big deal so remove. Wall after a move?

  • 7 years ago

    It's a built in bench since it's such a large area. You should ask how much to add a doorway between and close off the mudroom door if you're going to plumb and add a drain in that area. It's not that complicated if you're just starting. A couple hours labor now compared to weeks long DIY project.

  • 7 years ago

    I know but these plans are set I can’t touch it ! Very annoying tho
    But to do this plan after hosue is up is it going to be very pricey ?

  • 7 years ago

    Should I at least rough in the plumbing now with this design in. Mind and then open up wall later would thag make sense ? Or do plumbing when I break wall later ?

  • 7 years ago

    Wouldn’t it make more senxe to put shower by the end of the wall and bench wedged between sink and shower ?

  • 7 years ago

    I don't know if your builder can or will do rough in plumbing and drain for a future shower. That seems against code and could cost you a denial of occupancy. Adding a drain and plumbing after the fact can be costly.


    This seems more complicated than originally and you should have a good talk with your builder. They have the answers.

  • 7 years ago

    Ugh sound so complicated ok thank u!

  • 7 years ago

    Most things can be changed if you are still in the framing/rough-in stage. It may cost you a "change order" fee as well as the cost of the plumbing/fixtures/tiles, etc. Plans are modified all the time. Make sure you get credit for the door no longer needed.

  • 7 years ago

    Different proposal and I think we nailed this
    I can swap plumbing from one room to the next
    Put shower and toilet in the “mud room which in 1 foot longer “ thus giving me the space for 36 x 36 and toilet. And in the adjacent room which was “bathroom “ use as mudroom and put sink in corner for kids to wash up before entering hosue . Guys what do we think ? Can I swing that with these dimensions of 6x4.8 for the shower and toilet ? What are my shower glass door options for such a size ? Am I better off doing. A corner stall or square ? Thanks loads!! This takes care of no construction. No messes after moving. And have it all set up now

  • 7 years ago

    So, you’d have a toilet in a room with no sink? and you still have a shower with no counterspace for toiletries? And if you can do this duringconstruction, can you then take out the wall and close up the shower room door after construction?

  • 7 years ago

    There is a bigger chance we can then cut the wall later but at least the plumbing will se set
    I don’t need space for toiletries in shower. I would put a little shelf.
    Shower would only be used when my guest come. Not daily usage

  • 7 years ago

    If your builder is allowing you to switch plumbing, I suspect they will also allow for removal of an INTERIOR wall. Exterior walls are probably unchangeable, but have you clarified with them exactly what you are trying to do?

  • 7 years ago

    But when someone steps into the shower, they might have to set their glasses or hearing aids down, or their phone (yeah, with elderly parents I have my phone in reach at all times), and want room for lotion etc for after. And clothes that might not hang up well, unless they remember to change into a robe in their bedroom first. Not to mention, using the toilet, but having to open the door and go into the hall and into another room to wash up. You’re better off with the first plan, to have the shower separate. Odd, but better.

  • 7 years ago

    Unless I'm misunderstanding your latest plan.... I think it's just not a good idea to have a toilet in one room, then force people to leave & go to the next room to wash their hands. It's actually kind of bonkers. A half bath is a toilet & a sink.... there is a reason for that.

  • 7 years ago

    I'm with everyone else who wants to know why you can move plumbing but not a wall. Have you asked? Moving the plumbing is much more work compared to deleting a ~4' wall and a doorway.. actually that arguably makes less work for the framers.