

Which Kitchen Is Best??
7 years ago


Featured Answer
Sort by:Oldest
Comments (21)
- 7 years ago
- 7 years ago
Related Professionals
Tallahassee Interior Designers & Decorators · Rocky Mount Interior Designers & Decorators · West Palm Beach Architects & Building Designers · Peoria Architects & Building Designers · Omaha Architects & Building Designers · Effingham Kitchen & Bathroom Designers · Great Falls Kitchen & Bathroom Designers · Hartford Kitchen & Bathroom Designers · Palm Desert Kitchen & Bathroom Designers · Elizabethtown Kitchen Remodelers · Montgomery Custom Countertops · Traverse City Custom Countertops · Kenosha Design-Build Firms · Manchester General Contractors · Burlington Flooring Contractors 7 years ago
- 7 years ago
 7 years ago
 7 years ago
- 7 years ago
- 7 years ago
- 7 years ago
- 7 years ago
- 7 years ago
- 7 years ago
- 7 years agolast modified: 7 years ago
- 7 years ago
- 7 years ago
- PRO7 years agolast modified: 7 years ago
- PRO7 years ago
 PRO7 years ago
- PRO7 years ago
 6 years ago

Related Stories

KITCHEN DESIGNHouzz Quiz: Which Kitchen Backsplash Material Is Right for You?
With so many options available, see if we can help you narrow down the selection
Full Story
KITCHEN DESIGN12 Great Kitchen Styles — Which One’s for You?
Sometimes you can be surprised by the kitchen style that really calls to you. The proof is in the pictures
Full Story
KITCHEN ISLANDSWhich Is for You — Kitchen Table or Island?
Learn about size, storage, lighting and other details to choose the right table for your kitchen and your lifestyle
Full Story
KITCHEN DESIGNOpen vs. Closed Kitchens — Which Style Works Best for You?
Get the kitchen layout that's right for you with this advice from 3 experts
Full Story
KITCHEN SINKSWhich Faucet Goes With a Farmhouse Sink?
A variety of faucet styles work with the classic farmhouse sink. Here’s how to find the right one for your kitchen
Full Story
BATHROOM DESIGNWhich Bathroom Vanity Will Work for You?
Vanities can be smart centerpieces and offer tons of storage. See which design would best suit your bathroom
Full Story
FURNITUREWhich Dining Table Shape Should You Choose?
Rectangular, oval, round or square: Here are ways to choose your dining table shape (or make the most of the one you already have)
Full Story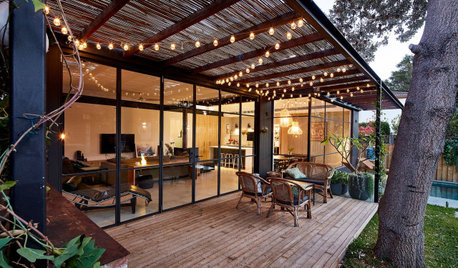
LANDSCAPE DESIGNWhich Pergola Is Right for You?
A covered pergola can increase the time you spend in your outdoor living space. Which covering should you choose?
Full Story
DECORATING GUIDESWhich Rooms Get the Oscar?
On the eve of Hollywood’s night of nights, we bring you top films from the past year and their interior twins
Full Story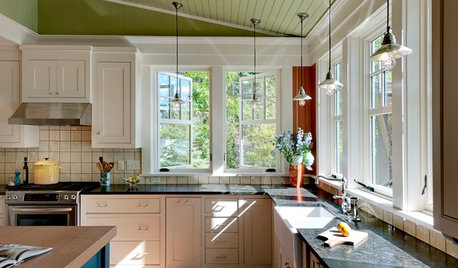
REMODELING GUIDESWhich Window for Your World?
The view and fresh air from your windows make a huge impact on the experience of being in your house
Full Story




megs1030