Software
Houzz Logo Print
meganvwarden

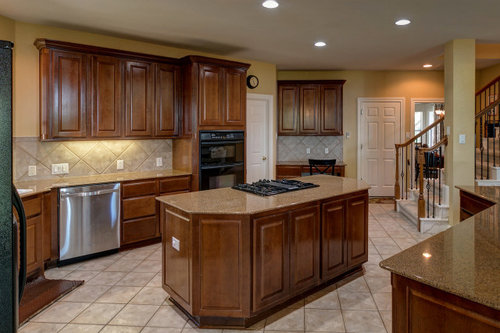
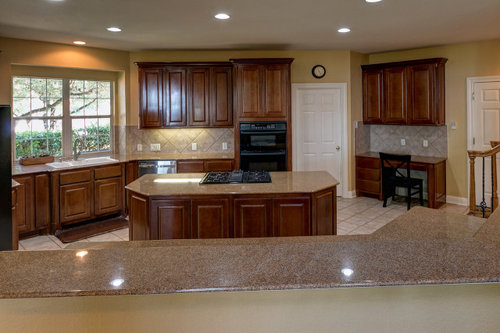
How would you update this kitchen?

7 years ago


Comments (69)

  • 7 years ago
    last modified: 7 years ago

    Megan W.: Oh, no. I'm not getting caught in that trap; I only open the cans of worms.

    Megan W. thanked tatts
  • 7 years ago
    last modified: 7 years ago

    Really nice kitchen. Your wood cabinets look better than any white ones would. Wouldn't add hardware that isn't needed.


    Do remove the backsplash from the desk area and paint that wall. Update the chair to a modern (with wheels) desk chair.


    Changing the backsplash and wall color could enable you to add your favorite color to the room.


    Is the white door left of the desk a pantry door? If so, you could change the door to something different than the white interior doors of the home and then as you repaint the walls, paint the new door the same color as the walls so it isn't as dominant as the white makes it. You might use a "Murphy Door" that would enable you to display decorative S&P and cream and sugar or if you have a spice bottle set, your collection of spice or to just keep a few items very handy.


    https://www.homedepot.com/p/The-Murphy-Door-36-in-x-80-in-Flush-Mount-Assembled-Forward-Pantry-Door-Alder-Unfinished-Right-Hand-Inswing-FMFPDA36UNRHIS/309728734


    Megan W. thanked suezbell
  • PRO
    7 years ago

    While not perfect, think it is an improvement.

    Think painting the door would be tricky, because then do you paint the other door???, what about trim leading to next room???

    Painting the walls white, or a much, much lighter yellow, would make the doors stand out less, and could help lighten the area if you were to change to the hardwood floors.

    Megan W. thanked mdln
  • 7 years ago
    last modified: 7 years ago


    Would not want pendant lights over a stove top, especially if you ever fry anything. Cleaning nightmare.

    Megan W. thanked suezbell
  • 7 years ago

    You need not paint the door outside the kitchen area if you paint the (?)pantry(?) door left of the desk BUT that (?)pantry(?) door should be changed to a different kind of door before painting it or (to me at least) it would look odd.


    If you don't like a Murphy Door you could use a bi-fold door or just use two doors that open cabinet style instead of one door -- anything you like to make the door different from interior room doors so painting it the same color as your wall will not look as if it was done by mistake.


    https://www.amazon.com/Pinecroft-864720-Pantry-Interior-Unfinished/dp/B01J8XUW5C?ref_=fsclp_pl_dp_2


    https://www.flickr.com/photos/26360512@N04/4460705660/in/set-72157622684614568/


    http://sebas.pro/sliding-pantry-doors-architecture-lofty-idea/exclusive-inspiration-sliding-pantry-doors-7/

  • 7 years ago

    Obviously, I was kidding before, but it's tough without knowing the rest of the rooms, viewscapes, etc. The shelves in the living room could be an inspiration for the doors--match the cabinets (very tricky, and a bad match would be worse).

    I don't know where those doors go (I'm betting one is the garage), but if it's a pantry or a closet, maybe a frosted glass or patterned glass center panel door with a dark wood frame.

    If you do a glass panel door, you could do the same with the upper cabinet doors--just match the glass. That would lighten the look of them, ties them all together, and it's not difficult to replace those center panels in the doors.

  • 7 years ago

    I think the flooring, backsplash, and countertop is dating this kitchen. Stainless appliances will help. I would also remove the backsplash from behind the desk area and paint there.

    Megan W. thanked Melissa Ray
  • 7 years ago
    last modified: 7 years ago


    That "glass" pantry door idea is good one. Instead of frosted glass or just patterned etched glass, stained glass could add some color to the room.

    Found this as you were posting "that" about a glass door.

    https://www.johnjoystudio.com/interior

    This seems to be a custom shop and I'm reasonably certain a custom shop -- this one or one local to OP -- could change out the center panel of cabinet doors over the desk, too.

    Megan W. thanked suezbell
  • 7 years ago

    @tatts you are awesome! Sadly neither of those doors lead to our pantry. :(

  • PRO
    7 years ago

    @ suzebell, did NOT suggest "pendant lights over a stove."

  • 7 years ago

    Well, I guess you need to add a pantry or two. Simple. Problem solved. You're welcome.

    So, what is behind door number one and door number two?

    Stained glass won't work. In order to add color, the light would need to be on all the time. But more importantly, for a full-panel door, stained glass isn't strong enough. As a practical matter, there would be a lot of traffic through the door with hands full (grocery bags, food trays, etc.), so there will be a lot of pushing on the glass with butts and shoulders to open the door. That requires a full sheet of safety glass for strength.

  • 7 years ago

    @tatts laundry room and garage!

  • 7 years ago
    last modified: 7 years ago


    On each end of the island I would add a Pilar or fluted set of columns in a contrasting wood with stain/glaze overly to accent your beautiful wooden cabinets

  • 7 years ago

    Ah ha! I knew one was the garage, so that's a tough one--fire and exhaust resistance and security limits your choices.

    But I could see a glass door into the laundry if it's suitably obscuring. What are the chances that it's the one next to the desk?

  • 7 years ago

    Hmm, if I moved in and needed to wait on more change$$$ (like the floor), I would sell one of my excellent kidneys to replace the backsplash. That is just how much it bugs me. The rest I could live with quite happily. And since you mentioned keeping the desk area I'll keep it but would definitely lose the backsplash and the overhead cabs at the desk space.

  • PRO
    7 years ago
    last modified: 7 years ago


    Are backsplash & floor, the same tile?

  • 7 years ago

    I would change the backsplash for sure. I don't even mind the color so much as the size of it.

    I see you said you will replace to stainless appliances and I think that will be great.

    The other thing that kind of bugs me is the shape of the island. I feel that is very dated looking. I agree that the cooking in the island is not ideal. It's possible if you just changed the counter top and had a slightly different shape to it the island could stay as is? It is a very nice kitchen so don't lose sight of that.

  • 7 years ago

    The gold of the walls is too heavy: colour white with just a small amount of yellow. Paint out the doors and door frames: the white breaks up the walls. Run LED strings above all the cabinets to brighten the ceiling. Pots are just pins of light coming from a gloomy plane.

  • 7 years ago

    I like it. It matches the rest of the house. I would replace the white receptacle on the island with a black one.

    Megan W. thanked Annette Vusich
  • 7 years ago

    The backsplash and floor are indeed the same. I agree it is very strange, no idea what the original owner was thinking!! haha. After appliance update the backsplash is our top priority just need to figure out what to replace it with. What do you all think about an off white subway tile?

  • 7 years ago

    Regarding the pendants over the cooktop. I also have a cooktop in my island and glass pendants above it. We don't fry a lot, so I don't have a maintenance nightmare. Your call entirely.

    Megan W. thanked shirlpp
  • 7 years ago

    I grew up riding the subways in NYC and I am not a fan of subway tile as it was everywhere. However, lots and lots of people love it, so go with it if that is your desire. There's so many backsplashes, I'd recommend taking one of your cabinet doors to the store to help with your selection.

    Megan W. thanked shirlpp
  • 7 years ago

    Thank you SO much!!! Great ideas.

  • 7 years ago

    If it were me - I’d replace the backsplash with a simple design so as not to compete with the countertops - like a simple subway tile in a nice cream color that would compliment the countertops and the walls. Nothing wrong with recessed lights - but could you add a pendant light over the sink? Just for visual interest, not really a need. I feel like the window needs something - some kind of detail there. At first I thought maybe some moulding around the window. I’m not sure. If it were me I probably would add drawer pulls to help modernize the space - but also because it’s just darn easier to have pulls than not. (I’ve had both, personal preference.)

    Beautiful cabinets and countertops. I’d prioritize the backsplash first, then pulls, then low on the list floors. A wood floor would be nice - but that floor is certainly in excellent shape and does not need replaced. Why replace it unless you really want to.

    Megan W. thanked Kate E
  • 7 years ago

    @Kate E thank you!! These were pretty much my exact thoughts!! So happy to see I’m not totally off base!!

  • 7 years ago

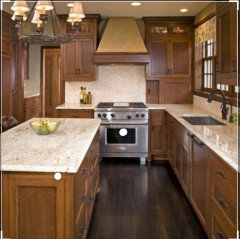
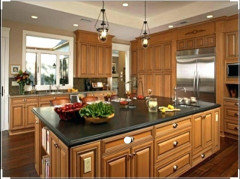
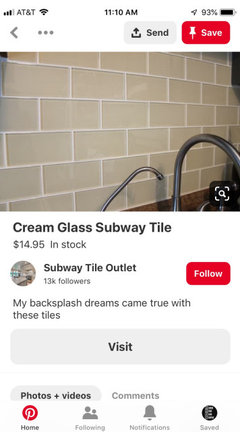
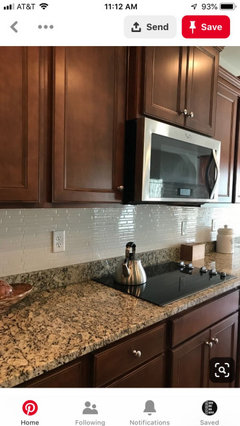
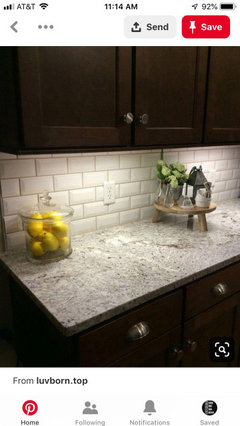
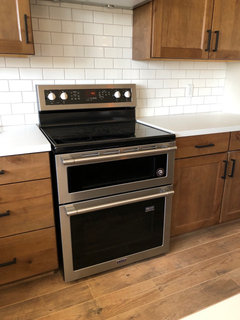
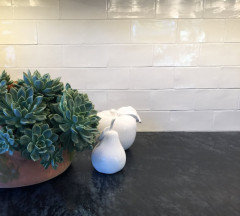
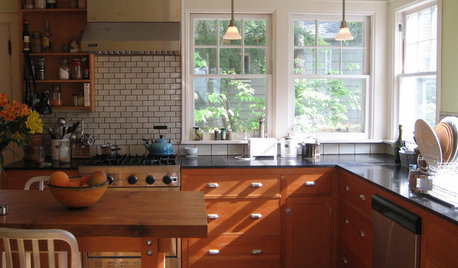
    Found a couple pics for idea generating:

    The last one is not the right color scheme - it’s too gray, but is a good representation of the speckled countertop with interesting (but still simple) subway tile. Thought it might be nice to see but imagine it with more browns and creams.

    Megan W. thanked Kate E
  • 7 years ago

    Thank you!!!! This is perfect!!!

  • 7 years ago

    @Kate E what color grout for the backsplash do you think?

  • 7 years ago

    Personally, I tend to like grout to be similar to the tile- but some like a contrast there. If I picked a creamy tile, I would probably pick a similar cream grout, maybe a smidge lighter than the tile. That said - you really have to get some samples and compare them with your cabs and countertops- you’ll be able to tell what you like

    Megan W. thanked Kate E
  • 7 years ago

    I have white countertops and white backsplash, with a very light gray grout... trying to find a good pic of ours.

    Megan W. thanked Kate E
  • 7 years ago

    That is absolutely gorgeous!! You have lovely taste! Thanks for all your help:-)

  • 7 years ago

    I agree with Kate E. I prefer very little contrast between the tile and the grout - just a shade lighter or darker.

    Megan W. thanked Melissa Ray
  • 7 years ago

    Thanks Megan :) A tile store will have a ton of grout samples to choose from!

    Megan W. thanked Kate E
  • 7 years ago

    I would do a creamy white tile for the backsplash. I think it would really brighten your kitchen. I think the wall color is a bit dark for my taste, but maybe evaluate that after.

    Megan W. thanked Val B
  • 7 years ago

    Thank You @Val B! I’d heard before to try to pick a color from your counter for backsplash and mine doesn’t have any white in it; do you think that would still be okay?

  • 7 years ago

    I think it could look nice. Or maybe try to pick the lightest color in your countertop? Definitely bring home samples to see how they look with all the other elements innthe room. Btw, I’m not a designer. Just an enthusiast.

    Megan W. thanked Val B
  • 7 years ago
    last modified: 7 years ago

    I love your kitchen cabinets. The kitchen looks very rich and inviting. IMO, it needs some personal touches such as a roman shade for the window, a few colorful accessories on the counters, and a small lamp and accessories for the desk area.

    Megan W. thanked vjs12
  • 7 years ago

    I agree with what many have said - backsplash would bother me the most and a lighter cream wall color would be my choice. I would be bugged a bit by the stove top in the island but not sure where it could be moved to and stay on a budget. I like the idea of replacing the wall oven with a range in the middle of that wall - then I might remove the uppers and just have a stove hood. I agree with a simple backsplash. I might be incline to remove the upper cabinets over the desk too. Being short, I have little use for upper cabinets:) You might need them for storage, but I think it might be a good place for some shelves for decor or a pretty piece of art.


    Here is my wood kitchens idea book: https://www.houzz.com/ideabooks/75202366/list/wood-kitchens

    Megan W. thanked jhmarie
  • 7 years ago

    I admit I haven't read all the comments so this may be irrelevant but is there any way you could get rid of the angled corners on the tiered bar/counter and island? And then make the tiered counter the same level? Those are the things that are dating the kitchen.


  • 7 years ago

    I know you said the walls are yellow, and one you really like, but everything is reading too much tan and beige on my monitor, and that keeps the lovely wood of the cabinets from shining. So I would bring more white or light cream into the space. So, perhaps consider painting at least the oven and sink walls with a cream or white that compliments the yellow, and as already suggested, change the backsplash tile.

  • 7 years ago

    I would paint the walls white or near white (then the white door won't be an issue. It's the high contrast with the antique gold wall paint that is causing the problem.)


    I would move the cooker to the oven wall, install a range hood, move the ovens to the desk area, replace the backsplash get new counters. Add hardware to the cabinets and make the bar area all one level. No tiered countertop.


    Or, keep the desk and replace cooktop & wall oven with a slide in range with a proper vent--on the dishwasher wall. I wouldn't be able to tolerate the island cooker and no exhaust as it is now.

  • 7 years ago

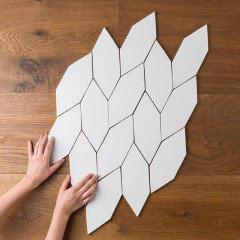
    I think you are on the right track with the backsplash - choose something in a nice creamy white. Nothing too stark but definitely not cream either. I look at your artwork over the fireplace and see a little whimsy. I would get a solid handmade tile in a fun shape - arabesque or braid or something other than plain subway.


    (This is just an idea for pattern, not color


    The nature of handmade tiles will give you some color variation and interest. Use white grout to tie in your white trim. Then use the counters as a neutral and dress up the counters a bit with some plants and accessories. Bring in the fun colors to really embrace the yellow. Please take a picture of your hardwood floors to see how they look with your cabinets.

    Megan W. thanked mnmamax3
  • 7 years ago

    I’d live there a while, save lots and lots of pennies, and do a gut reno. See how you use the space. Live there a bit. If you hate the layout, hate a majority of the finishes, or it clashes with your style, just changing the backsplash and floor will be like putting lipstick on a pig.

  • 7 years ago

    @NYCish thank you! So what exactly would you do personally with the total remodel?

  • 7 years ago

    I can’t say without seeing a layout of your kitchen and entire first floor. Or knowing what your style is. Or how many ppl are in your family, if you like to entertain, sit at an island, cook a lot etc.

    It looks like if you are replacing the kitchen floor, you will be replacing the flooring of the family room too, sooo $$

    We need a lot more info. Do you just want a minor tiny facelift of the space?

    Megan W. thanked NYCish
  • 7 years ago
    last modified: 7 years ago

    @NYCish

    No worries! I was just curious :) Most of me is hoping we can keep/”work with” most of the bigger $$$ things as they are (layout, countertops, flooring) but I realize to truly/correctly update our kitchen that may not be feasible! I *love* everything about this house except the kitchen; I’ve always wanted a white kitchen but don’t know how i feel about painting these cabinets and would certainly hate to trash/waste them. And FWIW we’re a family of 4, and do entertain and cook a lot. :)

  • 7 years ago

    If you do paint the cabinets or get new ones. I would make the fridge look "built-in". I don't know what the name for the wood that goes around the fridge, but it would give the kitchen a high-end look. I just don't know if you would be able to match the wood if you kept the existing cabinets.

  • PRO
    7 years ago
    last modified: 7 years ago

    The kitchen appears to have a good layout and the cabinets seem to be in good condition. You could work with them as they are, paint them or refinish with a new stain color. If it were my kitchen, I would paint them. But, if you need to keep the cabinets as they are, start with new counter-tops ( best would be a simple quartz in a light neutral or soft white ) and install new lighter back-splash tile ( larger sized tile not mosaic or small tiles and new tile floors in less "brown" tones. Do look for larger floor tiles, the smaller square (12 or 14 inch?) tiles are not being used often in new kitchens. There are many great looking porcelain tiles that look like natural stone and are available at reasonable prices. DO Paint the gold walls in a soft white, another neutral color or anything but gold! And if you install some pretty cabinet and drawer hardware, you will be surprised at the difference it makes in the look of your kitchen. Good luck with your project!