Software
Houzz Logo Print
webuser_286665156

New Build - Window Design Delima

7 years ago
last modified: 7 years ago
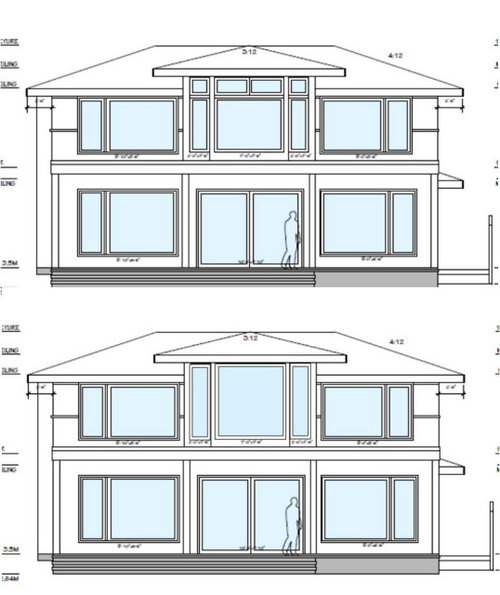


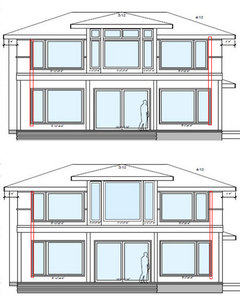
We are building a new home in the Pacific North West and today we did the window walk-through to make final decisions about windows. The builder recommended that we change the layout of one of the windows on the front of our house from what the architect specified because it would give more of an open view from the inside.


The window is in the master bedroom and looks out over a bay (facing East - I know, we'll need excellent blinds to block out the morning sun). The front of the house is split into thirds. On the second floor, the left third is another bedroom and the middle and right third are in the master bedroom. The middle third of the room has a 10 foot ceiling and the other two are nominally 8 foot ceilings (but can be vaulted). The ground floor has 9 foot ceilings.


The architect specified a split in the window in the 10 foot high middle section so that the windows on the top floor all line up horizontally and there is a transom for the rest of the 10 foot section. The builder suggested that we skip the split and just have taller contiguous windows. We would lose the ability to open the windows on the sides (code restricts windows that open to 6 feet in height), but not have anything breaking up the view inside. At that point in the view, it is all blue sky, but lines do break it. Mostly, we'll be sitting in that area, but my husband is taller than me so it may be in the upper part of his eye when standing.


The windows to the left and right are five feet all.


Let's see if I can attach a picture (first time poster - the original is above, and the mock-up below).


We each have our preference, so we are looking for opinions and arguments to break the tie.

Comments (23)

  • PRO
    7 years ago

    Make sure the architect is in on the decision making. Do not make design decisions without the architect.

  • 7 years ago

    The first design looks so much better, but I can understand that you live inside the house and those views are what you will experience daily. The question would then be, who can see that side of your house? Can people out on the water see the house? How often are you outside looking at that side of the house?

    I think you should talk to the architect.

    I also think that the single larger windows will be easier for the builder to install ... what is his real motivation to change the plans?

  • 7 years ago

    There is a good reason the architect designed it the way he did. A builder is NOT an architect and many don't even have basic design skills. (Don't believe me? See what most builders build. LOL) Keep what the architect designed. The grids will not block most of the view. You don't normally look up when looking out at the view.

  • 7 years ago

    Plus I would never want to have windows that don't open in the bedroom!

  • 7 years ago

    In my PNW metro area you are required to have at least one operable window in all bedrooms, so switching them all to fixed wouldn't work. I would confirm the code in your area.

    That said, I also strongly prefer the look of the house as the architect designed.

  • 7 years ago

    What the builder suggests would be cheaper, look cheaper, and screw up the function by eliminating windows that open/vent. One huge advantage of second floor windows is the ability to feel safe- sleeping with the windows open! I understand the idea of window grids in the view, and have replaced windows where I screwed up the design with grids in my view. Really, how much time do you stare out a bedroom window from across the room? Most times we walk to the window or are sitting in chairs looking out. Keep the expensive windows, cut the budget somewhere else.(There is no doubt in my mind that the builder is looking to save a couple grand here......)

  • 7 years ago

    chispa: The question would then be, who can see that side of your house? Can people out on the water see the house? How often are you outside looking at that side of the house?

    People walking along the beach or paddling in the bay can see the front of the house. Although, I'm sure they spend most of their time looking out towards the water. We do spend most of our outside time on that side and we definitely see it when we go out walking the dog (twice a day).


    Many commentators: I think you should talk to the architect.

    Yes, we have an e-mail out to her to weigh in. I much prefer the designed look, but I'm also the shorter one.


    Kristin S: In my PNW metro area you are required to have at least one operable window in all bedrooms, so switching them all to fixed wouldn't work. I would confirm the code in your area.

    Yes, we have the same rules in this area. Unfortunately, I can't use that argument to win the debate. We still have two egress windows in that room. All our bedrooms are designed to have at least two egress windows on different walls. It is frequently grey around here, so we like to capture the light that is there.


    Kathy: One huge advantage of second floor windows is the ability to feel safe- sleeping with the windows open! Yes, I love a good flow of fresh air and these windows would help to create a nice cross flow. Good point.


    Thanks everybody for the advice and opinions. Lots of great thoughts and ideas!

  • PRO
    7 years ago

    When a builder wants to change what an architect specified, I’m always suspicious. Perhaps he ordered the wrong windows ...

  • 7 years ago

    No 2 is much more cost effective to build and trim up. Depending if innie or outie or even inbetweenie window can be a lot of extra work and cost.

  • PRO
    7 years ago

    Shouldn't you be considering what it looks like from the inside of the house also??

  • 7 years ago

    The first look is SO much better. You paid a professional to design your home. Seems to me you should follow that plan. The second is less labor intensive I'm guessing so easier for the builder. Because of that the first is a more custom look, the second more cookie cutter. If it were my living room I might think about how it looks from the inside but how much time do you really spend looking outside from your bedroom? The windows in question are so far up I don't see how it would block any view. I gotta think though that it would look as nice from the inside as out.

  • PRO
    7 years ago

    Was the architect present at the window walk-through?

  • 7 years ago

    Keep the original design. framing the view is important. Also - building the trim work around the multiple windows will convey a sense of quality and customization - instead of what was proposed = it will "lighten" up the trim work and look tacky.

    You won't miss any of the view with that amount of glass.

  • 7 years ago

    Thanks for all the comments! The concensus is pretty strong on this one and I'm glad to hear that others think the designed windows are the right ones. There is so much second guessing oneself in building a home.


    I must speak up for the builder though. He's been absolutely great and his mantra appears to be "if you want it, we'll figure out how to build it." The designed windows are in the subcontractors bid and we pay costs (builder gets management fee). I think he is just a fan of big windows - his own house has some impressively sized ones. We love our architect too who spent so much time refining the design to just what we wanted and we are super happy seeing how it is all coming together (still in framing stage, so a long way to go).


    We've decided to keep the windows as designed. Thanks for all the input!

  • 7 years ago

    In addition to keeping the original design, I would suggest considering LowE366 glass. Unless your east-facings rooms have A/C zoned separately, those rooms could get quite hot in the morning, especially as it sounds like they are unshaded.

  • PRO
    7 years ago

    The Pacific Northwest is a seismic zone as I recall, which means shear walls for lateral force resistance.


    The elevation shown has virtually no means of lateral resistance in terms of wood framed walls, so I hope your architect and engineer are designing adequate shear walls elsewhere.

  • PRO
    7 years ago

    "if you want it, we'll figure out how to build it."

    If you love your architect, the "we" should include her. It has been my experience that too many times the builder and home owner make decisions without involving the architect and it kills the design intent. I could write volumes on this.

  • 7 years ago

    Good decision!


    Just wanted to point out that looking at the height of the person inside the bottom part of the building the actual split of the window will be above that persons head so likely above both your heads anyways so nothing blocking anything except maybe looking up at the sky.

  • 7 years ago

    Does it bother anyone else besides me that the right-hand edges of the upper and lower windows on the right side of the house don't line up? The ones on the left line up, but not on the right.

  • PRO
    7 years ago

    Now that you mention it . . . no.

  • 7 years ago

    nexp: I would suggest considering LowE366 glass.


    Thanks for the suggestion. There is so much to learn in building a house and it is difficult for first time home builders to know what to ask about. I just checked the information in the bid (so many acronyms) and they window company has spec'ed LowE366. So, it looks like they are on the right path.


    Virgil Carter Fine Art:,The elevation shown has virtually no means of lateral resistance in terms of wood framed walls, so I hope your architect and engineer are designing adequate shear walls elsewhere.


    Yes, we did talk about that. When we first started the design, we asked for the front to be a straight wall of windows to take advantage of the view and our architect pointed out the stability design issues with that. I believe she used the term "moment frame" if we wanted to do that and suggested that would be expensive and technical to get right. She gently steered us towards form, function and frugality in that respect. Although the straight on view does look like it is that wall of windows, the first floor actually indents in the center five feet where the sliding doors are to create a covered area. That not only provides some of the lateral stability, but also the ability to sit out on the porch, protected a bit from the wind and the rain which plague the PNW. It also makes the front look more interesting than a flat wall. Bonus, it was a little cheaper to build. I'm not sure what other things in the house take care of lateral resistance, but I know she was designing for that and that the structural engineers signed off on everything.


    Mark Bischak, Architect: If you love your architect, the "we" should include her.


    Yes. Our only change so far since permitting was to move a closet from one wall to another and we did consult her for that and consulted with her on this suggested change. The builder provided feddback during the design phase to provide input into features that might effect the budget and/or schedule. That way we could refine the details of the design as we went along to get a build that could be done on time and near budget.


    Thanks again everyone!


  • 7 years ago

    I am not a pro, but have worked with architects and designers on some of our houses. One of the houses we had our architect design (but which we ultimately decided not to build) was across from a bay on the coast of SW Washington. One of the unexpected surprises we encountered in the design process was that - once our architect submitted our plans to the structural engineer - he indicated we would need to use more costly steel (rather than wood) framing given the number and size of windows on the front wall of the home. The coasts of Washington sometimes have substantial winds (and occasionally gusts that are even stronger) and the structural engineer did not believe wood framed walls with that many openings would safely withstand those conditions.


    I'm curious whether a structural engineer has looked at these plans in consideration of site conditions.


    P.S. I like the windows as recommended by your architect. They look well-designed, like they've had the benefit of an architect's eye and the others less so.