Software
Houzz Logo Print
webuser_492140245

Handicap accessible bath?

7 years ago

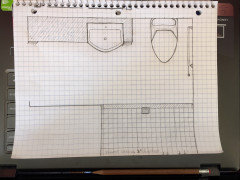
Trying to make this bathroom handicap accessible for if the need ever arises. Thinking of things like pull bars for toilet, width for wheelchair, etc. Shown is a zero entry shower. Working on finalizing plans, any suggestions to make this better suited for this purpose?

Side note- yes I realize the vanity is laughably small for two sinks. Will be stealing a few inches from either closet to right or powder room to left to lengthen this bathroom.


Comments (15)

  • PRO
    7 years ago

    Posting the plan will better feed your purpose.

  • 7 years ago
    last modified: 7 years ago

    Indeed :)


  • 7 years ago

    I think having enough space is a good start...but depending upon the disability, different needs will result....if you have a stroke....you might not be able to grab grab rails...so you might need room for an attendant....I would focus on wide enough doors, no steps, and making sure there is blocking behind all the walls for whatever aids you eventually need.

  • PRO
    7 years ago

    Has construction started?

  • 7 years ago

    No drinking and drawing, Mark XD


    Yes to the door swinging out so nobody gets trapped if they fall in front of it. It also makes a clearer travel path within both the bathroom and closet.

  • 7 years ago

    5' wide is not wide enough for a handicap accessible bathroom. You need 5' just for the turning radius of a wheelchair. I know this because I have a good friend in a wheelchair.

    Agree about door opening out.


  • 7 years ago

    I can see it now....."but officer, I'm an architect!"

    Lol....greatly appreciate the sketch. Much better.

    Construction has not started.

    Thanks everyone for all the input.

  • 7 years ago
    last modified: 7 years ago

    I was going to suggest what Mike did, switching the vanity and the toilet. This allows you to put a hand rail on the wall (put a 2x6 between the studs so that you can position it anywhere that works for you) and you can use the side of the vanity to help rise from the commode. If the vanity is modified with a 2x6 backer inside, you could also do a hand rail there. If you are making the room for someone who walks, but has bad joints, they will want to reach a hand rail on both sides. There is a fold-down hand rail that looks like a trombone slide that can be mounted on the wall next to a toilet, too. You may want to look at this option and put a 2x6 backer in the wall for one to be added if needed.

    However, if you are building for wheelchair accessibility, then you really do have a space too small for one to maneuver. That 5 ft circle to allow you to turn the wheelchair is important, but you can use a shower with a curbless front as part of that 5 ft circle. See my bathroom to see how it works. The shower is shaded in, the door is on the left. I do not have the measurements marked, but the room is 103 inches left to right, and 63" wide at the vanity, with a 37.5" x 62.5" shower across from the toilet, more or less. Photos can be seen in my reveal thread. I have extensive explanations for how I made the choices I did there in the thread.

    Some people will tell you that it is a sin to be able to see the toilet from outside the door of the bathroom, but I have to say that function wins out here. Being able to back into the bathroom and make a "Y" turn to be 90 degrees from the toilet just may mean you do not need that 5 ft. diameter turning space.

    Another reason for switching the toilet and the sink is that there is more maneuvering room in front of a properly planned sink, versus the toilet. If a shower chair is ever going in that shower, you need room. You may even want to plan ahead and design the bathroom so that you can put a vanity with storage in now, but have the ability to remove it entirely and hang a sink on the wall if a wheelchair is ever part of the equation. This would mean putting in backing (that 2 x 6) between the studs under the drywall behind the vanity, centered above the drain and below the mirror for a wall-hung sink. You would also need to tile the entire floor under the vanity, not up to the edge of a cabinet. If you go with two sinks in the vanity, you will also want to have the ability to remove the second sink's plumbing and tile in (or drywall in) the holes. If you need a wheelchair in the room, you are going to need the room that the second sink takes up. It will be much easier to remove one if you have planned ahead.

    If you do widen the room by taking space from the closet, continue to make the area around the toilet as accessible as possible because, as noted by someone above, sometimes you need a caregiver when you become disabled. Sometimes you need to be able to move a hoyer lift, too. You need as much room as you can get.

    In my reveal thread, read about how I chose the sink that I did. You have to plan for a sink to be usable in a wheelchair, and most 36" high vanities with a 22" deep top and a sink recessed under the counter that is 3 or 4 inches from the front edge of the counter are not going to be usable from a wheelchair. You may want to do an extra slim vanity with semi-recessed sinks as I did to give you floor space. That way, if there is only a temporary need for a wheelchair, you can still use the sinks from a wheelchair without taking out the vanity.

    In my bathroom, I planned for the opposite situation. I made it wheelchair accessible for now, and put plumbing in the wall in case at resale, new owners want to get a vanity with two sinks to replace my wheelchair accessible one.

  • PRO
    7 years ago

    Mike?

  • 7 years ago

    Mike, Mike, Mike.... What day is it???? :)

  • 7 years ago
    last modified: 7 years ago

    A powered wheelchair will require less space. Some only require a 40" diameter circle. That might allow a minimum depth for the room of 6 ft. A bathroom for a self-propelled wheelchair would be prohibitively large.

  • 7 years ago

    Wow, thank you so much Nancy! A lot to think about.

  • 7 years ago

    Ooops!, sorry Mark! That is what I get for posting while sleeping.

  • 7 years ago

    There should be a grab bar on the wall behind the toilet in addition to the one on the side wall.