Software
Houzz Logo Print
webuser_437706231

Kitchen renovation plan

7 years ago
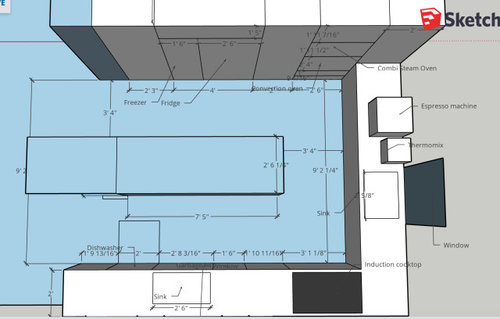
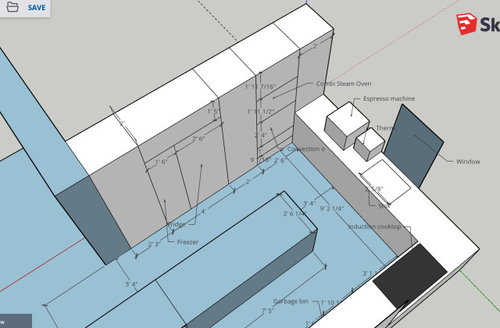
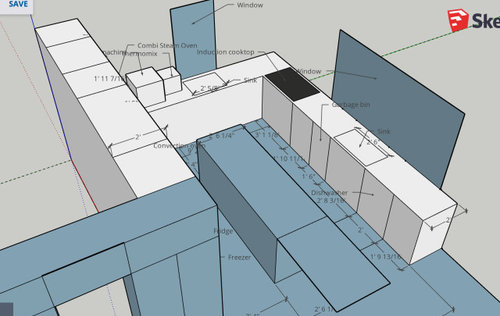
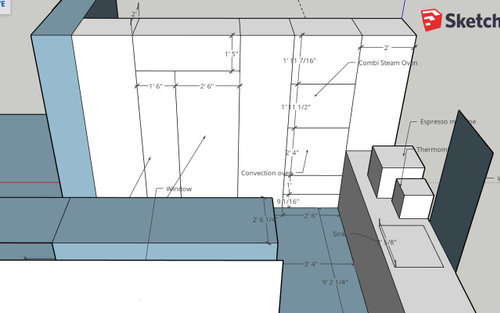
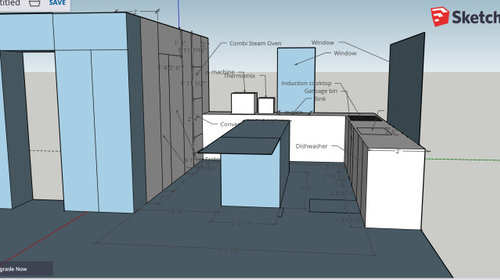
We're planning a major reno on our kitchen (and much more but its the kitchen we want feedback on), here's a sketch of what we have in mind I'd like to get opinions on it, especially on practicality. It's only a volume mock-up in sketchup, no materials yet (we're going for a contemporary style).


Basically the idea would be, that the left area is the clean-up/breakfast/homework/hanging out section and further right is the prep/cook section. Additional prep work can occur on the left of the island but I'm usually a solo cook.


Feedback we're interested on...

  • 30" for an island... is it too small? We think making it bigger would eat the space around it and make it cramped (plus the fridge door must have room to open).
  • The work triangle is clipping the island a bit, but I'd rather not but the fridge next to the ovens, and I'd prefer the ovens to have a lot of room in front of em. Thoughts?
  • We're downgrading from a gigantic 36" full depth french door fridge to an integrated one, we'll gain freezer space but we lose 1-2 cuft of storage, anybody done that and regretted it? ...At least we'll stop losing food in the back of the fridge.
  • We're all-in on the ovens and going for the Miele Combi-Steam XXL plumbed & Miele Convection (the one with the wireless probe + steam assist).
  • We'll probably go with the Bosch built-in fridge, SubZero has a nice promo right now (its still more expensive but the Bosch isn't cheap either), but we actually prefer the internal layout of the Bosch. Is SubZero better enough to warrant an upgrade?
  • Cooktop is induction, still unsure between the Wolf cooktop and the Bosch one. The response to input on the Wolf is great and I love the independant controls (and it deals well with a bit of water on the controls I tried at the showroom) but the timer is a bit of a joke + the pans get a bit too bunched together on the left. The Bosch one seems ok even with the added step of selecting an element before being able to adjust it's level and the layout seems to breathe a bit more. Anybody used them?
  • I want a warming drawer near the cooktop (not below the oven like we've drawn), I don't see any other option than below, but I've never seen a 36" one, so we go for a panel-ready one and extend the panel to 36"?
  • The island is actually not aligned with the window, big mistake? or something we won't notice once its done?
  • We have more small appliances than this we'll have to either live with them on the counter or park them somewhere when not in use. Anybody has advice on this?
  • The projected extension of the island looks very weird on the sketch, we'll see what we can do. It surely needs legs or a central support too since it's pretty long and brackets probably won't cut it.


Give your feedback.


Comments (9)

  • 7 years ago

    Additionally having your cooktop in the corner like you do will make it very difficult to cook

  • 7 years ago

    Thanks for the comments.


    Available space is what it is unfortunately, if we give it more space we won't have a bathroom ;) L-Shape is what we have now, and I don't like it. Only one entrance (bottleneck) and too big of a space left unused in the middle. We taped it + put furniture to make a 40" aisle and it seemed ok, but I know recommended width is 42". We'll have to think about this.


    Super curious about why the cooktop in the corner makes it difficult to cook? Because you can't stand to the left of it to stir with the right hand? Or because it hard to use by 2 cooks?I can offset it 6" before it gets in front of the window, or even shrink the window a bit (it's already getting replaced).

  • 7 years ago
    last modified: 7 years ago

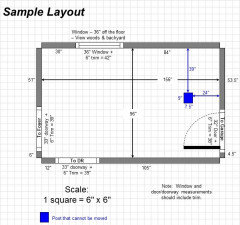
    Could you please post a fully-measured and labeled layout of the space without cabinets, appliances, and other items? The layouts posted above don't have enough information and don't provide the information we really need.

    .

    From what it looks like, CPArtist is correct, you don't have room for an island (but without actual measurements, I cannot tell for certain). Yes, I know, islands are all the rage right now and everyone just has to have one; but not all Kitchens can support an island -- it's a matter of available space. Without the space, an island becomes an obstacle and huge hindrance to workflow and, in many cases, traffic.

    You need at least a 42" aisle b/w a workspace/appliance and the island -- and that's for just one person. I suspect you won't be a one-person Kitchen for long. (See below for more on that.)

    And, keep in mind that aisles are measured to/from the items that stick out into the aisle the farthest -- counter edges, appliance handles, etc. They are not measured b/w cabinet boxes, which are 24" deep. The 24-inch measurement for cabinets only includes the depth of the boxes themselves, it does not include doors/drawer fronts/hardware nor does it include the 1.5" of counter overhang. With no appliances, a row of cabs/counters is at least 25.5" deep.

    .

    Then there's the matter of the all the filler you're going to need to accommodate the corners you've put in. They will all need at least 3" of filler b/w the corner and the first cabinet/drawer base on each side of the corner; in some cases, you will need more than 3". The filler is needed to ensure the drawers/doors/appliances can open fully without hitting the items on the other side of the corner.

    .

    Will there be a range hood over the cooktop (I hope your answer is "yes").

    .

    "...I'm usually a solo cook"

    That's now. I assume you have at least one child (you mention "homework"). If that's the case, I also assume you will eventually be teaching him/her/them to help out in the Kitchen by cleaning up and, eventually, prepping and cooking -- all necessary life skills for both boys and girls. Now there will be two or more of you in the Kitchen...no longer "solo cooking". And, speaking from experience, that time is rapidly approaching, if it isn't already here!

  • 7 years ago

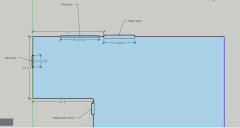
    This is what I mean by a full-measured and labeled layout of the space:


  • 7 years ago

    Thanks for the feedback.


    The space is 13'2" x 13'9" (14'11 on the window side) without cabinets, I'll redraw the base layout tonight.


    The island is because we wanted more workspace, and use our space (like I mentioned current layout has gaping hole in the middle and that ins't helping). We were going for handleless cabinets (apart from oven/fridge), but not a counterless kitchen ;) so yeah another few inches lost there.


    Cabinets were very approximative to figure out roughly what was possible, I know there will be fillers around the corners.


    Yes there will be a range hood (not drawn) venting directly outside.


    Good point on the little one wanting to be there eventually (I've still got a few years but should plan for it happening).


  • 7 years ago
    last modified: 7 years ago

    Here's a top down view without anything else but the windows... to the right of the patio door is the dining area + stairway to basement (not drawn since we don't plan on extending the kitchen over there)


  • 7 years ago

    The open space in the middle is like a basketball court before the game starts. Oooh, look at all that space we could sell tickets for! Then the game starts, and the players are all tripping over Spike Lee.

    That open space is for creatures - the cook, the helper, the person getting a drink from the refrigerator, the dog waiting for his dinner, the cat waiting for the chicken to come out of the oven. It can fill up very quickly. Islands need to not take up that space, or the kitchen becomes a bottleneck.

    If you need more counter space, ditch the ovens. This kitchen isn't big enough to handle them, specifically because you need the counter space.

  • 7 years ago

    Well... ditchching the wall ovens only gives you 30” of countertop. And my problem with the big area at the center is that it makes everything too far appart and with no drop zone for items, the windows also aren’t necessarily helping with placement of items.


    I mean if it’s too small it’s too small, you cant ignore that but the big zone in the middle we have now is not doing us any good.


    .