

please Help Me
7 years ago
Featured Answer
Sort by:Oldest
Comments (6)
 PRO7 years agolast modified: 7 years ago
 7 years ago
Related Professionals
Vancouver Furniture & Accessories · Chambersburg Carpenters · Leamington Carpenters · Logan Cabinets & Cabinetry · Cambridge Interior Designers & Decorators · North Adams Interior Designers & Decorators · Marquette Interior Designers & Decorators · San Diego Interior Designers & Decorators · Mason City Architects & Building Designers · Canton Kitchen & Bathroom Designers · Clarksburg Interior Designers & Decorators · Lafayette Interior Designers & Decorators · Santa Rosa Interior Designers & Decorators · Little Rock Home Remodeling · Lansing Home Remodeling- 7 years ago
- PRO7 years ago
- 7 years ago
Related Stories

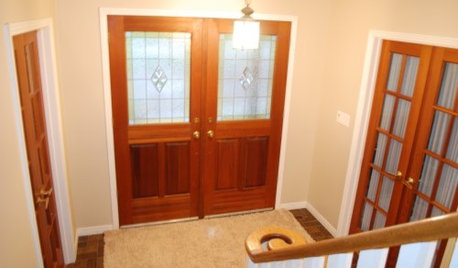

HOME OFFICESQuiet, Please! How to Cut Noise Pollution at Home
Leaf blowers, trucks or noisy neighbors driving you berserk? These sound-reduction strategies can help you hush things up
Full Story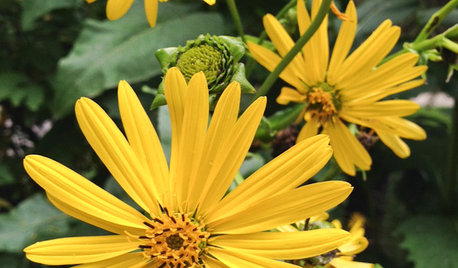
GARDENING GUIDESGreat Design Plant: Silphium Perfoliatum Pleases Wildlife
Cup plant provides structure, cover, food and water to help attract and sustain wildlife in the eastern North American garden
Full Story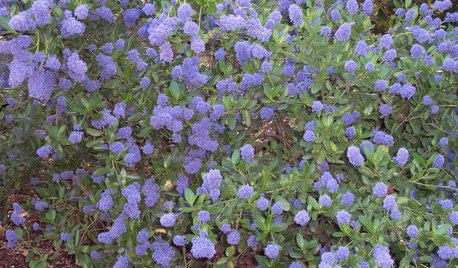
GARDENING GUIDESGreat Design Plant: Ceanothus Pleases With Nectar and Fragrant Blooms
West Coast natives: The blue flowers of drought-tolerant ceanothus draw the eye and help support local wildlife too
Full Story
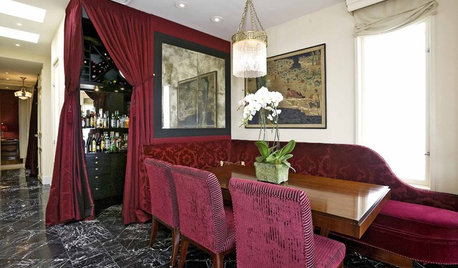
Yes, Please: Parisian Hotel Flair
Bring on the Bling to Recreate the City of Romance at Home
Full Story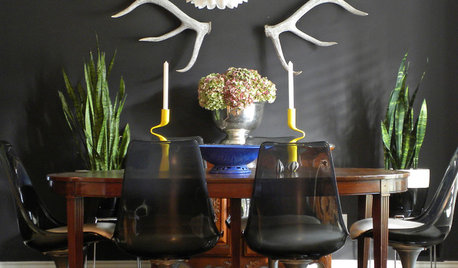
HOUSEPLANTSMother-in-Law's Tongue: Surprisingly Easy to Please
This low-maintenance, high-impact houseplant, also known as snake plant, fits in with any design
Full Story
SUMMER GARDENINGHouzz Call: Please Show Us Your Summer Garden!
Share pictures of your home and yard this summer — we’d love to feature them in an upcoming story
Full Story
BATHROOM DESIGNUpload of the Day: A Mini Fridge in the Master Bathroom? Yes, Please!
Talk about convenience. Better yet, get it yourself after being inspired by this Texas bath
Full Story
Celery. Visualization, Rendering images