Software
Houzz Logo Print
mgh_pa

Need Advice on Handling Builder Mistake

7 years ago
last modified: 7 years ago
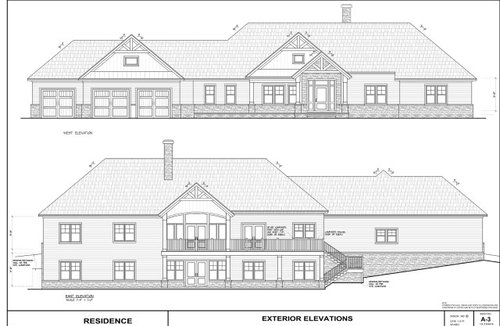
So, long story short, our builder signed off on the truss design this summer overlooking two windows in our front gable ends of the house. There are two trusses placed right in their place. This mistake wasn't brought to our attention until this fall once we were under roof (I should have noticed it, but I had too many other things going on...although it was odd to me that they hadn't cut windows there when they cut elsewhere). One window goes into the garage storage area for light, the other is purely decorative to balance out the other (it actually is in the space above our ceiling insulation). The windows were ordered, and in the bid, etc. The windows are non returnable. One truss is a girder and can't be cut, the other he had an engineer look at it and it can be cut and the window put in, but it requires a stamped drawing.

His solution is to have the one truss cut, and install the window, and then build out the other window and flash around it. Obviously that is unacceptable to us, and we want him to eat the cost of the window, plus pay for the engineered drawings and install the other window. Additionally, we want him to add in the gable truss accents pictured, and do board an batten in the gable ends (he changed his bid to horizontal back in the summer when we thought the board and batten would be too much). He seems agreeable to that, but still wants to charge us for the gable truss accents, and board and batten but we still feel like that's a big hit for us to take since it's the front of our house and a major reason for putting them in there was to add balance (well...the reason our architect put them there).

Is it unreasonable to ask for more than that in terms of compensation/compromise. I know contractually he's obligated to put the windows in, but we definitely don't want the built out look of the one window, and if he eats the cost of that window, we still have nothing in its place. Either way, we're sacrificing the look of our home that was the result of our builders error.

We're nearing the end of where we're turning them loose, and I'm taking over (I'm doing a lot of the finish work), so I'm not too worried about ticking him off, but I also don't want to be unreasonable. What are your thoughts?

The windows in reference are the two in the gables pictured below:


Comments (60)

  • 7 years ago

    Jeff, they don't. Both windows open into the unconditioned space above the garage and above the porch. He already suggested building the wall out to accommodate the thickness of the windows, but they in turn would shorten the soffit depth at that locations and it would look odd to us anyways. Not to mention we would still be seeing a center chord of the truss through the window.

  • 7 years ago

    The mistake has been made and my approach is usually to change direction and keep moving forward. Unless the mistake is a major downgrade in looks or functionality, I don't like to go directly back and redo the work.

    You don't need to be jerks and demand the contractor go to great expense to give you exactly what was shown on the original drawings. He doesn't need to be be concerned with charging for a change of plans and expect you to ignore his responsibility to build the house as agreed. The problem with redoing mistakes is it can lead to some real morale problems and bad feelings can lead to more mistakes being made.

    I like CP's approach of referring to this a huge disappointment but agreeing to accept an alternative method of making a visually appealing gable. You are being reasonable to state he has an obligation to build you the house but you are willing to compromise on appearance, but not function. In that respect, I would ask for a light to be installed to replace the expected natural light...ask for more than what you want then accept a lesser offer. This is not your mistake so the contractor needs to offer you options without any extra money. Just siding over where the windows should be is not a reasonable path unless you get a good credit to spend on another upgrade.

  • 7 years ago

    That sounds good. So this is all assuming he's eating the cost of the windows if they're not used, correct? In addition the extra items? I don't want to come across like a jerk, but we've already had a few rounds with him and so I feel like he needs to give more on this.

  • 7 years ago

    Serendipity...lose the windows. I agree with cp. donate the windows to habitat or sell them.


    Your house looks better without them.

  • 7 years ago

    I agree with CP as well. The house looks better without the windows.

  • PRO
    7 years ago

    Almost every false dormer I've seen has structure visible, usually painted black. Film can also be used.

    Framing a false gable wall out another 2-3" to accomodate the window without jamb extensions is hard for layman to notice.

    The original window locations need to have been shown on roof framing plans, not just elevations. Who provided plans? If it's the builder, then yes he needs to be responsible. If its you, you need to be careful with your demands.

  • 7 years ago

    Jeff,


    He provided the framing plans.


    ILoveRed,


    Are you implying I should cover the cost of the windows even if we don't use them?

  • 7 years ago
    last modified: 7 years ago
    I agree with CP and Red.

    There's way too much going on in those gables. It looks as if the architect gave you a choice of a pent-roof, a plain rectangular pediment window or a medieval/Victorian heavy timber gable truss and you chose all of them.

    Install the gable trusses or the windows but not both. If you choose the windows, I recommend a more traditional ocular (round) window that avoids the awkwardness of a "square in a triangle". In other words, whatever you do, don't use those windows.

    I also think board & batten siding would be a mistake in a pediment. Its not a good place for a vertical accent especially behind the gable trusses.

    The house is quite elegant with all horizontal siding and no pediment windows.

    There's no need for compensation. Tell the contractor to install the gable trusses and take the little windows with him when he leaves. Then post a photo of the completed house.

  • 7 years ago
    last modified: 7 years ago

    That sounds good. So this is all assuming he's eating the cost of the windows if they're not used, correct? In addition the extra items? I don't want to come across like a jerk, but we've already had a few rounds with him and so I feel like he needs to give more on this.

    He absolutely eats the windows! He made the mistake so he pays.

    And the same with the additional gable elements. (Hint, those aren't a huge cost.)

    Your "compromise" is that you'll agree to the lap siding up there instead of the board and batten. (Truth is, it will look better with the lap siding and the gable detail. The board and batten siding will look out of place but he doesn't need to know that.)

  • 7 years ago

    Here was the original idea I showed on mgh's other thread. (You are just doing the stone as foundation I hope!)

    And here is the updated again without the windows. Those windows add nothing in terms of design. In the long run you're getting a better design.

  • PRO
    7 years ago

    The design is stronger without the two gable windows, IMO.

  • 7 years ago

    I agree with CP and Virgil. I actually like it better without the windows and the trusses in place along with the horizontal siding.

  • 7 years ago

    ^^^ yes but don't let the builder know. LOL. That's your ace in the hole. Let us know what happens.

  • 7 years ago

    If you’re just itching for natural light in the storage space above the garage (which, I would be, btw), tell the builder that you’d be willing to accept a couple skylights—gratis, of course—in lieu of the windows.

  • 7 years ago

    You can do what you want. The cost of those two tiny windows would not be a hill I would be willing to die on. but that’s up to you. Building a house is a long journey and you have a long way to go... A few hundred bucks for two windows may buy you a lot of good will for something more important down the road.

  • 7 years ago

    I feel as though we've given in on a few issues already. For instance, he wasn't going to build the stairs up to the storage area above the garage even though it shows it on the drawings and doesn't state that they are omitted in the contract because he thought I told him my dad and I were going to do them. Clearly we never said that, and he was dragging his feet on it. So we offered to pay for the material, but he eats the labor, and he agreed to that.


    I know most of you don't like the look of the windows, and I actually like it better without, however, it still is a big aesthetic mistake, and I feel he needs to pay for the windows if they can't be used. It won't break him to do this, and I feel if he's unwilling to compromise, then he needs to build the house according to the drawings. A bandaid doesn't cut it, imho. I will talk to him this morning and see how it goes.

  • 7 years ago

    Keep in mind there are other ways you can end up paying for anything you make him eat (his fault or not). As ILR states you have a ways to go yet. You need the contractor to perform other work, punch list, probably warranty work at some point, etc, etc............................

  • PRO
    7 years ago

    I agree with others that the gables are "busy" enough without the addition of the windows. The mistake with the truss design produced a better result. I'd ask the builder to credit you the cost of the two windows and move on to other things.

  • 7 years ago
    last modified: 7 years ago

    I've been overseeing construction projects for 50 years and in the beginning I was annoyed when a contractor made a mistake. Then I met a construction supervisor who refused to allow the word "problem" to be spoken on his site; he insisted on using the word "opportunitiy". It seemed silly at first but eventually I found that "opportunities" were discovered sooner and resolved quickly with little stress. Since that time I have approached construction problems in that manner and it has frequently saved everyone a lot of money and pain. However, I am in a poison to wait until a solution has been found before informing the owner and I would only do that if the owner needed to approve a change.

    Since you are overseeing your own project, adopting a dispassionate professional approach is understandably difficult. However, the fact that you felt the need to revisit the missing stair episode suggests to me that you need to step back and think about your goals in a dispassionate manner.

    Don't let punishing the contractor for making stupid mistakes prevent you from taking advantage of an opportunity to improve your house. When the contractor is long gone and forgotten you will be thankful that you listened to the advice on the forum.

  • 7 years ago
    last modified: 7 years ago

    Res,

    I revisited the stairs because the drawing shows stairs, and the contract states that he is to build the house based on the drawings dated and provided upon the date of signing. The stairs were there. He was obligated to build them. If anything, I took the higher road by offering a compromise.

    I see can the point being made about just having him eat the cost of the windows, too. I think that's the lowest level of fair I can reach on this issue.

  • 7 years ago

    Not a hill worth dying on. IMO, the elevation is better without the two windows. They were unnecessary to the design. Lap side the area and move forward without the windows.

    It's really hard to walk it back when you are so involved in the process. I know from personal experience. Give it a few years and you will be more philosophical about the whole episode. Right now you remember every little detail. That will go away with time.

    I support the suggestion that he place a light in the attic space. That makes sense and is a constructive solution to a problem. While every penny counts, tell him the windows are his unless you think you can sell them on Craigslist or give them to Habitat for Humanity for them to use.

    Move forward and look for additional "opportunities".

  • PRO
    7 years ago

    "...Lowest level of fair..."


    Do you realize what your contractor can do to your house and you'll never know about it?


    Perhaps you should look for an equitable resolution and move on. It doesn't seem like this issue is the one to fall on your sword over.

  • 7 years ago
    last modified: 7 years ago

    You brought up the stairs again. If you did this for a living you wouldn't last long. Its not a contest or a zero sum game. It should be a collaborative problem solving process.

  • PRO
    7 years ago

    Back to my comments. There should be a "floor plan" provided in the original plans for the storage level above the garage showing the walls, even if incorporated into the trusses. This plan will show the frame out dimensions for the window in question, the offset for the truss from the garage wall, etc. It may be on the roof plan for the truss designer to follow. Its reasonable to use the same standard you're using to have him build the stairs.

  • 7 years ago

    Virgil,


    Thanks for the advice. That's why I'm here. To find an equitable solution. We will see what he says.


    As for do I know what he can do to my house? Yes. I'm there every day (I live 2 miles from there), and my dad is on site 6hrs a day. Yes, we miss some big things (like the truss issue), but we make sure he fixes what we catch. This is a small town. We generally have trust worthy people here, including my builder. I trust him. I just don't always agree with his decisions.


    Example. I caught a mistake made by the insulation (NuWool) sub the other day that my builder said was fine. Talked to the boss of the spray company and he was on the phone with his crew making them come back and fix it. If I would have chosen to stay silent so as to find an "opportunity" I would have had less than 6" of insulation out at my eves because of an incorrectly installed baffle (and I have raised heel trusses).


    RES,


    I don't do this for a living, but I'm paying the bills and I expect it to be done to satisfaction. That's not unreasonable. I get it. I'm not a construction manager, builder, or designer. I don't need to worry about making a living on this. I need to make sure I get the house that I want, and was quoted in my bid.


    As for the stairs, I get what you're saying but it was important to us, and I'm happy we addressed it. Otherwise we would have ended up with a hole in the ceiling to put a ladder up to for storage when the plans never showed such a thing. No regrets.

  • 7 years ago
    last modified: 7 years ago

    I'm not criticizing your efforts to enforce the contract, just your inability to put old problems behind you and approach new ones dispassionately.

    This contractor's mistake has not only not harmed you, it has benefitted you, but you're trying to double the benefit by asking him to pay for windows that were in his contract and you are better off without. A credit for installation seems like the only thing he owes you.

    You said the board & batten siding was removed from the contract because it were thought to be "too much" so why would he add it back for free?

    It looks to me like his truss mistake fixed your architect's design mistake.

  • 7 years ago

    That's fair. I see what you're saying. Allow past experiences to dictate my decision making for unrelated issues.


    You make a valid point with regard to the board and batten, but we were planning on starting that as our proposal and see where we ended up with negotiations. The gable trusses we took out because we didn't think we needed them, but now with a blank gable, I think they will break it up especially if we do the horizontal siding up there.

  • 7 years ago

    I agree with CP as well. I like it better without the windows- but use that to your advantage. We had a smaller scale error in our build - builder ordered our sliding glass patio doors without the grilles that we wanted. Then, he never ordered the replacement (we pointed it out the day the door went in). He offered us $500 credit to keep the doors without grilles. I very honestly was REALLY disappointed as I LOVED the look of the grilles. (My husband wanted to keep them as is.) I said for $500 I want my grilles. For $1000 I can talked out of it. We got $1000.

    Smaller scale example - but the builder will be motivated to avoid rework. Use that to your advantage! Good luck! (And gorgeous home, btw!!)

  • 7 years ago

    "Keep in mind there are other ways you can end up paying for anything you make him eat (his fault or not)."


    ^^^^^This times a thousand!! Now is your time to be banking goodwill with your contractor because there will be little things that come up towards the end that you'll need it for.

    The #1 rule with dealing with contractors is that you catch more flies with honey than you do vinegar ;)


  • 7 years ago

    We met with him this evening. He agreed to eat the cost of the windows and installation plus credit us the engineering fees that he would have incurred. We thought that was fair. We're moving on.

  • 7 years ago

    "plus credit us the engineering fees that he would have incurred."


    Wow, I'm floored. Did you seriously ask for this? You mean he just rolled over that easily?


    I suspect, however, that you'll end up paying for it one way or another :/ He seems a little too accommodating.

  • 7 years ago

    No I didn't ask for it. He offered it.

  • 7 years ago

    Well, that's good to know. He sounds like a reasonable person. Hopefully, he won't pad future costs to make up the difference. Good luck on the rest of your build!

  • 7 years ago
    last modified: 7 years ago

    While I don’t think I know his contractor, I know the area the OP is building. I lI’ve and work in the same small area. if You want to make it as a contractor here, you need to be reasonable. It’s too small of an area. The bad ones get a reputation quickly

    glad it all worked out!!

  • 7 years ago

    Wonderful. You win because he eats the cost of the windows and he wins because he doesn't have to do the extra work of reframing the windows, etc.

    I assume you'll be getting your gable detail?

  • 7 years ago
    last modified: 7 years ago

    CP,

    We ordered them last night, so yes, but we're second guessing our choice.


    However, we are torn between doing them in PVC and painting them, or going with a natural material like Douglas Fir. Thoughts?

  • 7 years ago

    Natural material.

  • 7 years ago

    Natural material. Have you considered Cedar?

  • 7 years ago

    Natural. Mine are natural and I live in FL! Just make sure they're well painted.

  • 7 years ago

    One more thought. You can't do PVC if you plan to paint them anything but a light color. Meaning a color with a LRV higher than 55. Ask me about using PVC and a low LRV.

  • 7 years ago

    This Azek can be painted any color. https://azekexteriors.com/paint-pro .

    I've never had a problem painting the original Azek or Kleer a dark color.

  • 7 years ago

    I've heard of the LRV issue, and looked into it. It definitely has me worried. The ONLY thing swaying me from Douglas Fir or Cedar is the maintenance since they're so high up.

  • 7 years ago

    I agree that the house looks better without the windows. They were a little too much (though, yeah, I would've liked the bit of natural light into the garage storage).

    Note, too, that you didn't even notice their lack initially -- and I'm sure you saw the house multiple times in the building process -- they aren't integral to the design, and they weren't "a hill to die on", or you'd have caught the mistake earlier.

    However, it WAS the contractor's fault -- so, yes, he should pay for the non-returnable windows, AND he should give you a discount for the mistake.

  • 7 years ago

    This Azek can be painted any color. https://azekexteriors.com/paint-pro .

    I've never had a problem painting the original Azek or Kleer a dark color.

    Well then you must not live in a sunny climate with hot weather because my Azek wound up warping and bowing horribly. The LRV on my Azek was 10 so well under what they say right on their Azek instructions.

  • PRO
    7 years ago

    @cpartist, we've had occasional problems with PVC trim in applications where it is exposed to full sun and gets radiant heat reflecting off a roof--even when painted a light color.

  • 7 years ago

    We should make a distinction between standing and running trim and heavier and shorter moulded pieces like the simulated heavy timber trusses.

  • 7 years ago
    last modified: 7 years ago

    Cp, I would doubt you used the new Paint Pro Azek as I believe it is a new product just released this year.

    It sounds like an installation issue if your Azek trim is " warping and bowing horribly". There are certain installation techniques that allow the Azec trim to expand and contract without that happening. As long as you use the specified paint that can handle this movement and follow the installation instructions there shouldn't be a problem.

    My house has Azek and Kleer pvc trim (non Paint Pro) painted with SW seal skin, LRV 6, and has had no problems in a much harsher environment than Florida (-15 f to 102 f).

  • 7 years ago

    The first line in the installation instructions is DO NOT use a paint with an LRV under 55. If yours is fine, consider yourself lucky but all the Axel on the south and west side of the house buckled and/or separated

  • 7 years ago

    Sounds like shoddy workmanship to me. If you know what you're doing, you don't have to get lucky......


    https://azekexteriors.com/paint-pro

    • For lighter colors with a Light Reflective Value (LRV) 55 or greater: paint must be 100% acrylic latex
    • For darker colors with an LRV less than 55: paint must be vinyl-safe from a vinyl-safe color palette
    • Must be painted within 180 days of outdoor UV exposure
    • For optimal paint performance, keep covered at the jobsite before installation
    • For custom colors, use a coating with solar reflective pigments
    • For detailed painting, installation, and warranty information please visit AZEKexteriors.com

    DOWNLOAD THE