Software
Houzz Logo Print
bucklang

New Home Design/Build Help Needed

7 years ago

Looking for any advice on design process when it comes to building a new home. We currently have a floor plan and have met with the builder to make changes on the plan. I'm looking for tips on great things to incorporate early in this stage. And also, when is a good time to think about colors, decor, furniture, etc. We are a family of 4 (middle school boys) and are building in a mountain town (Dillon, CO). We love the rustic looks of mountain homes (wood trim, beams, arches) but also feel we need to incorporate some of the new modern looks (straight, clean lines, etc) into the home.

Comments (17)

  • 7 years ago

    I can't offer much advice without pictures and a floorplan. Since you are building in a mountain community, here's some food for thought.

    • Do you have at least 2 routes to escape in case of wildfire or mudslide/flash flooding?
    • Did you incorporate some fire resistance features into your home? If not send the design back to the architect.
    • Does your landscaping follow Firewise? Time to get your chainsaw out and get to work.
    • Do you have a generator/wood stove for alternative heating/cooking?
    • Have you thought about solar?

    Firewise

    Cerro Grande Fire

    GAO Report Cerro Grande

    Ruidoso, NM Firewise

    Ranches of Sonterra, Ruidoso Firewise

    Little Bear Fire

    Soldier Canyon Fire Mescalero NM 2018

    Camp Fire


  • 7 years ago

    1) Ditch the idea of a heavily modified plan

    2) Find a great architect that does modern mountain homes

    3)Pay him/her to design a home for your family on your site


  • 7 years ago

    I’m of the personal opinion that it’s never too early to think about the design details, but I don’t like making decisions in piecemeal. Others will advise you to hold off on details like kitchen backsplash until all of your main kitchen elements are in, which I think is definitely the right advice for some. It’s just not how my mind works - and I wanted a clear cost up front. That is all to say, I think the right time to focus on details really depends on how your brain operates and your priorities (ie knowing the final cost was a priority for me, so making selections early aided in that).

    Other advice would be to prioritize what’s going behind the walls (electrical, plumbing, HVAC) before the elements that you will see daily (like tile), but could change our relatively easily.

    Buckeye Girl thanked Kirsten E.
  • 7 years ago

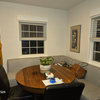
    Fire insurance will likely become more and more expensive for mountain homes. You should have non-flammable siding and trim. While it is probably the look you'd like, exposed rafters can be a disaster. I purchased this mountain home (photo) last July and did so partly because the siding AND soffits are surfaced with stucco...highly unusual for California mountain houses. That said, the roof actually has a cutout to accommodate this oak tree, which will be trimmed back this coming week. The first insurer I signed up with decided to stay away from fire-area properties when I was in escrow but I finally did find an insurer. As to whether they will renew next year, I am wondering about that. I hope you have and are following the regulations from your fire department as this is becoming a greater issue in getting a building permit. If your local regulations aren't up to California standards, they may soon be so plan ahead...here's a link to one California county's defensible space regulations...

    https://kerncountyfire.org/images/stories/fire_prevention/hazardreduction/FHRP%20Guidelines%202018.pdf


  • PRO
    7 years ago

    I agree with arch13. But you will only get advice on your current floor plan if you post it.

  • 7 years ago

    I plan on posting the floor plan once the updates are made...we met with the builder yesterday and had many changes.

  • 7 years ago

    I think the time to think about furniture is at same time you are making the floor plan. You want to ensure that the rooms will be able to handle the type of furniture and layout you need for your lifestyle. Do you need a sectional? Where will the TV go? What kind of dining furniture do you need ? Buffet or just a table.? Where do you need outlets for lamps and electronics ? You can't pick a floor plan in a vacuum, it all works together.

    Buckeye Girl thanked bichonbabe
  • PRO
    7 years ago

    "I plan on posting the floor plan once the updates are made...we met with the builder yesterday and had many changes."

    From a design point of view . . .

  • 7 years ago

    I get your point... but we are working with a builder who was going to make this a spec home. The plan was already “in work” and we like the plan but had some minor changes. It’s still early enough in the design to massage the plan to our liking. Thanks for your input!

  • 7 years ago

    We had a custom house, modern design, built in Breck, so am familiar with the area. If the plan was already in work, then it would already incorporate either the typical mountain or "mountain modern" looks that are now be built more. If it was originally a spec house, my guess would be that the builder is already planning for one of those styles. I'm looking forward to seeing your plans!

    Buckeye Girl thanked lexma90
  • 7 years ago
    last modified: 7 years ago

    Thanks lexma90! We're building in the Whispering Pines Ranch neighborhood of Summit Cove in Dillon. The builder built most of the homes in that area. We're pretty confident in his work. The architect is a reputable one out of Breck. We've built 2 homes already.... one was semi-custom and the other custom but I've always felt behind the curve ball and this time I really want to get it right from the start!

  • PRO
    7 years ago

    Never too early to start reigning in design ideas. It's a big job- fun but overwhelming. I highly recommend hiring a designer, even for a few hours. Run through all the finishes with the designer as a sounding board. Gl :)

    Buckeye Girl thanked Color Zen
  • PRO
    7 years ago

    Are you working with the architect in making changes?

  • 7 years ago

    Hopefully you're working directly with the architect to make the changes and not through the builder relaying your wants.

  • 7 years ago
    last modified: 7 years ago

    You might expect the electric power to go out at least once each winter.

    You might want to avoid a two story home in which all your heat rises to the upstairs or at least be able to close a door and block the heat from rising if your primary heat source depends upon electricity to operate in case the electricity goes out..

    Have a space you know you can close off from the other rooms in the house and stay warm by a means not requiring electricity in case the power goes out.

    If you'll have well water, have a large enough pantry to store jugs of water for when the power goes out.

    The more modern gadgets and tech you build into and make a part of your home, the more there is to go wrong and the more the cost yo can expect to maintain it.

    While some builders might well be able to make some changes and the homeowners end up happy with the results, builder changes can be both costly and can still go horribly wrong. Seriously consider stopping and rethinking your current path and see if you can find a plan drawn by or have drawn an architect -- one to which you don't need to make changes.

    There are books of plans available in most magazine sections of most large chain stores -- not just building supply stores but even big box dry goods stores and grocery stores.

  • PRO
    7 years ago

    I'm not an interior designer and I didn't stay at a Holiday Inn Express last night, so I recommend you engage a real interior designer early in the design review process. They should work with you to ensure your furniture layout will work within the constraints of the plan. It will be much better to find out now that you can't fit the piano or grandma's dining room furniture or DH's gun cabinet then on moving day.