

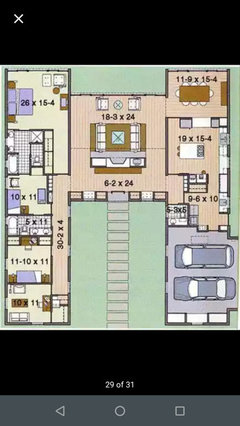
Help finding traditional ranch floor plan
7 years ago
last modified: 5 years ago
Featured Answer
Sort by:Oldest
Comments (39)
 PRO7 years agolast modified: 7 years ago
 7 years ago
Related Professionals
Lincoln Architects & Building Designers · Laconia Architects & Building Designers · Riverside Architects & Building Designers · New Haven Design-Build Firms · Waterloo Home Builders · Potsdam Home Builders · Anderson Interior Designers & Decorators · Waterbury Architects & Building Designers · Kearney Architects & Building Designers · Oshkosh Architects & Building Designers · Clarksburg Bathroom Remodelers · Pierre General Contractors · Bemidji Interior Designers & Decorators · Dickinson Interior Designers & Decorators · Ontario Interior Designers & Decorators 7 years ago
- 7 years ago
- 7 years ago
 PRO7 years ago
- PRO7 years ago
 PRO7 years ago
- 7 years ago
- 7 years ago
 PRO7 years ago
- PRO7 years agolast modified: 7 years ago
- 7 years ago
- 7 years agolast modified: 7 years ago
- 7 years ago
- 7 years ago
- 7 years ago
- 7 years ago
- 7 years ago
- 7 years ago
 7 years ago
 7 years ago
- 7 years ago
- PRO7 years ago
- 7 years ago
- PRO7 years ago
- 7 years ago
- 7 years ago
- PRO7 years ago
- 7 years ago
- 7 years ago
- 7 years ago
- 7 years agolast modified: 7 years ago
- 7 years ago


Related Stories

REMODELING GUIDESSee What You Can Learn From a Floor Plan
Floor plans are invaluable in designing a home, but they can leave regular homeowners flummoxed. Here's help
Full Story
HOUZZ TOURSMy Houzz: A Texas Ranch Finds Beauty on a Budget
Ingenuity, thriftiness and an eye for interior design turn a ranch home into a thoughtful, charming family home
Full Story
DECORATING GUIDESHow to Create Quiet in Your Open Floor Plan
When the noise level rises, these architectural details and design tricks will help soften the racket
Full Story
KITCHEN DESIGNKitchen Flooring 101: Find Your Material Match
From cork to concrete, our guide will help you pick the perfect surface for your kitchen floor
Full Story
DECORATING GUIDESHow to Use Color With an Open Floor Plan
Large, open spaces can be tricky when it comes to painting walls and trim and adding accessories. These strategies can help
Full Story
HOUZZ TOURSHouzz Tour: Modern and Traditional Tango in a Spanish-Style Ranch
From leaky and drab to revamped and fab, this Southern California home with its own orchard is more than ready for guests
Full Story
REMODELING GUIDES10 Things to Consider When Creating an Open Floor Plan
A pro offers advice for designing a space that will be comfortable and functional
Full Story
LIVING ROOMSLay Out Your Living Room: Floor Plan Ideas for Rooms Small to Large
Take the guesswork — and backbreaking experimenting — out of furniture arranging with these living room layout concepts
Full Story
BATHROOM MAKEOVERSRoom of the Day: Bathroom Embraces an Unusual Floor Plan
This long and narrow master bathroom accentuates the positives
Full Story
REMODELING GUIDESLive the High Life With Upside-Down Floor Plans
A couple of Minnesota homes highlight the benefits of reverse floor plans
Full Story





Jennifer Hogan