Software
Houzz Logo Print
lavender12145

Interior design services?

7 years ago

hi,

any advice on any interior designer who can come to my house and just help me add details to the room ( art,, lamps, area rugs , indoor plants, , chandeliers etc)

i m looking for something basic, like I don’t have any thing on any wall in my house. It’s too daunting a thing for me.


At the moment, finally the electricians are taking Away the old fashioned track lights and have done can lights and two spots for chandeliers In living room As well as the dining . They are now asking us to buy the chandeliers... I have been to the local shops. Searched catalogues, internet. I don’t think I m capable or have time for this.

I was thinking of online designers decorilla, decorist , but They may not have the same vision . Since they r not physically present . Also they have so many tiers , dont Know which one is worth trying. l

or a furniture store designer ( I don’t need any major furniture except coffee, end tables) and they can add In nice details in the house.


Any advice and ohh I have been trying so hard to add pictures, I have given the pictures about 20 min but it stays gray!

Comments (65)

  • 7 years ago

    You first need to decide if your furniture arrangement is what you want. Are you open to having 2 seating areas in this room? The reason I'm asking is that you have quite a few different styles going on and the arrangement you currently have is not complimenting. I'm also thinking that if you go to 2 areas you might even be able to add a few extra chairs.


    Also, just wondering would you be open to having no chandeliers?


  • 7 years ago

    Having two sitting areas is exactly what I have been wanting to achieve! I could go with no chandeliers except that I was so adamant about having chandeliers and we just paid the electricians to do all the work , put in the support etc and now if I say I dont, well my husband wouldn’t like it v much ... lol


  • PRO
    7 years ago

    Hi Lavender. Please cancel the electricians for now. You are putting the cart before the horse.


    Designers: you can search on Houzz for a designer in your area. Furniture stores often try to sell you furniture. It is not the place to look for a designer. The online companies like Decorist.....you really don't know who you are getting often. Often these "designers" have little experience.


    You could also contact someone like myself. I do 3d renderings and totally recreate your space, so I am virtually in your room. Please fee free to message me if you are interested. For any designer, look at reviews, message or talk to them and make sure it is someone who is a good fit for you!


    As far as your questions, what you need to decide first is the floor plan. Everything else flows from that. So,


    1) What is the purpose of the room? Entertain, watch tv, etc?

    2) How many people do you hope to be able to sit?

    3) Please post a photo of the other end of the space. (As someone else mentioned, a good trick is to load the photo to an ideabook and then add it to this thread).


    Thanks!

    lavender12145 thanked CDR Design, LLC
  • 7 years ago

    Unfortunately the electricians have already done the work , they r almost finished now. We did need the track lighting removed as well as new cans and support for chandeliers so they have already done that.


    I did upload the pictures on my jdeabooks.

    I ll try to see if I can post the link.


    ThE area is mainly used for entertaining. No tv, or eating. Maybe serve dessert or tea if that but no other food.

  • PRO
    7 years ago

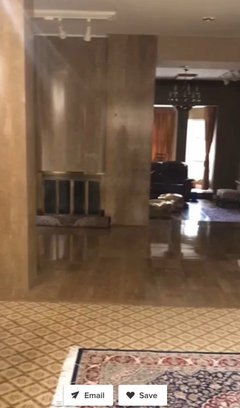
    Thanks. So the room is 21 feet deep and you centered the chandeliers on the back 2 7 feet segments? Doesn't make sense to me?

  • PRO
    7 years ago

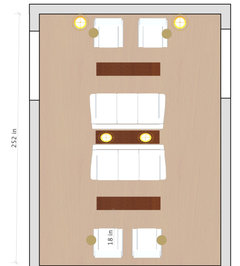
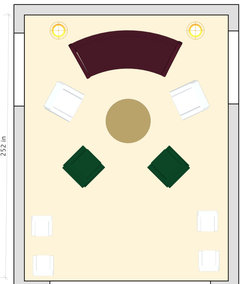
    I don't have the width of the space, but here is my suggestion for a general way to set up the room. This allows for 2 conversation areas, without one area interrupting another with foot traffic. The purple sofa would be eliminated. I did not add every element that would be in the space.....just a general set up.


    You do not have to have chandeliers in the space. If you do, it sort of limits the way you can arrange the furniture. If you are okay with that, then fine. Just wanted you to be aware. You migh try this setup and see if you like it. Thanks!


    lavender12145 thanked CDR Design, LLC
  • 7 years ago

    Ahhh... the purple demi sofa is the one I realllly wanted and I bought it as soon as it went on sale. Also the seating we currently have is 13, but on this picture it’s 10. That would be too little for our needs.

  • PRO
    7 years ago

    This is not a new dilemna as this same room was posted several months ago with lots of good input from Houzzers.

  • PRO
    7 years ago

    Thanks, Karen. I guess there is a reason you are posting this again, lavender.?

  • 7 years ago

    Yes, and that’s why I got rid of the track lights, got different lighting, and am looking for more changes. Seating number is unfortunately a non negotiable issue therefore if style is compromised, it’s ok. I m willing to and have tried different arrangements to pull the furniture closer and it doesn’t look any better than if it’s lined up against the walls.

    I am not looking for anything perfect anyway. I m looking to add in a few elements and I m sure designers can work with existing furniture and still come up with something nice.


    I know if I want a “spectacular houzz” look, I will have to do many major changes , but at this point that’s not my goal. we changed the lighting and we love it. As far as two chandeliers coming in the way of arrangement, sure, I told the electricians to leave the support as is. We will see if it doesn’t work, we ll just get rid of the support and drop the idea of chandeliers.

  • PRO
    7 years ago

    It is not just about "looking better". It is about functioning also. But, when things function, they tend to look better.


    The way you have it now, people are continually walking in front of others, which is not really a good set up. I am going to guess this room is around 12-15 feet wide. Really, one can have a conversation with only the people next to him or her (the way you have it set up now).


    If that is okay with you and that is the way you want it, that is fine. Or, are you looking for another arrangement?

  • 7 years ago

    The back wall is 16 feet and 3 inches and the two side walls are 20 inches where the carpet ends and another 10.5 inches till the pillar.

    I have had a few get togethers with this arrangement and so far it worked out fine. I did notice that it seemed somewhat awkward talking to the person across. But it was Ok with people next to each other or diagonally and that’s how groups were formed . (Because our gatherings are usually large, therefore not everyone is talking to everyone and they just choose and sit close to whoever they are more close with ) People on one end of purple soda were talking to people on the chairs beside and same at the other end.


    I would like to try a different arrangement but that so far hasn’t seemed possible keeping the existing number of seats so I kind of gave up on that.

  • 7 years ago

    I think the last rendering from CDR gave you a good setup in which adding some additional dining chairs to pull into the the front arrangement would be a good setup, without blocking too much of the walking to the back arrangment and would also facilitate conversations.

  • PRO
    7 years ago

    Art and pillows are only part of what makes a room inviting. The most important aspect of a room that makes it feel inviting is the furniture arrangement. If that is not right, nothing else matters.


    While people don't think of it intellectually, a cozy seating arrangement is visually pleasing, because it translates subconsciously into a pleasurable experience.


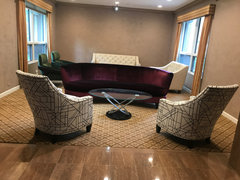
    Your room is reading "doctor's office" and your space and you deserves so much more than that.

  • 7 years ago

    " But it was Ok with people next to each other or diagonally and that’s how groups were formed . (Because our gatherings are usually large, therefore not everyone is talking to everyone and they just choose and sit close to whoever they are more close with ) People on one end of purple soda were talking to people on the chairs beside and same at the other end."


    If this is the case then what drawbacks would there be for you if you went to two seating areas?

    Can you tell us what you like or don't like with CDR's last rendering?

  • 7 years ago

    I am actually going to try this setting right now. The room is being cleaned and I want to see how it looks this way. Nothing wrong with the Setting i think but not sure how it will look in person so going to try right now!

  • 7 years ago

    Great! Once you have the new layout can you post a photo of it along with your thoughts on it. If you do, then we can work on it with you if need be.

  • 7 years ago

    I did but looking v awkward

  • PRO
    7 years ago

    It's a lot of seating for that room and the furniture pieces do not work well together......part of the issue.

  • PRO
    7 years ago

    It looks like the space is open to other rooms. May I ask why all 13 people have to be in one room? Since they are not necessarily speaking with one another, could some be in an adjacent room? Is this a family gathering or something else?

  • 7 years ago
    last modified: 7 years ago

    Is there room for the larger white sofa to flip with the green chairs? I think the green chairs being darker may not pop out in color against the burgundy sofa as the white sofa does.

    Living room redecorating and lighting · More Info


  • PRO
    7 years ago

    I didn't realize the purple sofa was so large compared to the white one (and how curved it is). There is just too much furniture in the space and the round lines of the purple sofa are beautiful, but just not working with the white sofa.


  • 7 years ago

    Ugh.. i know the problem is fitting everything in here .. if I had started with an empty room it would have been a lot easier. Before I saw your messages, I had reversed the wine sofa for the white. Doesn’t look any better.

  • PRO
    7 years ago

    Can you tell me why you need to get 13 people in this particular room at one time. I am not being nosy.......it may help with the solution. If you could just state a general reason.....monthly meeting, book club, family gathering, etc. Thanks.

  • 7 years ago

    Yes when we have family and friends gatherings it’s a lot of people , it is not monthly but it’s several times a year . so there are about 30 people and some sit in family room and some in living.

  • 7 years ago

    If it is only several times a yr wouldn't it make more sense to have the right balance of furniture in the room and bring out folding chairs for those couple of times a yr? Especially since your furniture styles don't compliment each other...

  • 7 years ago
    last modified: 7 years ago

    The main reason also is that my husband likes a lot of seating and he comments that when we go to peoples houses ( similar gatherings ) they r tight on space, and then people have to either squeeze in uncomfortably or some younger adults move out to another area.


    The other thing he doesnt like is blocking the entrance. He wants that area open. He has no problem with the current “doctors office” like seating. But i Do have the final say . I did talk to a few designers last year when we had zero furniture . But the one I liked was charging a hefty price for the whole main floor. And he said he can’t just do one room for us.

    The other showed me v limited designs which we didn’t like.

    So at this point i m inclined to make do with the furniture we already bought and kind of respecting my husbands wishes too, but sTill trying to see if I can get a better arrangement .

  • 7 years ago

    I m open to move the green chairs out. i think for now I will sleep on it, and go to work, be back and then think about it.

  • PRO
    7 years ago

    .....but you are making it tight on space by shoving all the furniture into one area. What are these rooms? Why can't they be used?


  • 7 years ago
    last modified: 7 years ago

    Actually, the green chairs work better in the room than the pattern ones. The green ones work better with either sofa whereas the pattern chair fights the pattern rug.. Did you try the long white sofa where the grn chairs are and put the grn chairs where the white sofa is now?

    Something to think about... If you downsize the number of pieces in this room and use folding chairs when you have your large gatherings, you'll actually be able to sit more people in the room. There are some nice folding chairs out there. And in the long run I bet your visitors will comment on the style of your room rather than they sat on folding chairs.

  • 7 years ago

    Yes I like the folding chair idea too. Oh you don’t know but my husband started with wanting 17 seats in there . Like they do Mediterranean style but I didn’t like it so I got that down to 13 .. lol .

  • PRO
    7 years ago

    Try this. If you can get those lines of the rectangular sofas out of there, it would be great.


  • 7 years ago

    Oops that leaves only 8 seats. That would not work at all .

    i Think the demi sofa in the middle of the room didnt look good at all. Before it at least looked like a decent doctors office... lol... right now its looking v awkward. Because the demi sofa I think is 108 inches . Or thereabouts. And the white sofa is 84 inches.

    With the demi sofa in the middle, everything behind it gets obscured. Plus the entrance is kind of blocked too. People will have to thread their way around .

  • 7 years ago

    following

  • 7 years ago

    Yes, 8 seats and how many folding chairs????

    Yes, people have to thread their way around a little bit but that isn't unusual nor hard to do and gives the room visual interest. Of course, if they use a walker that maybe another issue.

    It sounds like you are most happy with the furniture lining the walls or are you still going to move furniture around til you exhaust all possibilities?


  • PRO
    7 years ago

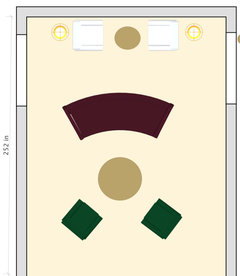
    That demilune sofa is huge and agree, does need to be towards the back. I would try pulling away from the wall some, though, as that as the circular is part of the charm.


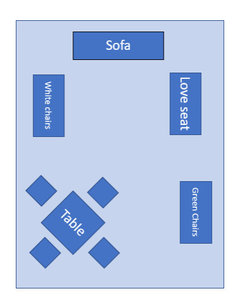
    If you can find 4 smaller chairs, you can do this. In my opinion, the 2 sofas just are not working in this space.


    lavender12145 thanked CDR Design, LLC
  • 7 years ago
    last modified: 7 years ago

    this one looks v good!! I can get rid of the sofas and try this. I don’t have extra chairs to see how they will look though, except dining ones . Yes we can buy four more smaller chairs. But this time I wouldn’t jump in to buy any more stuff before I m sure it would go well in there!

  • 7 years ago

    following

  • 7 years ago

    I think for the time being I will also not entertain the idea of chandeliers until I have figured out the arrangement.

  • PRO
    7 years ago

    You are getting wiser!!!! You can use dining chairs as stand-ins for those smaller chairs. An arrangement like this also gives people a choice. Some may like a cozy area for just 2.


    Also, more chairs can easily be pulled around the circular area. It honors the round feel of the sofa.


    You don't need chandeliers. Lamps placed strategically will do the trick. I don't have all of the lamps placed......this is just a general idea for a floor plan.

  • 7 years ago

    If you buy 4 smaller chairs I would look for 4 swivel ones. Now can you talk your husband into new carpeting??

  • 7 years ago

    How about a seating arrangement in the far area and then in the front area a game table? It has several chairs and then you could put it off to one side a little and then along the wall on the other side put a couple of chairs with a side table in between. Lots of seating, but also some purpose.


    rough sketch


    Can the purple sofa go somewhere else?

  • 7 years ago

    following

  • PRO
    7 years ago

    Where are you located?

  • 7 years ago

    Oak Brook, Illinois

  • PRO
    7 years ago

    I'm located in Chicago. I'd love to help you! email lindsay@lindsaylausch.com if interested.

  • PRO
    7 years ago

    @lavender12145, @katinparadise @Patricia Combs, @Gcubed, Everyone deserves a designer home. It’s where our lives take place.

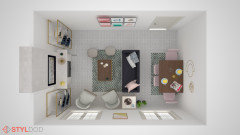
    Give us your room dimension and photos and Get stylish 3D designs. Customized to your room and taste. All shoppable online. Here is a sample of what you get!!


    Check out this design and multiple other designs for this room we created for fellow homeowners. you can view multiple designs in photoreal 3D. interact with designs. move around. swap/add furniture until you find your dream home look. Experience the design democracy here.


    Happy decorating!!!


  • 5 years ago

    I was going through my old posts and figured I ll post an update here. We spent a year trying all of these arrangements as suggested here. Nothing really looked good. Then I hired a designer and tried multiple layouts he suggested and everything looked awful. Even with clean slate. No existing furniture . I think it had to do with dimensions of the room. we were getting nowhere.


    Finally my husband suggested we make this the family room, switching it out with the living room. This turned out to be functionally extremely useful. Now we have our tv on the back wall. We have to figure out the zones still. We have a prayer area and a desk/computer area. Which we couldn’t fit in any place before.


    But even having done nothing else, at least from functionality perspective , it was a great decision.


    for the new living which was family room

    previously , we now have 10 foot ceilings instead of 9, and layout wise it will be much easier to decorate.