

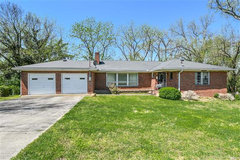
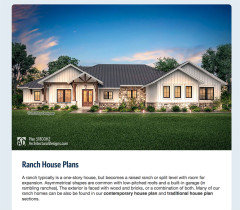
Great source for one level (ranch) house plans?
7 years ago
Featured Answer
Sort by:Oldest
Comments (10)
 7 years agolast modified: 7 years ago
- 7 years agolast modified: 7 years ago
Related Professionals
Burlington Architects & Building Designers · Carson City Architects & Building Designers · Honolulu Architects & Building Designers · Lafayette Design-Build Firms · Cherry Hill Design-Build Firms · Spring Design-Build Firms · Torrington Design-Build Firms · Laconia Design-Build Firms · Nashua Design-Build Firms · Jacksonville Home Builders · Morgantown Home Builders · Kankakee Home Builders · Duluth Home Builders · Minneapolis Home Builders · Missoula Home Builders PRO7 years ago
- 7 years ago
 PRO7 years ago
- 7 years agolast modified: 7 years ago
 7 years agolast modified: 7 years ago
- 7 years ago
Related Stories
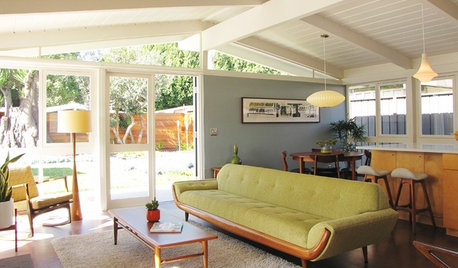
ARCHITECTURERanch House Love: Inspiration From 13 Ranch Renovations
Kick-start a ranch remodel with tips based on lovingly renovated homes done up in all kinds of styles
Full Story
KITCHEN DESIGN12 Great Kitchen Styles — Which One’s for You?
Sometimes you can be surprised by the kitchen style that really calls to you. The proof is in the pictures
Full Story
REMODELING GUIDESHouse Planning: When You Want to Open Up a Space
With a pro's help, you may be able remove a load-bearing wall to turn two small rooms into one bigger one
Full Story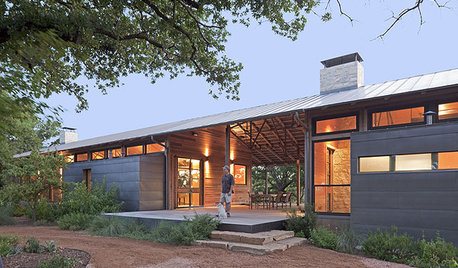
REMODELING GUIDESGreat Compositions: The Dogtrot House
Historic breeze-capturing design inspires smart house plans for today
Full Story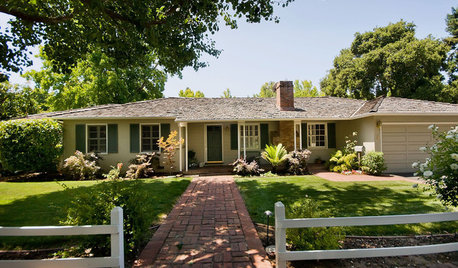
ARCHITECTURE10 Advantages of the Humble Ranch House
Boomer-friendly and not so big, the common ranch adapts to modern tastes for open plans, outdoor living and midcentury mojo
Full Story
HOUZZ TOURSHouzz Tour: A New Layout Opens an Art-Filled Ranch House
Extensive renovations give a closed-off Texas home pleasing flow, higher ceilings and new sources of natural light
Full Story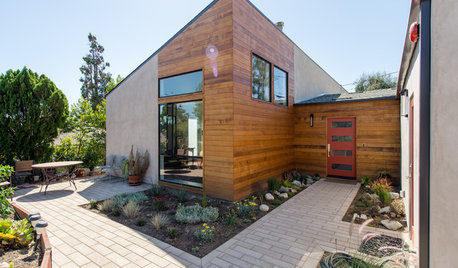
HOUZZ TOURSHouzz Tour: A Ranch House Revisited in Southern California
A new floor plan, high ceilings and views of the foothills open up a 1960s home for a creative couple
Full Story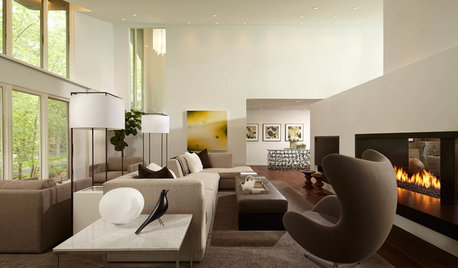
ROOM OF THE DAYSleek Open-Plan Design for a ‘Brady Bunch Modern’ House
A remodel gives these Minnesota empty nesters a longed-for great room in their 1970s home
Full Story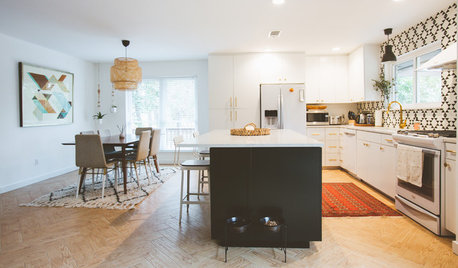
ECLECTIC HOMESMy Houzz: 1970s Texas Ranch House Gets a Boho Update
Before and after: Graphic tile, black paint and a new open floor plan transform this Austin couple’s live-work home
Full Story
HOUZZ TOURSHouzz Tour: Ranch House Extensions Suit an Atlanta Family
A master suite addition and a new screened-in porch give a family with teenagers some breathing room
Full Story





User