Software
Houzz Logo Print
swolfcg

Sidesplash Dilemma

7 years ago
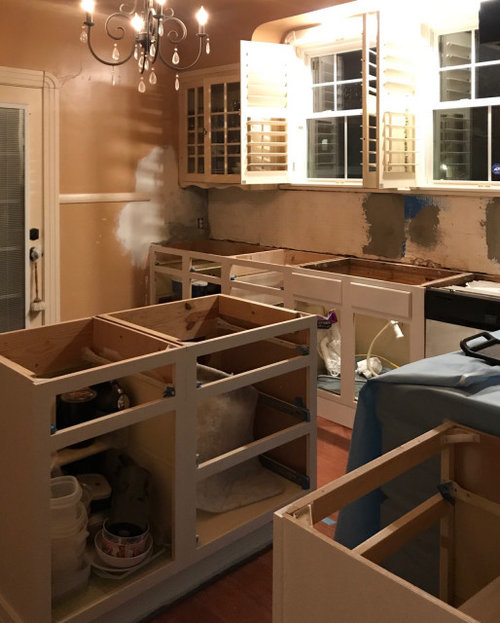
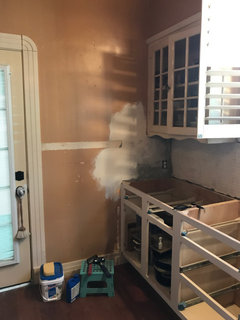
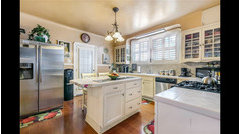
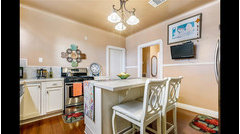
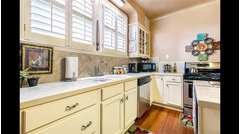
I am currently waiting on installation of my counters and sink but I’m hoping for some advice regarding backsplash/sidesplash. The previous backsplash went to the side, which runs into the wall trim that wraps around the room.

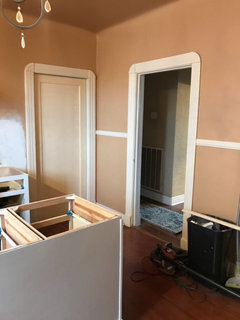
If I forgo the sidesplash idea, what should I do with the trim? This is the only room with that trim. Thanks!

Comments (46)

  • PRO
    7 years ago

    Get rid of the trim, it's not adding anything to the room

  • 7 years ago

    Ok so remove the trim completely in the room is the consensus. The house is close to 80 yrs old so it has a lot of traditional elements still.

  • 7 years ago

    Is this better?

  • 7 years ago
    last modified: 7 years ago

    forgo the trim and the side splash.

    chair rail trim is for chairs. they were used on the walls so that the chairs, when pushed back, wouldn't damage the plastered walls. have no idea why it's in the kitchen. if there is no wainscot or board and batten, you don't need a trim piece.

    your kitchen looks art deco. is it from the 30's? those trim pieces may have been added at a later time

  • 7 years ago

    Thanks all. I have two designers I’ve worked with and neither are ever available

  • 7 years ago

    The home was built in 1943. The bath is very Art Deco. The top cabinets are originally, the bottom was ruined during Katrina. I primed the bottoms so far.

  • 7 years ago

    Bottoms installed 2007, but are solid wood and just need a face lift

  • 7 years ago

    Here’s the trim on the other side.

  • 7 years ago

    I told my tiller that I’m not doing a sidesplash and he said it would look weird without it. Especially bc the wall is not perfectly plumb. I mentioned I would mud and paint it.

  • PRO
    6 years ago
    last modified: 6 years ago

    Use a counter material as the standard old fashioned 4” side splash. Given the age and style of your home, I would use that as the backsplash too. It is what would have been there originally, unless the original counter was all tile, and the splash. A non tiled counter just had a 4” splash. Even some tiled counters had 4” splashes only. And restore the original chair rail trim.

    Strive to restore the other original details, and to make choices that will look at home with the home’s age, and not fight with the home, and force you to change things that shouldn’t be touched.

  • 6 years ago

    Are you painting the entire room? If so, I'd take of the other trim as well, esp if it's not in the rest of the house. I would leave the side un-tiled. You can always put something decorative on the counter there if the corner is not perfect (small appliance, cookbooks, etc)

  • PRO
    6 years ago

    Remove the trim I don’t think it was original but really it serves no purpose.and you do not need sidesplash.

  • 6 years ago

    Thanks, It’s not original because this is the only room that has the trim. I’m painting last and as you can see I have lots of wall repairs ahead of me. I think I’ll be able to plumb the wall with a lot of patience

  • 6 years ago

    I was really hoping not to have the counter continue 4”. That’s all I’ve ever had and I really don’t like it. I’m planing to do a backsplash only, no 4” of counter continued. The counter is expensive and can’t really change the plan it this point. Having 4” sidesplash and the rest of the backsplash another material would be weird.

  • 6 years ago

    Just end the backsplash at the corner. Before the countertop template is taken make sure that corner is truly square. Take a photo, with a metal carpenter's square against the corner. The old 4 inch backsplash was invented to cover the gap between wonky walls and the countertop.

  • 6 years ago

    You can just end the bs at the corner as chi says. You can also get a 1" splash out of your counter material to finish the side (I call that the "tray). No need for a 4" side splash.

  • 6 years ago

    Too late, the counter is done and being installed this morning. My only option is to tile side or fix wall.

  • 6 years ago

    Thanks for all the ideas, but any small tray or 4” side splash will not hide the wall defects. I’ll just fix the wall.

  • 6 years ago

    Yes, fixing the wall is still the best idea. Send photos when you’re done.

  • 6 years ago

    I would remove the wavy trim on the upper cabinets and simplify the trim around the passage doors. I would have the backsplash from the counter to the uppers and continue it (same height) around the corners to the front edge of the counter. The exposed edges will be polished.

  • 6 years ago

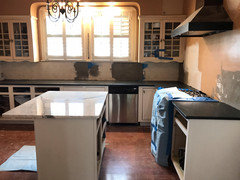
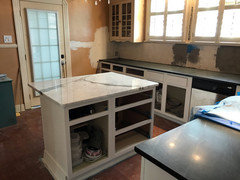
    The wavy cabinet and door trim is original from 1943 and I think it fits the house. It’s really beautiful. Here’s from today’s counter install.

  • 6 years ago

    beautiful choices. Super White or marble? and what's the black? soapstone?

  • 6 years ago

    The base cabinets are only primed, I’m leaning towards a sage green on bottom and possibly a white that matches the factory painted shutters for top.

  • 6 years ago

    Statuary white Marble on island, Black Soap Stone on perimeters. I was originally leaning towards butcher block on island, but wanted soapstone or black honed granite everywhere else. The soapstone was not any more than granite.

  • 6 years ago

    love them both.

  • 6 years ago

    Thank you! It’s been tough making all these decisions so quickly. I closed only a couple of months ago. Here’s what the kitchen looked like before I got the keys.

  • 6 years ago

    oh yes, much better.

    what tile are u using. (please don't say 3x6 white subway

  • 6 years ago

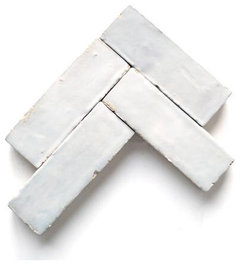
    lol actually...yes. I know, quite overdone but my material is a bit different. It’s imperfect glazed terracotta and will turn into a herringbone pattern below hood.

  • 6 years ago

    2x6 3/4” thick

  • 6 years ago
    last modified: 6 years ago

    is that Cle'?? in that case, it's ok. lol

    I'm doing the Cle' Zellige tile in a herringbone on my floor


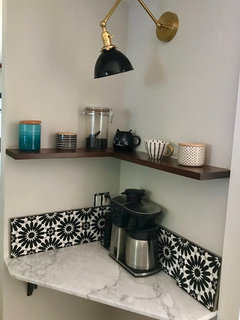
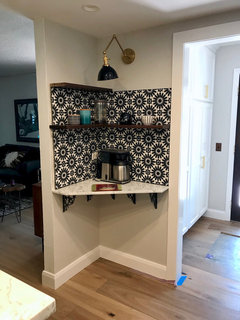
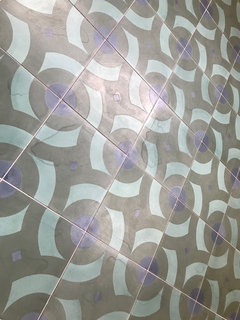
    i did their black/white cement tiles over my coffee bar. not done yet, they are going up and will do another row of shelving


  • 6 years ago

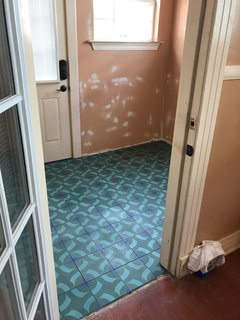
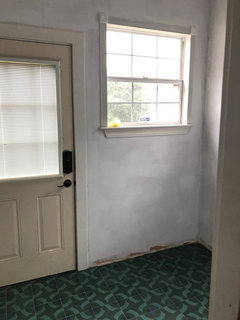
    Yes Cle! I’m Obsessed. Here’s my new Uber small laundry room with the recently installed big spin. I love that black herringbone. I also love their Belgian line.

  • 6 years ago

    whoa...i've met my design sister. love it

  • 6 years ago

    That coffee bar is everything. I was imagining that for my new home, but layout didn’t allow it. Good thing I have lots of counter space. What’s the coffee bar material?

  • 6 years ago

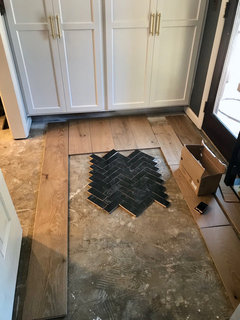
    I’m confused, are you laying tile inside wood flooring?

  • 6 years ago
    last modified: 6 years ago

    steph,,,yes,,,i'm insetting the tile in the wood. they're are the same height. I just haven't gotten around to doing it yet.

    just did my own walnut shelves, and laid the tile last week here. still need to install the upper set of shelving.


    the inset area is just off to the right in the pantry room. see the cement?


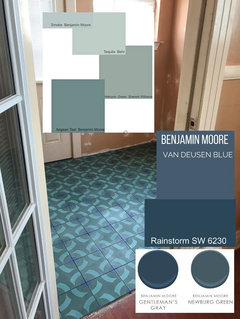
    here's some colors!


  • 6 years ago

    That looks so cool. Maximized high design. Can I hire are you? I’m not kidding. I have two designers, neither is ever available.

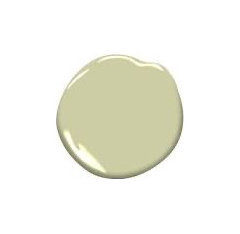
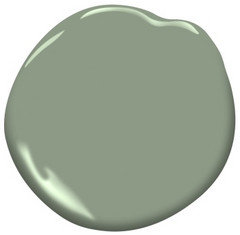
    So I already purchased paint but i reconsidered my choices earlier today. BM fernwood green for walls, 25% FG on Ceiling, White dove for trim. Now I’m thinking High Park window trim, Canvas for rest of trim.

  • 6 years ago

    Trim will be put back, after the tile is resealed. We had a small problem after grout

  • 6 years ago
    last modified: 6 years ago

    I like those in your kitchen w/your sage cabs, but in the laundry i see more blue green.

    I'd have to see a sample of that green on the wall in there.

    White Dove can look a tad dingy. I originally painted my wall in that. didn't like it. went over the entire thing w/Simply White. much better. maybe try a sample of both and see what looks best


    isn't Canvas very 'Linen' colored? I had an off white trim for a decade and never realized how yellow and dark it was

  • 6 years ago

    I love all your texture. I had white cabinets in my last place. Was a beast to keep clean, but they were not factory done.

  • 6 years ago

    you mean those tiles weren't sealed prior to install??

  • 6 years ago

    There is factor seal supposedly. It was sealed twice before grout by tiler, but still had issues. Water markers everywhere. We stripped the sealer off a couple of days ago.

  • 6 years ago

    It looked perfect before grout, here’s after.

  • 6 years ago

    I rejected white dove for a main trim color in my last place for that reason. No idea why I just blinded bought a gallon this time. Canvas goes well well with fernwood, so thoughts were to either use that or something more deep like high park for windows. I used Steam for trim in my last place. Just trying something different. The rest of the home has shutters that are factory painted. I think I might have to paint trim the same around it.

  • 6 years ago

    following

  • 5 years ago

    Steph, how was the final result of your laundry tile installation. Were you able to successfully remove the water markings? What do you think caused it? I fell in love with this tile and am having same tile installed in my laundry room. Did a pre-sealing before laying tile on the floor. About to do the grout. BTW, which grout did you end up using? Also, would love to see what color you ended up going with for the walls.

Sponsored
Snider & Metcalf Interior Design, LTD
Average rating: 5 out of 5 stars25 Reviews
Leading Interior Designers in Columbus, Ohio & Ponte Vedra, Florida