

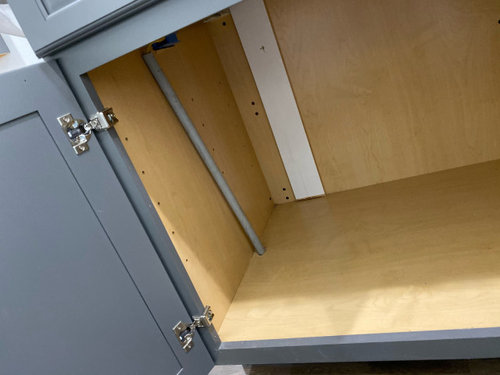
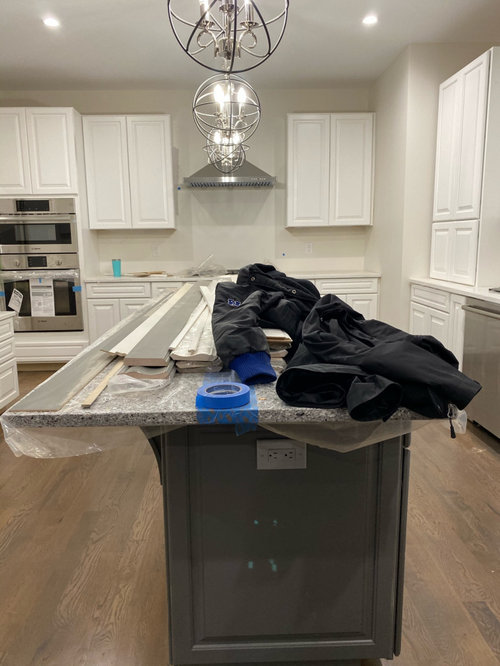
outlet for island
7 years ago
Featured Answer
Sort by:Oldest
Comments (13)
 7 years ago
- 7 years ago
Related Professionals
Dover Kitchen & Bathroom Designers · Buffalo Kitchen & Bathroom Designers · Huntsville Kitchen Remodelers · Manhattan Kitchen Remodelers · Belleville Custom Countertops · Lebanon Custom Countertops · Greensboro Architects & Building Designers · Minneapolis Architects & Building Designers · Plattsburgh Architects & Building Designers · Quincy Design-Build Firms · Phoenix Home Builders · Stockton Home Builders · Glenwood Springs Home Builders · Farmington Home Builders · Rapid City Home Builders PRO7 years ago
- 7 years ago
 PRO7 years agolast modified: 7 years ago
 7 years ago
- PRO7 years ago
- PRO7 years ago
- PRO7 years ago
- 7 years agolast modified: 7 years ago
 7 years ago
- 7 years ago

Related Stories
GREAT HOME PROJECTSPower to the People: Outlets Right Where You Want Them
No more crawling and craning. With outlets in furniture, drawers and cabinets, access to power has never been easier
Full Story

KITCHEN DESIGNHow to Design a Kitchen Island
Size, seating height, all those appliance and storage options ... here's how to clear up the kitchen island confusion
Full Story
KITCHEN DESIGNThe Best of My Houzz: 20 Creative Kitchen Islands
Nixing ready made for readily imaginative, these homeowners fashioned kitchen islands after their own hearts
Full Story
KITCHEN ISLANDSWhat to Consider With an Extra-Long Kitchen Island
More prep, seating and storage space? Check. But you’ll need to factor in traffic flow, seams and more when designing a long island
Full Story
KITCHEN DESIGNGet More From Your Kitchen Island
Display, storage, a room divider — make your kitchen island work harder for you with these examples as inspiration
Full Story
KITCHEN DESIGNKitchen Design Fix: How to Fit an Island Into a Small Kitchen
Maximize your cooking prep area and storage even if your kitchen isn't huge with an island sized and styled to fit
Full Story
KITCHEN DESIGNSteel Yourself: Industrial Kitchen Islands Are On a Roll
Sleek mobile islands can make traditional built-ins seem downright outmoded. Find the right idea for your kitchen
Full Story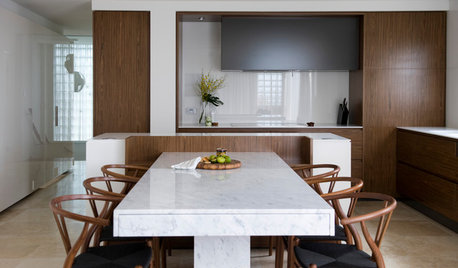
KITCHEN DESIGN6 Ways to Rethink the Kitchen Island
When an island would be more hindrance than help, look to these alternative and very stylish kitchen setups
Full Story
LIGHTINGSource List: 20 Pendants That Illuminate the Kitchen Island
See the ceiling lighting fixtures that are popular on Houzz and find out where to get them
Full Story




nhbaskets