Software
Houzz Logo Print
masteredgehomes

Need a creative solution for a funky staircase gap


Hello HOUZZ pros and design fans,

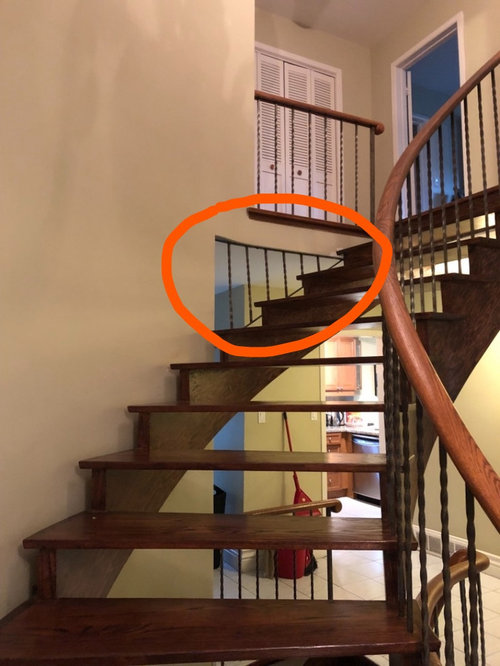
We are working on a renovation for a homeowner who will be keeping this existing curved staircase and replacing the pickets and handrails. New pickets will be wrought iron, plain 1 1/2" with black satin collars.

They would rather not simply replace the pickets in the "gap" at the top of the staircase leading to their second floor (see circled area in photo) and are looking for a creative alternative that would keep the space safe.

Are there any collaborators out there who would be willing to share any ideas?

Comments (52)

  • 6 years ago

    Not a pro. Can you put a railing on the left side of the stairs going from the top to the bottom, just as you would do if there were no wall there?

    Master Edge Homes thanked mononhemeter
  • 6 years ago

    Do they like the gap? What does it actually look like on the other side? If they like it could you do plexi glass? Is there a way to make it bigger so that it looks more intentional?

    Master Edge Homes thanked Sonya Oden
  • 6 years ago

    Some times creative is not the right thing to do. As others said I would just do the obvious and dry wall it in.

    Master Edge Homes thanked Martha F
  • PRO
    6 years ago

    I would just close it up with drywall it makes no sense there at all

    Master Edge Homes thanked Patricia Colwell Consulting
  • 6 years ago

    I would add another matching handrail on the wall side of the stairs.

    Master Edge Homes thanked Jennifer Hogan
  • 6 years ago

    Close it up with drywall that follows the flow of the stairs.

    Master Edge Homes thanked tatts
  • 6 years ago

    tatts and others said it, I think: drywall from floor [where lower metal is] to top [where upper railing is]… boy, I like the stairs as they are. :)

    Master Edge Homes thanked everdebz
  • 6 years ago


    I would pick up from the second floor rail curve into a railing on wall side attached photo of concept lol not my style stair or anything just the rail tie in concept also no pro just like decorating I can understand the owner not liking the prison bar area. I like open stairs And wouldn’t want to sheet rock closed

    Master Edge Homes thanked User
  • 6 years ago

    Add some fake rails and paint trickery so it looks like the gap and the railing above are one continuous railing.

    Master Edge Homes thanked Sue54321 ABC
  • PRO
    6 years ago

    I would not drywall and drywall will not look good from the other side. A decorative panel might be a better choice.

    Master Edge Homes thanked Designer Drains
  • 6 years ago

    Add pickets and handrails to the left side of the stairs to match the right.

    Master Edge Homes thanked smitrovich
  • 6 years ago

    drywall

    Master Edge Homes thanked Ksusha S
  • 6 years ago

    I'm confused cause there's no photo of the other side of the stairs - if stairs are rounded on the 'main view'.... is it possible something could look ok rounded on the other side?

    Master Edge Homes thanked everdebz
  • 6 years ago

    It is an odd situation. The closet at the top of the stairs is that real or just a fake something something to put up there behind the railing? There doesn't seem to be a way to access it.

    Master Edge Homes thanked arcy_gw
  • PRO
    6 years ago

    Yes, add the railing to the inside of the stair. BTW, this gaps between threads won't meet current code.

    Master Edge Homes thanked Jeffrey R. Grenz, General Contractor
  • 6 years ago

    Can you use a nice clear glass look plastic there? To keep the view from the other side and keep it safe? If you get the right kind it shouldn't look very obvious

    Master Edge Homes thanked jmbrinker
  • 6 years ago
    last modified: 6 years ago


    You could do it floor to ceiling, incorporating it with the little railing the next level down. Make that one big railing. It would look cool and modern out of wood slats or iron.

    Master Edge Homes thanked brenda
  • 6 years ago

    Just take the thing off.

    Master Edge Homes thanked normpo
  • 6 years ago

    You don’t indicate how tall the ceiling is there but I would remove the pickets and replace with something that goes uniformly across that wall span that blends in as another accent yet covers that gap too.

    Master Edge Homes thanked bearbev
  • PRO
    6 years ago

    Hi. I wouldn't dry wall.

    It would take a bit of planning but the most natural solution to me would be to create pickets that line up with the railing on the floor above so that they look like they extend down through the floor (each one in line and spaced per the rail above) and are one piece. It would be something that points to workmanship and thinking it through by anyone who would see it.

    Cheers

    Master Edge Homes thanked User
  • 6 years ago

    It looks like the wall doesn't extend enough from the ground floor ...take another look and photo ..perhaps you just extend the wall with a drywall solution ?

    Master Edge Homes thanked skunst2017
  • 6 years ago

    It’s hard to judge by the photo, but I would explore the option of taking the entire wall down, opening up the space and adding matching set of rails to the other side (assuming it’s not a bearing wall)

    Master Edge Homes thanked vesnyana
  • 6 years ago

    Leave open. Or fill slightly with iron in corner.

    Master Edge Homes thanked Curt Shumway
  • 6 years ago

    I think it would be ok to just replace the pickets/balusters just like the rest of them as long as they line up perfectly with the ones from the second floor above and you add the same wood molding (iron balusters set in shoe rails from the ceiling that mirror the combo from the second floor). I think what makes it look weird and out of place is the fact that it is only the iron and drywall (modern looking) without the wood to balance it like the rest of the railings (traditional looking).

    Master Edge Homes thanked jctjones
  • 6 years ago

    Some colored or stained glass, perhaps combined with a lighting option. This might cover toe catching open spaces and provide for light transmission and maintain some open feel.

    Master Edge Homes thanked klmintaka
  • 6 years ago

    I haven't read all of the suggestions made, but I think if they concern it safety that the clear panel like they use on outdoor decks etc. would be a simple unobtrusive look.


    Master Edge Homes thanked Carolina Girl
  • 6 years ago

    I would consider drywalling the entire wall from the 1st level and up to the ceiling to close the gap. The curved stairway is attractive but all the doors and things behind seem like a bit much, so it might be more pleasing to the eye not seeing so much thru all the various railings. Might even add a new wall where the upstairs railing is also and block closet doors...I guess depending on space, light and what it all looks like form other perspectives.

    Master Edge Homes thanked Beth Binkley
  • 6 years ago

    I would drywall the opening, add a pony wall where short raining is at top of stairs and add a second handrail on the left side of the stairs where the stair treads are wider.

    Master Edge Homes thanked Linda
  • PRO
    6 years ago

    My personal solution would be to remove the railings on the second floor and convert to a pony wall, constructed of translucent panels over a low-wattage LED light source, and match this in the "gap" with another translucent made-to-fit lighting fixture.


    You will have the effect of a softly glowing wall at the top of the stairs; one solid wall or with details can match other design motifs in the home. It would be a focal point that will draw the eye up the elegant curve of the stairway.


    Master Edge Homes thanked Coastal Radiance Lighting
  • 6 years ago

    I would drywall it, making the other side look geometric. But if drywalling is not an option, just keep it simple. Unless the clients have little kids at home, leave it open - it would also match the style of the stairs.

    Master Edge Homes thanked User76770607
  • 6 years ago

    I recommend to add a pvc glass peace instead of drywall

    Master Edge Homes thanked ENB Logistics
  • 6 years ago

    Remove the handrail going to basement and extend the wall to there. Change out closet doors upstairs to match other doors.

    Master Edge Homes thanked J OBrien
  • 6 years ago

    I would like to see another handrail on the wall side, mirroring the existing handrail. maybe then you could omit both the faux pas you have circled and also the upper straight rail.

    Master Edge Homes thanked cynthia_jane89
  • 6 years ago

    Good luck on that! What a horrible design in the first place.

    Master Edge Homes thanked hawkb
  • 6 years ago

    Either extend wall toward right to close gap, or remove fill and add second railing that connects at top (continues from top) and intentionally goes down the stairs to match other stair railing.

    Master Edge Homes thanked User
  • 6 years ago

    I would put wood paneling on the entire wall, half up

    and cover that space with the panels. I am not sure what it is called maybe wainscot.

    Master Edge Homes thanked Joanne Quon
  • 6 years ago

    paint the railing on the left of the stair and the closet door the same color as the wall. The rest of the stairwell will pop and this seems like a sort of industrial side of the house given the broom, view into the kitchen and utilitarian looking closet door

    Master Edge Homes thanked cda1028
  • 6 years ago

    I’d dry-wall the area at the upper part of the staircase at the ceiling where the opening is into the other room and extend it to the lower level where there is another railing. That would remove the need for this lowest railing as well. This would be less busy and give the actual staircase’s new railing more prominence.

    Master Edge Homes thanked jantagirl
  • PRO
    6 years ago

    Already mentioned perhaps, but an obvious solution is to remove the short balusters and handrail on the basement steps as well as at the 2nd story hallway and instead make the vertical members (the new square balusters) rise up that full story and 1/2 to create a big, modern vertical grill on that wall. It appears that it would need to "pierce" the floor to the 2nd floor hallway, so careful placement and exact measurement would be needed. but it would be an effective look and would serve to visually mask the less attractive rooms behind.

    Master Edge Homes thanked Coastal Radiance Lighting
  • 6 years ago

    i see that many are suggesting to drywall it up, and that makes sense, but increasing the open areas would be even better.

    Master Edge Homes thanked Amber Webb
  • 6 years ago

    looks dangerous to me - although expensive, do away with the current staircase and have a good new one built to fit the space so it's sad and looks good.

    Master Edge Homes thanked Suzanne Grose
  • 6 years ago

    Dry wall the odd space in.

    Master Edge Homes thanked reich1
  • 6 years ago

    Sheet rock it in

    Master Edge Homes thanked Mary Ann Peterman
  • 6 years ago

    See that little bit of railing at the upper left? I'd turn than and extend it into railing until just beyond the gap, then either have it end or have it just be a handrail down the other wall. So balusters at the top, and down the stair on both sides til past the gap, then at most just a handrail on the wall.

    Master Edge Homes thanked oddduck25
  • PRO
    6 years ago

    Hello oddduck25! As it turns out, this is the current proposed solution. Thanks for weighing in; I'll update this forum with a photo of the finished product :)

  • 6 years ago

    A gap in stair railing is a safety issue....a possible life and death issue. It needs to be taken care of ASAP.

    Master Edge Homes thanked felizlady
  • 6 years ago

    I would open the wall or dry wall it in.

    Master Edge Homes thanked Renee
  • PRO
    6 years ago

    Replace the 3 stair treads next to the open section with extended treads that go under the open section then install new balusters to match opposite side.

    Master Edge Homes thanked Daniel J Crossen
  • 6 years ago

    Please do update with finished pictures!

    Master Edge Homes thanked lizbeth-gardener
  • PRO
    6 years ago

    Finished Pictures!




    For those of you following along who have submitted your ideas and suggestions ~ thank you! Here is what we installed as the final solution for that gap! We returned a railing from the new post at the top of the stairs and ran it down the wall to just beyond the gap, mirroring the new railing on the opposing side.


    Thanks again for all of you who contributed!


Sponsored
Hope Restoration & General Contracting
Average rating: 4.7 out of 5 stars35 Reviews
Columbus Design-Build, Kitchen & Bath Remodeling, Historic Renovations