Software
Houzz Logo Print
parasol1

IKEA kitchen emergency!

7 years ago

Eek! I’m in the middle of installing my IKEA kitchen myself and I bought extra cover panels because I wasn’t sure where I’d want to use them to give my kitchen a more custom look...

Should I put cover panels on either side of my range and dishwasher?

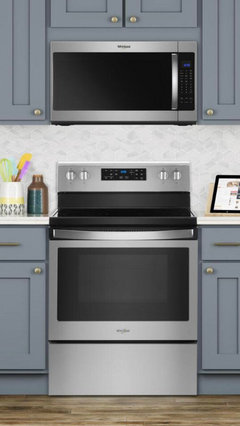
I’m doing the cover panels on the base cabinets like this, so they go all the way to the floor. Would it look good to have panels like this on either side of the range and dishwasher? My cabinets are the exact same as the ones pictured, and I’m going for a modern look.

Thanks!!!

Comments (19)

  • PRO
    7 years ago

    The math has to add up, top and bottom. You can’t add an extra 1 1/2”of 2 cover panels into the design without accounting for that.


    For the range, because the upper cabinets sides next to the hood will be exposed, and need the cover panels, the base cabinets next to the range have to have them too. So the math adds up.

  • 7 years ago

    Thanks so much for your advice, I see what you’re saying. My kitchen is a galley with both ends open, so I was thinking I’d have flexibility if I want to add an inch on each side (dishwasher and range are on opposite sides). The dishwasher side won’t have upper cabinets, but on the other side I have a microhood so there’s no need for cover panels. The upper run would be an inch shorter than the lower unless I use cover panels as filler. And that might not look so sleek.

    I think I’ll probably skip the extra cover panels around dishwasher and range unless anyone thinks it would look really cool :)

    On a different topic, can anyone recommend resources with photos of different ways to install deco strips? I’ve been looking at photos of IKEA kitchens for ideas, but there aren’t many close ups so I can see the details. And my local IKEA doesn’t have much to see either.

  • PRO
    7 years ago
    last modified: 7 years ago

    A micro hood will have exposed cabinet sides and requires cover panels on those cabinets.

  • PRO
    7 years ago

    I would do the covers on the range cabinets I always do those .

  • 7 years ago

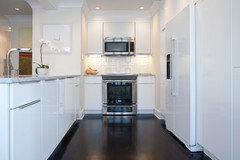
    The Cook’s Kitchen, maybe I used the wrong word to describe my microwave. It’s an over the range unit and I didn’t think there would be exposed cabinet sides. I thought it would look similar to this photo. The IKEA employee didn’t say anything about needing cover panels. I’ll verify today that the exposed sides will be covered by the microwave.

    Hallett & Co., your office kitchen looks so sleek! Are those IKEA cabinets? They look gorgeous!

    Patricia Colwell, thanks for chiming in. Your red/stainless steel kitchen has been an inspiration for me! I’d love to see more of your IKEA kitchens if you have photos.

  • PRO
    7 years ago

    When not using full custom cabinet sizes, the OTR will either hang below the adjacent wall cabinets, or it will be higher than the adjacent wall cabinets, exposing the cabinet sides. I never opt for an OTR to hang below the wall cabinets, as it’s already much too low for many tall pots.


    If at all possible, I’d advocate for a separate vent hood and some place else for the microwave. The better ventilation that is possible is worth it. That isn’t always possible in small kitchens.

  • PRO
    7 years ago

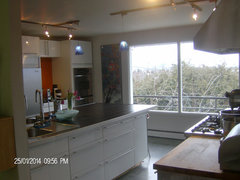
    You just have to remember if you add the sides on the botton you have to make up that measurement on the top so that they all line up at the end . THese are couple more

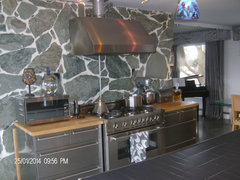
    THese are my kichen in this house


    The cabinets on either side of the stove are on casters they need to able to move to clean the stone and I also run a catering biz from the kitchen so sometimes if there are too many of us in the kitchen those cabinets can be moved out of there altoghether. It is nice to hear my red kitchen is an inspiration I stll miss it . BTW is there any way you can do actual proper venting in your space those MW vent are pretty useless This new kitchen is a lot different than my old one since the stone really drove the whole color choice for the cabinets These pcs of my space are from before all the trim above the cabinets and the hood were done.

  • 7 years ago

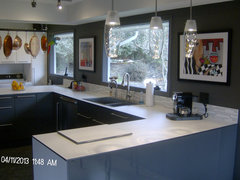
    Awesome! Thanks for the photos, Patricia! What kind of countertops are in the top pic with the blue grey cabinets? How much of an overhang is there on the front and sides? I love the thin countertop look.

    Unfortunately, I live in a condo without outside venting. I’m a vegetarian and my cooking doesn’t produce much grease/smoke/odors. The microwave vent has met my needs in past kitchens. Maybe I just don’t know what I’m missing! Do the separate recirculating vent hoods work any better than the microwave kind?

  • 7 years ago

    Perhaps a dumb question - but I had someone at IKEA create my plan with me, and they didn't put cover panels between my base cabinets and range, despite the fact that I will need cover panels above the range to cover the exposed cabinet sides that extend below the OTR microwave. Is it possible to not use full height cover panels for covering the sides of the cabinets adjacent to the OTR microwave? E.g., to cut the panel to be 15" deep by 4" high, and just glue to cover only the exposed sides? This means the cover panels would cover 0.5" of the underside of the microwave, on both sides.

    I ask because if I have to add the cover panels to either side of the range, I may actually have to change my cabinet design! I'm working in a really right space where every inch counts.

  • PRO
    7 years ago

    No, the panels must extend the full height, next to the OTR /vent. . They can not be 3/4” underneath the OTR/ vent. That would be directly over the cooking zone, and be a fire code violation.

  • 7 years ago

    Thank you @ Cook's Kitchen!

  • 7 years ago

    Unless your range and dishwasher are at the end of a cabinet run, you wouldn't need end panels, especially end panels that go all the way to the floor. Those would be nothing but toe stubbers and crumb catchers. If you need some filler pieces, you could notch the bottom of them so that they didn't go to the floor.

    If you go to YouTube, there's a great series on installing IKEA cabinets: https://www.youtube.com/watch?v=IjdCYsr9Jns&list=PLh04OCfZ3jzzx9keR2Kqx5MiwFHetXxXh

  • 7 years ago

    "It’s an over the range unit and I didn’t think there would be exposed cabinet sides."


    "I had someone at IKEA create my plan with me, and they didn't put cover panels between my base cabinets and range, despite the fact that I will need cover panels above the range to cover the exposed cabinet sides that extend below the OTR microwave."


    I have an IKEA kitchen with a standard-height microwave oven (GE JVM3160). The IKEA cabinet to which the oven is attached -- the "microwave cabinet" -- completely covers the sides of the adjacent cabinets; no cover panels needed. If the adjacent cabinets extend 16" or less below the bottom of the microwave cabinet, this GE oven would completely cover the sides of adjacent cabinets. IKEA vertical and horizontal wall cabinets are 30" and 15" high respectively, so this oven would complete cover the sides of adjacent IKEA vertical cabinets.


    You must make sure that the required minimum distance between the top of the range and the bottom of the cabinet above it (to which the microwave oven is attached) is met. In the case of this GE oven, the distance is 30".

    -- amateur

  • 7 years ago

    Ugh. I just checked the new microwave I bought and it’s 17.1” tall. My upper cabinets are 30”, cabinet over the microwave is 15”, so I’ll have 2” of microwave hanging down over the range.

    The IKEA person who helped me plan my kitchen didn’t see anything amiss with my plans, but I don’t want my microwave hanging down.

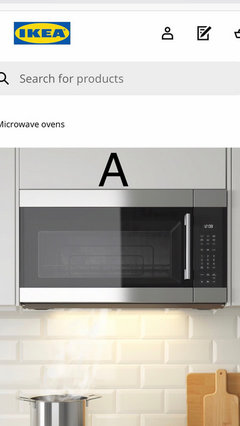
    The microwaves IKEA sells are 17+”, so how do they get them to look like photo A?

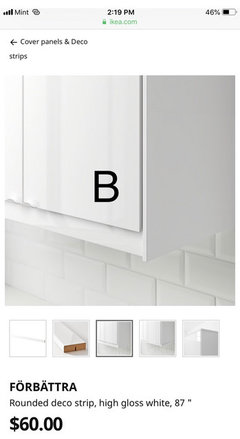
    If I use deco strips as in photo B so that my microwave is flush with the bottom of the cabinets, do I have to use a cover panel on the side of that cabinet?

  • 7 years ago
    last modified: 7 years ago

    Over the range MWs are generally 16”-16 1/2” H. Just like that GE. Not 15”H. They hang down BELOW your cabinets a couple of inches into your food with 15” IKEA. cabinets above. They don’t fit flush to the bottom of the rest of the cabinets. They aren’t higher than the rest of the cabinets, like you really need to have happen if you’re going to stir your pot of vegetable soup. Because you need a 12” H cabinet to match the 30” H cabinets for an OTR to not hang down. Ikea doesn’t have a 12”H cabinet like every other stock cabinet line that exists. They only have a 15”H cabinet. If you’re going to use 30” H cabinets, don’t use an OTR. Use a hood, even if it recirculates. With cover panels top and bottom.

    With their 40” H wall cabinets, using the 20” H cabinets for the OTR to mount to, you’ll have a couple of inches of the side of the wall cabinet next to your OTR exposed. As it should be. Those need cover panels. Top, and bottom.

  • PRO
    7 years ago

    I opted to install the microwave so it was 11/2” below the cabinets and used the light rail to make up the difference (I used 1 1/2” aluminum L from hd as the light rail)

  • 7 years ago
    last modified: 7 years ago

    "If I use deco strips...so that my microwave is flush with the bottom of the cabinets, do I have to use a cover panel on the side of that cabinet?"

    To the cabinets adjacent to the microwave oven, I attached deco strips beneath the fronts and beneath the sides facing the microwave. This made the bottom edge of the adjacent cabinets the same height on both visible sides. Since your microwave oven is 17" tall, 2" deco strips attached to both adjacent cabinets would make the cabinet bottoms and oven bottom line up.

  • 6 years ago

    I wanted to come back and say thanks to everyone who gave me advice on my kitchen. You all were so helpful. I was able to install the microwave and deco strips like HALLETT & Co did in the above photo and I’m happy with how it looks. I also got the cover panel situation figured out.

    I’m a little embarrassed to say the kitchen still isn’t completely finished. We have to choose and install a backsplash and finish installing a couple of cabinet filler pieces. But we’ve been using the kitchen since December and it’s been great. I’m grateful for this forum and its knowledgeable members for sharing the principles of good kitchen design!