

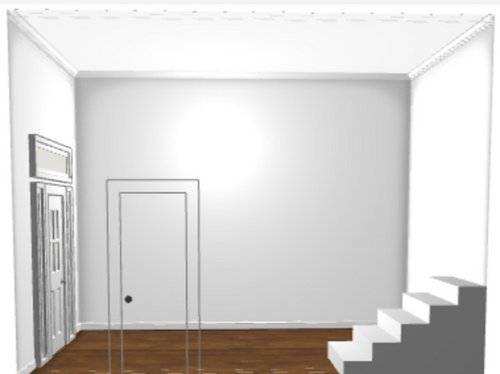
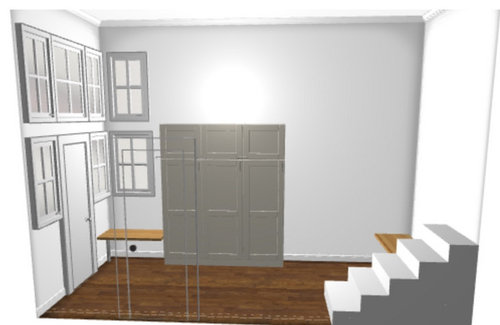
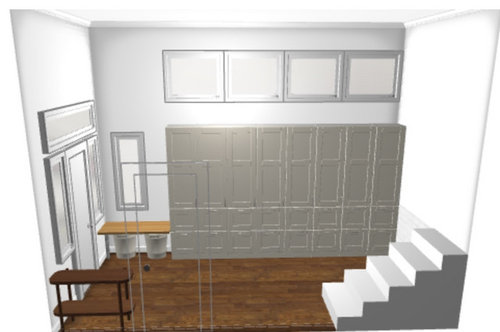
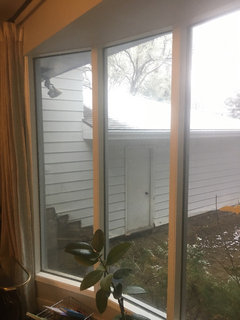
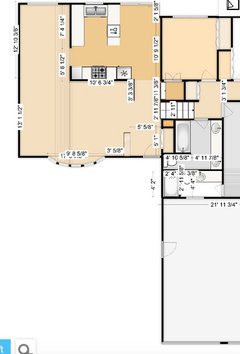
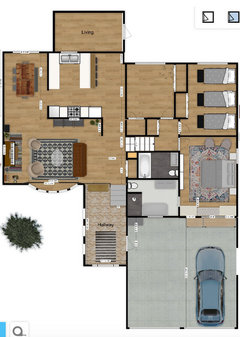
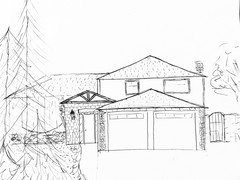
more windows or not?
6 years ago


Featured Answer
Sort by:Oldest
Comments (12)
- 6 years ago
- 6 years ago
Related Professionals
Grand Rapids Interior Designers & Decorators · Twin Falls Interior Designers & Decorators · North Platte Interior Designers & Decorators · Waterbury Furniture & Accessories · Forrest City General Contractors · Rochester General Contractors · Reno General Contractors · Ontario General Contractors · Akron Architects & Building Designers · Olean Kitchen & Bathroom Designers · Mount Vernon Design-Build Firms · Salina Design-Build Firms · Kahului Design-Build Firms · Magnolia General Contractors · Covington Flooring Contractors- 6 years ago
- 6 years ago
 6 years ago
- 6 years ago
- 6 years agolast modified: 6 years ago
- 6 years ago
- 6 years ago
- 6 years ago
 6 years ago


Related Stories
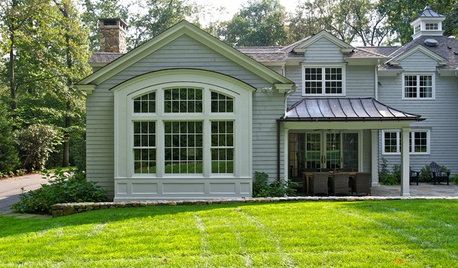
ADDITIONSSmall Wonders: Get More of Everything With a Bay Window
Bump out a room to increase light, views and square footage — we give you details and costs for the five bay window types
Full Story
DECORATING GUIDESMore Is More: The 10 Tenets of Maximalist Style
Ready to join the school of over-the-top design? Learn how to embrace excess in your interiors
Full Story
ADDITIONSMore Room Makes an Eichler Even More Livable
Adding a master suite gives a California family 450 square feet more for enjoying all the comforts of home
Full Story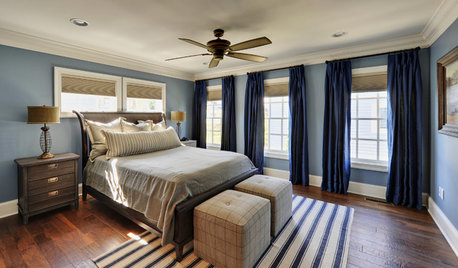
COLORBedroom Color: The Secret to More Sex and More Sleep
Look to surprising revelations about bedroom wall colors to get more of what you want
Full Story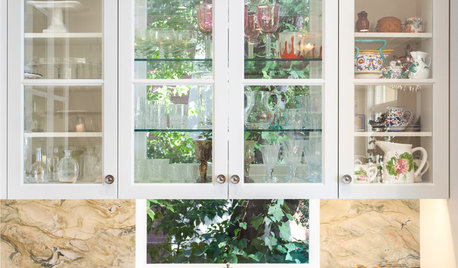
KITCHEN DESIGNGreat Idea: Windows Behind Kitchen Cabinets
This design trend provides kitchen storage while letting more light into the room
Full Story
GREAT HOME PROJECTSHow to Install Energy-Efficient Windows
Learn what Energy Star ratings mean, what special license your contractor should have, whether permits are required and more
Full Story
EXTERIORSWindow Wizardry: 7 Clever Approaches to Privacy
Do you want more privacy without losing your view or feeling boxed in? Take a look at these creative building solutions
Full Story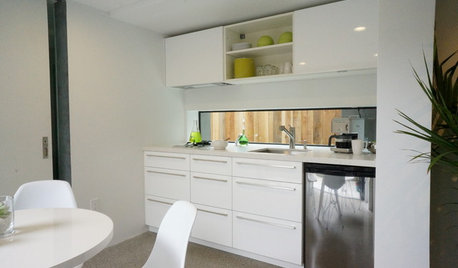
KITCHEN DESIGNPut Your Kitchen in a Good Light With a Window Backsplash
Get a view or just more sunshine while you're prepping and cooking, with a glass backsplash front and center
Full Story
WINDOW TREATMENTSThe Art of the Window: Power Up With Motorized Treatments
We look at 11 spots in your home where automatic shades, screens, curtains and more make sense
Full Story
DREAM SPACES19 Dream Window Views
Lay your eyes on gorgeous views made even more exquisite with perfectly designed windows
Full StorySponsored

Customized Award-Winning Interior Design Solutions in Franklin Cnty OH




Norwood Architects