

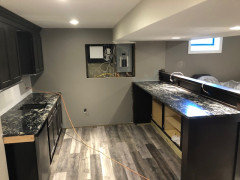
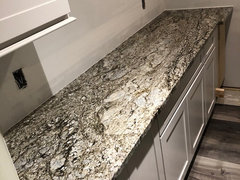
Getting granite into basement through window?
6 years ago
last modified: 6 years ago
Featured Answer
Sort by:Oldest
Comments (20)
 PRO6 years ago
 6 years ago
Related Professionals
Lafayette Home Remodeling · Richmond Bathroom Remodelers · Waterbury Bathroom Remodelers · Green Bay Bathroom Remodelers · Carbondale Interior Designers & Decorators · Annapolis Interior Designers & Decorators · Peoria Architects & Building Designers · Valdosta Kitchen & Bathroom Designers · Cumberland Kitchen & Bathroom Designers · Rolla General Contractors · Gloucester Interior Designers & Decorators · Nashua Interior Designers & Decorators · San Diego Interior Designers & Decorators · Jackson Cabinets & Cabinetry · Huntington Cabinets & Cabinetry 6 years ago
- 6 years agolast modified: 6 years ago
 PRO6 years agolast modified: 6 years ago
- 6 years ago
- 6 years agolast modified: 6 years ago
- 6 years agolast modified: 6 years ago
- 6 years agolast modified: 6 years ago
- 6 years agolast modified: 6 years ago
- 6 years agolast modified: 6 years ago
- 6 years ago
- 6 years ago
 PRO6 years ago
- PRO6 years ago
- 6 years agolast modified: 6 years ago
- 6 years ago
 6 years ago
- 6 years agolast modified: 6 years ago

Related Stories
HOUSEKEEPINGThe Best Way to Get Your Windows Spotlessly Clean
Learn the pros’ tips and tricks for cleaning windows and getting them streak-free
Full Story
LANDSCAPE DESIGNDeck of the Week: Pergola-Covered With a Pass-Through Window
An interior designer and an architect create an outdoor living room with strong connections to the house and yard
Full Story
GREAT HOME PROJECTSGreat Home Project: Pass-Through Kitchen Window
Love indoor-outdoor living? See 5 windows that make serving drinks, snacks and meals alfresco a breeze
Full Story
BASEMENTSReaders Get Creative With Their Basements
People know how to have fun with this bonus space, creating an English pub room, a music-jamming spot and more
Full Story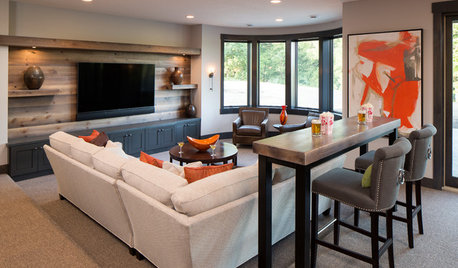
BASEMENTSTake a Walk Through the 10 Most Popular Basements of 2016
Home theaters, reclaimed wood and hidden doors were among our readers’ favorite basement features
Full Story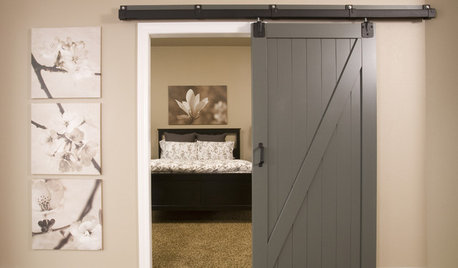
BASEMENTSA Raw Washington Basement Gets Serenity Now
Neutral tones and custom storage infuse a family's newly finished basement with a restful air
Full Story
DECLUTTERINGDownsizing Help: How to Get Rid of Your Extra Stuff
Sell, consign, donate? We walk you through the options so you can sail through scaling down
Full Story
HOUZZ TOURSHouzz Tour: A Portland Bungalow Gets a Major Lift
Raising a whole house allowed 5 extra bedrooms and a walk-out basement — plus a boost in income
Full Story
BASEMENTSTrending Now: 10 Breakout Basements on Houzz
Get ideas from these Houzzer favorites featuring stylish game lounges, sophisticated media areas and more
Full Story
BASEMENTS10 Ideas for an Anything-but-Boring Basement
Let your imagination run wild and get the most bang from your basement
Full Story
Sponsored
More Discussions


monika2024Original Author