

3D Design Apps/Software Recommendations?
6 years ago
Featured Answer
Sort by:Oldest
Comments (11)
 PRO6 years ago
- 6 years ago
Related Professionals
Cincinnati Kitchen & Bathroom Designers · Austin Kitchen & Bathroom Designers · Laredo Kitchen & Bathroom Designers · Fergus Falls Kitchen & Bathroom Designers · New Braunfels Kitchen Remodelers · Marietta Interior Designers & Decorators · Philadelphia Interior Designers & Decorators · York Interior Designers & Decorators · Mountain Home Architects & Building Designers · Terre Haute Architects & Building Designers · Binghamton Architects & Building Designers · Wheeling Architects & Building Designers · Portland Kitchen & Bathroom Designers · Mission Viejo Kitchen & Bathroom Designers · Rapid City Kitchen & Bathroom Designers 6 years agolast modified: 6 years ago
 6 years ago
- PRO6 years ago
- 6 years ago
- 6 years ago
- 6 years ago
- 4 years ago
 9 hours ago

Related Stories
HOUZZ PRODUCT NEWSHouzz Pro 3D Floor Planner Helps You Quickly Create 3D Images
Help clients visualize their remodeled spaces in 3D with Benjamin Moore paint colors and wood, carpet and tile flooring
Full Story0

WORKING WITH AN ARCHITECTWho Needs 3D Design? 5 Reasons You Do
Whether you're remodeling or building new, 3D renderings can help you save money and get exactly what you want on your home project
Full Story
ARCHITECTUREWhat the Future Holds for 3D Printing in Architecture and Design
Designers worldwide are creating 3D-printed buildings, furnishings and materials. Will we be seeing this trend in our homes?
Full StoryHOUZZ PRODUCT NEWSHouzz Pro 3D Floor Planner Helps Clients Visualize Designs
The updated tool shows remodeled spaces in 3D with Benjamin Moore paint colors and wood, carpet and tile flooring
Full Story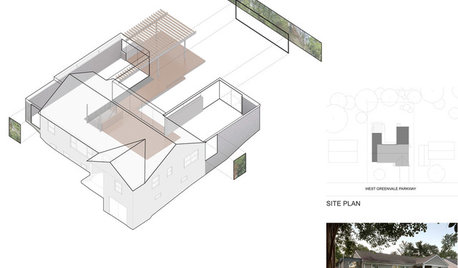
DESIGN PRACTICEDesign Practice: How to Pick the Right Drawing Software
Learn about 2D and 3D drawing tools, including pros, cons and pricing — and what to do if you’re on the fence
Full Story
FUN HOUZZHouzz Announces 3D Furniture Printing
This amazing new technology promises to revolutionize the home furnishings industry. Here's how it works
Full Story
LATEST NEWS FOR PROFESSIONALS10 Bathroom Design Features Pros Always Recommend
Use all or some of these cherished design elements and you’ll undoubtedly create a bathroom your clients will love
Full Story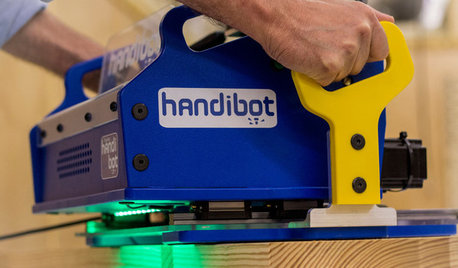
HOME TECHPro-Quality Manufacturing at Home? There's an App for That
Take your home workshop into the future of design with 3D printers and app-driven tools
Full Story
KITCHEN DESIGN11 Must-Haves in a Designer’s Dream Kitchen
Custom cabinets, a slab backsplash, drawer dishwashers — what’s on your wish list?
Full Story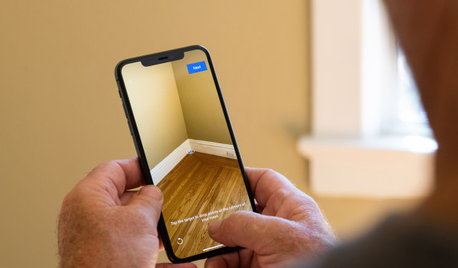
HOUZZ PRODUCT NEWSVideo: See the New Houzz Pro Room Measurement Tool for Designers
A new augmented reality tool in the Houzz Pro app helps designers create 3D floor plans to share with clients
Full Story0






Brad Smith