Software
Houzz Logo Print
primdawg

Architectural question.

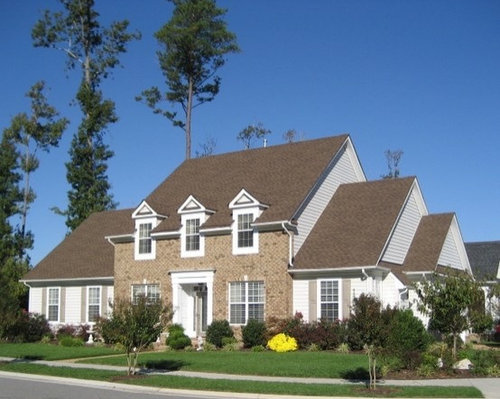
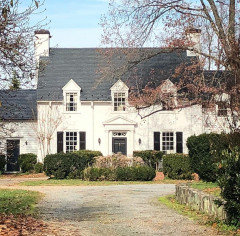
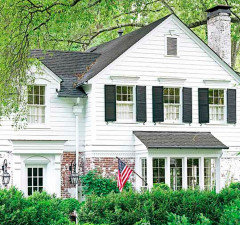
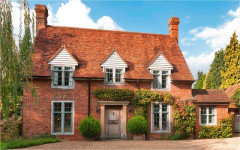
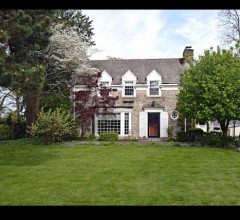
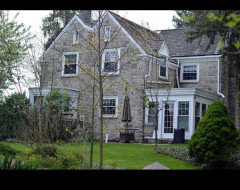
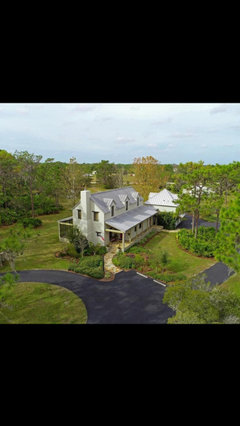
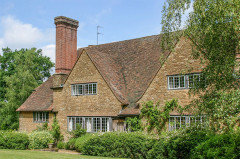
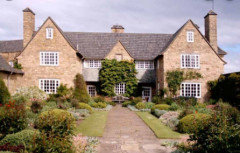
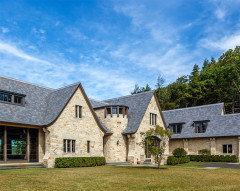
I call these half dormers, is this correct? If I wanted to look up plans or pics of houses that have this feature, what style would you search for? I feel like it’s an English style, but don’t know what to look for.


Comments (20)

  • 6 years ago

    For me, anything that doesn't have all full height walls on the second floor is a style of Cape.

    Annette Holbrook(z7a) thanked chispa
  • 6 years ago

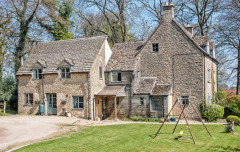
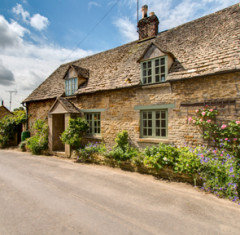
    The house I’m picturing usually has a stone or brick exterior. I recall seeing quite a few in the English countryside, small villages. Maybe the Cotswolds?

  • 6 years ago
    last modified: 6 years ago

    They're "wall dormers". They're not limited to one architectural style.

    They're typical dormers with a high roof eave.

    They're often found on Gothic Revival, Romanesque and Mission style houses.

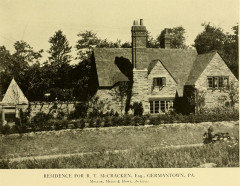
    Cotswold Cottages are late Medieval English. The style was copied by Americans in the 20's and 30's as part of the American Tudor Revival style.

    Cape Cod style houses did not have dormers.

    Don't confuse wall dormers with cross/front facing gables.


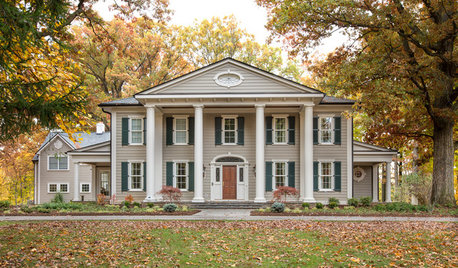
    Wall dormer on the left; cross/front facing gable on the right.

    Annette Holbrook(z7a) thanked User
  • 6 years ago
    last modified: 6 years ago

    If you want to copy what American builders are selling to the average homeowner, search the internet. If you want to create something speicial based on European inspirations, hire an architect.

  • 6 years ago
    last modified: 6 years ago

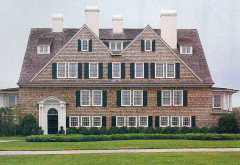
    Colonial Revival wall dormers


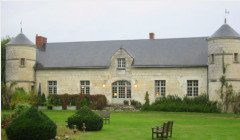
    They're found on French manor houses and chateaux.


    Annette Holbrook(z7a) thanked User
  • 6 years ago

    I’m not looking to build this(I wish). There is an older section of Atlanta that has some homes that are in this style. My friend and I toured a designer show house a few years ago that was this style and she loved it. There is a possibility that she may be doing a remodel and needs to submit architectural styles to get some idea of what her neighborhood will approve.

    I knew folks here would know the name of this in order to get her going on finding images to start this off.

  • 6 years ago

    I was also going to suggest Colonial Revival: reminds me of a beloved former home of a family member of mine, built in 1939

    Annette Holbrook(z7a) thanked OneRidgeOff
  • 6 years ago

    I built a house with such.

  • 6 years ago
    last modified: 6 years ago

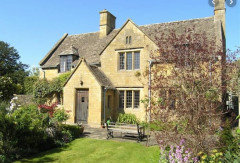
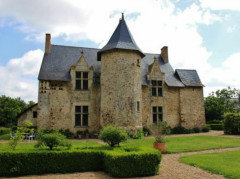
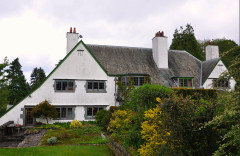
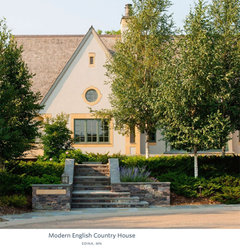
    Annette, the last photo you posted is of an English Country House of the Arts & Crafts movement.

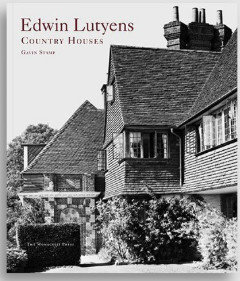
    If you like that check out Edwin Lutyens:


    and C. F. Voysey:


    Also check out

    Edward Beauman Gilchrist

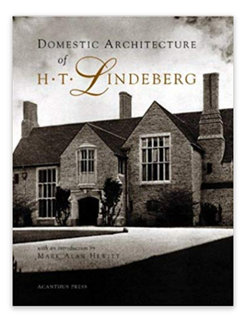
    H. T. Lindeberg


    Joy Wheeler Dow


    Wilson Eyre Jr.


    Mellor & Meigs


  • 6 years ago

    RES, love, love, love!

    Thanks for the list, it will be fun to research.

  • 6 years ago

    Also check out Stanford White and the Shingle Style in America.


    Also TEA2 in Minneapolis


  • PRO
    6 years ago

    Now you don't have to waste your time searching the internet, you can invest your time in finding a good local architect.

  • PRO
    6 years ago

    I agree with Mark. And you'll be best served if you choose an architect who has designed numerous homes in your preferred architectural style.

  • 6 years ago

    Yes the advice to find an architect is valid. And there is value in the advice of Don’t get locked into preset ideas based on internet floor plans. However I don’t see how searching the internet for ideas and inspiration is a waste of time. Does it not make an architects job more efficient if a client comes to them with both an open mind and a more researched idea of what they like and dislike?


  • 6 years ago

    hopefully you received the help you desired. This site is quick to jump on every question with hire an architect. Best of luck.

  • PRO
    6 years ago

    @OneRidgeOff,


    As a designer/builder of custom homes, I can attest to the value added by architects in the design process (note that I didn't say construction process, inspection or contract administration.)


    In my experience, the problem with presenting stock plans to an architect is that the plans lack the particular context and the client typically has no particular expertise evaluating them vis a vis the site and their program requirements (engineers, you're included in that group, too.) Clients tend to get defensive about what plan(s) they've picked and their rationale for picking it. This is especially the case where they've drawn up their own plan on graph paper with 1/4" squares. That reduces the architect's role to a glorified draftsperson. You'll miss out on so much of the potential value added by an architect during the design process.


    If you have time to invest leading up to a meeting with your architect, I suggest you spend it instead on listing your priorities, your real budget for the project, considering how you will live in your new home--that is, where you'll spend your time and doing what, and collecting photos and idea books that conveys the look and feel you prefer for your home's interior and exterior.


    Best wishes for a successful project.

  • 6 years ago

    @Annette Holbrook(z7a) that is beautiful.

  • 6 years ago
    last modified: 6 years ago

    I notice that few of the houses have shutters. That’s good, because an older house I had to confront every time I drove to and from the kids’ school had wall dormers (glad to know the term!) and — get this — the bottom half of the dormer windows were framed by shutters. I’m not going to shame them by showing a picture, just by talking about it behind their backs.

  • last year

    Agreed! No shutters on wall dormers. I pass a house with a 1950s picture window with a narrow but tall window on each side, and these side windows each have a half shutter on the bottom half. What?