Software
Houzz Logo Print
janeskids12

Awkward Design Dilemma

7 years ago
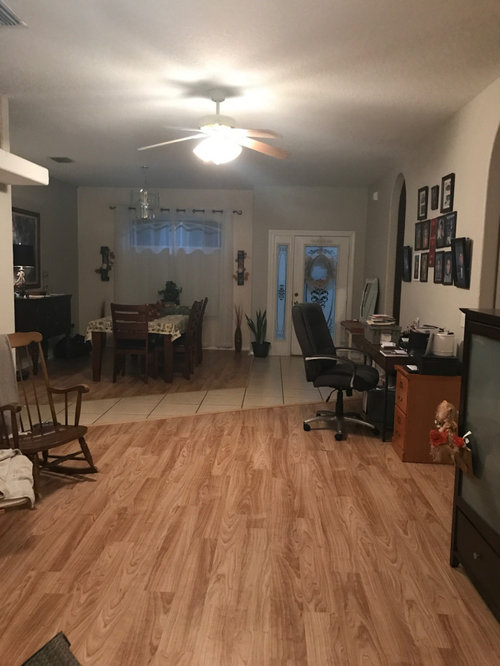
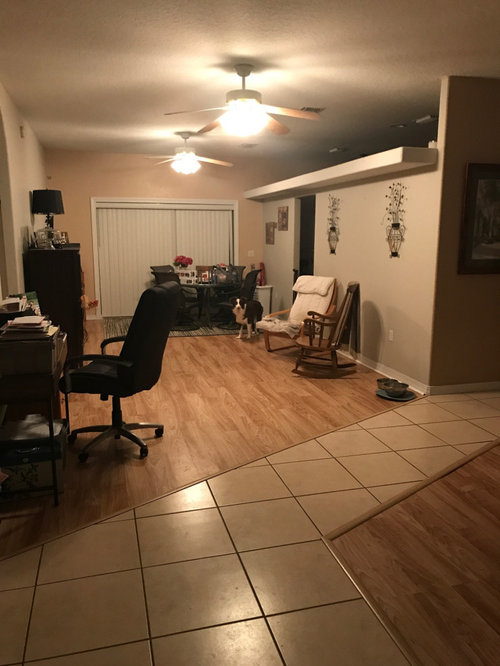
How would you suggest use and furniture placement for this area? First thing you see when you walk in the house.

Comments (12)

  • 6 years ago

    They probably had carpet in those areas before and when they "updated" they didn't bother to remove the tile. Not much you can do other than live with it or remove it.

    Why do you have 2 dining tables and no sofa?

    How do you use the spaces?

    How many people use the spaces regularly?

  • 6 years ago

    Upgrade your wall art. Remove the metal decor on the walls and buy some art pieces. The larger the better. The family pictures over the desk should be in a hallway or in a bedroom, not in the living area.

    Thrift stores are great places to find wall art. I bought a beautiful large framed print for $15 last week, that is the perfect size and color for the room. And I love the image. Last year I bought a picture with a beautifully frame and matting that fit perfectly in my room. but I never really loved the print in it. This week I bought this at Great Big Canvas to replace the print. DH and I both love it. I can't wait for it to flatten out so I can put it in the frame.

    Can the desk be moved elsewhere? It's a pretty messy thing to be the first thing you see when you walk into the house.

    Add some rugs to the dining are and the TV area.

  • 6 years ago

    The wall art is immaterial until you decide what to do with those rooms. You have furnishings for 2 dining rooms, a small den, and an office. Make a decision.

    It's also really dreary with those awful overhead lights. Get some better lighting in there (sconces, floor lamps--and not with black shades!!!).

  • PRO
    6 years ago

    I could build a mock up of this room and show you some layouts. Please post some room dimensions & what the purpose of these rooms are.

  • 6 years ago

    I'm not a Pro, but the first thing I would replace all the flooring with only one style. I say replace all, because I'm mot sure if you are able to find matching wood to fill the pathway, or coordinate it with the two adjoining rooms.

    Once the flooring is cohesive, decorating it becomes MUCH easier.

  • 6 years ago

    I'd move the " office" somewhere else as a start. It doesn't belong in a doorway. Then get rid of one dining set. Then, yes, unify the flooring. After that, one area as dining, one as living but you can't really do either with the current setup.

  • PRO
    6 years ago

    That walkway has to go it affects everything in the space . Why 2 tables ? Where is the kichen in relation to the space . What we need is a to scale floor plan showing the areas around this space all the windows, doors and doorways and I guess some understanding of your situation and budget.

  • 6 years ago

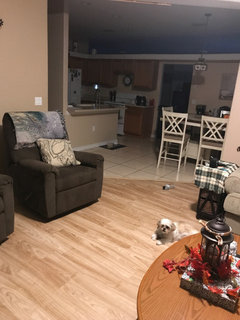
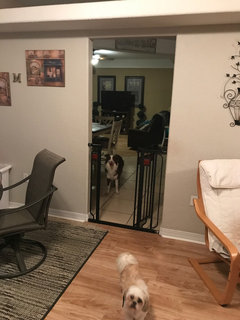
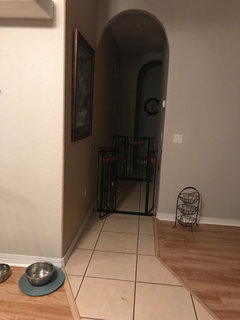
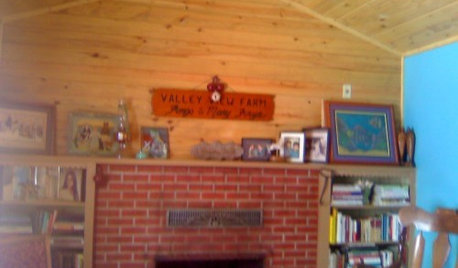
    Thank you for all the comments. This room has no purpose which is the dilemma. What you don’t see is there is a separate family/living room. Here is a picture from the family room looking into this dilemma room. You are correct on the floor. There was carpet before. The tile is a pathway from the front door that wraps around the back of the kitchen then into the kitchen. There is another table because I just don’t know what to do with this room at all. It is in the middle of the house. I have even considered putting the dining room table in the family room and making the dilemma room the living room.

  • 6 years ago

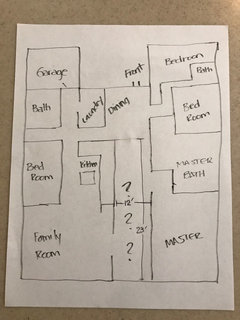
    I’m definitely not a pro but here is a hand drawn layout (don’t laugh) of the whole house

  • 6 years ago

    It would make more sense to turn the family room into dining since it's open to the kitchen, then make the current dining room a (fairly large) foyer/drop zone and the dilemma room the TV/living area.


    Perhaps the desk could even go in the current dining area with some closed storage to keep office clutter hidden. I know I don't want to walk into a house and be greeted by a room in disarray.


    Sell whatever table you don't use on craigslist or donate it.

  • 6 years ago

    If you need a temporary fix for the tile, or kids are traipsing in there with snowy boots, cover the tile with a runner for now 'til you sort it out.


    The office there has gotta go! I can't tell where the windows are exactly, but I vote for a master walk-in closet and powder room in that space. Then all those bedrooms would have more toilets.

Sponsored
Mary Shipley Interiors
Average rating: 4.8 out of 5 stars34 Reviews
Columbus OH Premier Interior Designer 10x Best of Houzz