Software
Houzz Logo Print
shadyks2

window design dilemma

6 years ago

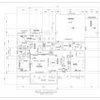
All I really ask for is a large picture windows above sinks for unobstructed views. I will not have any grates on windows unless on top. Any ideas?


Comments (13)

  • 6 years ago

    No one answered during the last two hours. That might mean, that others are as puzzled by your too short question, as I am. Please elaborate? I have no idea what you're asking for.

  • PRO
    6 years ago
    last modified: 6 years ago

    What's the question? I'll give you one

    Why one dinky sink window in the middle of the rest? There ya go. Here's another:

    Do you have enough upper cabinets? There ya go Here's one more:

    why all the doors on the bottom when you would need drawers and the only place you need doors is AT the sink.

    Short answer? Bad Plan.

  • 6 years ago

    Switch your range and prep sink putting cleanup sink and range both on the wall shown with windows THEN figure out best window placement to balance around them. Do think about drawers vs cabinets - makes a big difference in ease of access.

  • PRO
    6 years ago

    Which direction does the wall with all the windows face?

  • PRO
    6 years ago

    What is your question if this is anew build get to work with the architect and design the windows as you want them that little windows above the sink makes no sense on that wall of windows. Yes all your base cabinets should be drawers. IMO the range hood on an outside wall is always peferable. Maybe enlist the help of a kitchen designer since right now the sinks are too far from the fridge and I acyually see no reason for 2 .

  • 6 years ago

    Well gosh, Jan. Maybe the op has thought through these things. Perhaps there is a large pantry not shown to house what would normally be placed in upper cabinets. Perhaps the op desires the minimlaist approach. Go have a cocktail.

  • PRO
    6 years ago

    Do you plan on storing dinner plates in wall cabinets?

  • PRO
    6 years ago
    last modified: 6 years ago

    A wall of windows over a sink is great. What you show is not so great, as that lone small window over the double sink really looks odd. And having 2 sinks on the same run of cabinetry is also odd and unnecessary.

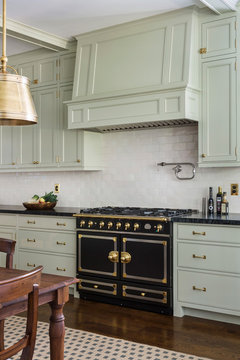
    I'm not a fan of chimney hoods flanked by cabinetry. I think that a vent installed inside cabinetry looks more cohesive. Like this:


    Kitchen Range · More Info


    Also what do you plan to have on the wall with the sliding doors? Why not have more cabinets so you have a more useful work area?

  • 6 years ago

    If it were me, I'd either make the windows all the same size and fill the wall with them, or make them all the same size and equally space them so that there's enough wall space in between for some sconces or shelving. (Depending on which direction the windows face.)

    Are those the kinds of suggestions you were looking for? :-D

    PS -- Even though you didn't specifically ask, lol, I also seriously agree with everyone who suggested upgrading all of the cabinet doors to drawers. Especially for vessel storage (plates, bowls, cups, etc.).

    Swapping the sink and range is a good idea, too, since work-wise, you'll take food out of the fridge, walk past the range to the sink, wash off veggies, then move back toward the range (either to the right of it, or to the island) to prep. Moving the sink lessens your steps and keeps others contained to fridge/sink area, so that they don't have to cross your work space at the range, if they want to grab a carrot out of the crisper and peel it at the sink for a snack or something.

    Having the range between the prep and cleanup sinks also helps the person in charge of cleaning up after the meal. They don't have to pass the more-convenient prep sink on their way to the larger sink and dishwasher.

    Just a few things to think about. Having a wall of windows in a kitchen would be fantastic, as long as those windows didn't face west!!! :-D

  • 6 years ago

    Not a fan of the plan shown -- sinks or windows ... or even the layout.

    You'd be better served with you large sink centered on that outside wall and have your stove and refrigerator at a right angle to them on each side of a corner cabinet opposite each other, thus keeping the traditional kitchen triangle intact. Then extend the cabinets/countertops evenly along the opposite walls -- to nearly the patio door. You could then add a floor to ceiling pantry across from the patio door to make up for the lack of overhead cabinet space you'll not have as a result of wanting more windows.


    However,


    If you really want your refrigerator and Consider matching sets of windows or at least windows of the same size in width/height..


    You could have one large set of windows in the middle over a deep double sink with an upper cabinet on each side


    https://www.pinterest.com/pin/183099541085462446/


    and if you want more windows, you could either add a pair of windows to this row of windows and/or have either a single window or a pair of windows on each side of those cabinets by your center window set.


    If you're going to have two sinks on the same countertop, make the match. Alternately, you could continue the countertop on the right so that it ends closer to the patio door (even if you need to shorten the length of your island by 24") and add a different sized but similar sink there and use it as a "bar"/serving area. Including an appliance garage in the right corner and add outlet(s) in the backsplash between it and the patio door for your coffee pot, etc. -- also adding glass door cabinets above specifically designed for displaying your coffee cups and drinking glasses and mugs of every kind. If you have an under counter wine or soda fridge or separate ice maker, these could be located there.

  • 6 years ago
    last modified: 6 years ago

    Forgive the awkward photoshopping, but I think the plan will work better if the prep sink is on the island, and the range is on the back wall. Then you have the choice to prep at the main sink, with a window view, or on the island with a view to guests and living area. I omitted the short cabinet that turned the corner on the right, and continued that run to the wall, I also moved the fridge closer to the work aisle, and drew a coffee/snack center to the left, or as the plan states, those could be tall pantry cabinets. The island was moved slightly toward the right wall.

  • 6 years ago
    last modified: 6 years ago

    Oh thank you so much for all the comments. To answer some of your questions, yes, I will have a huge pantry on the other side of the fridge. I will have a huge floor to ceiling build-in by the dishwasher, between cabinets and glass door where all our plates, bowls, cups ect will go. EASY. The corner with my fridge, stove and prep sink are perfect for my way of cooking, keeping fridge easy to get at by others. EASY. The only drawers I will have are for silverware, hot pads, cooking utensils and such. Drawers only collect mouse poop where I live and many become drunk drawers. I don't want any drunk drawers in this kitchen, that belongs elsewhere.

    The wall of windows faces east and is in the middle of the woods so will get spotted light early morning in WINTER. If the sun shines :(

    I want picture windows above the sinks for unobstructed views. Other windows, double hung. The windows HAVE to be even. I want them to flow nicely. I am not sure why they made the picture window a different size than the rest, it will NOT be done that way. Balance is important.

    I do not want anything in my island. It will be clean and empty. Minimal

    Hope this helps and thank you. I wanted to get some views before I said too much.

    Are there any more suggestions or for the space? I have been thinking about this a lot and when I got the picture back, and I saw the different sized windows, I kinda freeked out. It made me ask, what else can we do but maybe the best bet is to have all the windows the same size, the same size as the picture windows, all evenly spaced out?