Software
Houzz Logo Print
papa39

Critique this plan for us please.

6 years ago

Hello! My wife and I have started on the journey to build our own home and have started our plan search. One that we are particularly interested in is this one:


https://www.architecturaldesigns.com/house-plans/one-story-exclusive-new-american-house-plan-77615fb


Not a lot of information on this, but this site does have come client photos. One of our main goals was to pick something that we wouldn't need to tweak a lot and this plan fits over 90% of our needs. Aside from moving a door here or there, or bumping the patio out a little more, only the master bath area needs to be tweaked (imho), but we really like the rest of the layout.


But, we'd love to get your take on it as well.


Comments (21)

  • 6 years ago

    So, what are your needs?

    What is your site like?

    Who all will live in the house?

    Mike thanked bpath
  • PRO
    6 years ago

    You just went to the doctor and said, "Fix me".

    Mike thanked Mark Bischak, Architect
  • 6 years ago
    last modified: 6 years ago

    Thanks for the response.

    We are a couple in our early 50's who owns a corner lot in a rural subdivision that is approx 1.3 acres. Site is level and clear, but will require well and septic.

    My wife and I will reside there. Looking to upgrade from our 1500 sq. ft. ranch.

    Needs are as follows:

    • 1 story
    • Good traffic flow between MBR, Laundry and Kitchen
    • Easy pathway from garage to kitchen
    • Mudroom/Laundry off garage (this is opposite what we currently have)
    • Laundry off MBR
    • Space for entertaining
    • Basement...really to be used as space for family get togethers and storage (plus weather --> we're in Central Illinois and want someplace to go during storms/tornado weather). We now have 9 grandkids and can't fit everyone into our home. The daylight basement is the option shown online, but we would just have a regular basement.
    • Covered rear porch/all season room.
  • 6 years ago

    Thanks Mark. That really wasn't my intention, but I see your point. I was just focused on if this looks like a sound plan overall. I added our needs to another comment. I know every plan has flaws, but this looks to fit almost all our needs without much tweaking. Always appreciate a trained eye to spot pitfalls in a plan though that we may not have thought of.

  • 6 years ago

    Sorry, it is easy to spend other people's money. Mid 60s #4 granddaughter on the way. Personally I would bump back the table area to take over the patio space and make that area a U kitchen with peninsula. Have a window you can pass food out to the porch. You would still have an open concept, but the kitchen mess would be hidden from the livingroom. That would leave the old kitchen area available for a large expandable dinner table for your gang.

    Mike thanked functionthenlook
  • 6 years ago
    last modified: 6 years ago

    (Waving from near the lake!)

    In my house, the front foyer leads to the living room, similar to your plan, but to kind of the left third of the room. The rest of the room is to the right. However, due the way we have our tv placed and the big window overlooking the back yard, “my” chair is in direct view of the front door. I don’t like it! But changing it would mean a complete overhaul of the space, And buying new furniture to fit a new arrangement.

    Your living room is like that, in full view of the foyer (which, btw, don’t you want a front door?) So, lay out your imaginary furniture and see how it seems, how it flows.

    Also, personal opinion here: Will you exclusively use the closet in the back hall, or will you have hooks and a boot tray in the hall, too? And if so, is that what you want to see when you walk out of your bedroom in the morning? And any dirt that got tracked in the night before, that didn’t get swept up before bed?

    In the master suite, just say no to the double doors. A pain to manage, and to work the light switch.

    Mike thanked bpath
  • 6 years ago

    Things I would change:

    1) Add a coat closet to the foyer.

    2) Get rid of the unnecessary nested gables on the front porch by bumping the shorter part out even with the longer part, or vice versa.

    3) Ditch the kitchen desk and either make this space kitchen cabinets or a closet for the office (I'd probably do the later).

    4) Bump out the dining room. When the plan says 12 x 12, it appears this includes the walkway. I'd want room for at least 3' of chair space on each side of the table plus the table width, which means a minimum of about 10' (though more would make it more comfortable to use), not including the walkways space.

    5) Make the door to the master bathroom a single, not a double.

    6) Try to rework the master suite so the bedroom, not the bathroom, gets the prime corner spot.

    7) Add windows on two sides to the secondary bedrooms.

    8) Switch to a single sink in the guest bathroom. Consider whether you really need a divided bathroom for this space, or would be better served by a single room, which would give you space to reallocate to one of the bedrooms.


    Mike thanked Kristin S
  • 6 years ago

    Actually, one more:

    9) Square off the front corner; use the added space to put two reach-in closets in the foyer, shift the bedroom right, and probably switch from a walk-in to a reach-in closet. I'm guessing the roof line savings will balance out with the small additional square footage (since that's inexpensive space), and it adds a lot of functionality while improving the aesthetics.

    Mike thanked Kristin S
  • 6 years ago

    bpath, Thanks! Not sure what you mean about the front door. The closet adjacent to the laundry will most likely remain a closet. I was thinking of dual-purposing the laundry room to be a mudroom as well.


    Totally agree on the double-doors from the MBR to the master bath. One of the first things we said needed to go.

  • PRO
    6 years ago

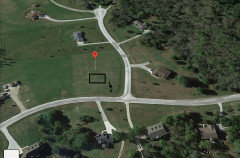
    How does the plan relate to the site? Does the plan take advantage of any desirable views, in and out? Does the plan block undesirable views, in and out? How does a first time visitor get from their car to the front door? Which way is north? How much traffic is there on each street? Are there any existing trees on the site? Have you noticed how my initial questions relate to the site?

    Mike thanked Mark Bischak, Architect
  • 6 years ago

    Mark,


    1. No trees on lot.

    2. Front door would face slightly northeast.

    3. Walkway from driveway to front door (side entry garage)

    I've included a pic of our site.


  • 6 years ago

    Kristin S, Thanks! Lots of good suggestions. Yes, agree on bumping out dining space. What dimensions were you thinking. 12 x 15?

  • PRO
    6 years ago

    The floor plan appears to have been designed for a smaller lot. The living room will have a tunnel vision view through an all season room. This will nearly eliminate the natural light coming into the living room. You can do much better. Keep searching, but for a local architect not a floor plan.

    Mike thanked Mark Bischak, Architect
  • 6 years ago
    last modified: 6 years ago

    So, here’s my take.....since you do not have the option for a daylight basement and you want an expanded living space for family, I would really consider expanding your living room as well as the dining room. Why force yourself into a dark basement with no windows when you can have a much larger entertaining space on your main floor which also has windows. Although the dimensions for your living room are 20x20, you lose at least 3 feet for your walkway to the kitchen, and another 3 or 4 feet due to the fireplace and builtins. So, your 20x20 room is actually only 17x16 of usable floor space. I would basically pull out the living room wall to where the dining room wall is, and pull out the dining room wall to where the end of the patio comes. You would of course lose the patio door from your bedroom and your outdoor living space would be more exposed rather than set back. It all depends on how you live and what‘s important to you.

    Nine grandkids plus adults is a lot of people and I personally would want a space that could better accommodate a crowd. Obviously you’d need a ridiculously huge room to seat your entire family and I fully understand that is not feasible, but I would go as large as realistically possible for comfortable family entertaining rather than be forced down to a dark basement.

    My family room is 20x20 and also has builtins and a fireplace like your plan has, but that drastically cuts down on space and if there are 10 of us in the room, it’s crowded with not nearly enough seating.

    Mike thanked User
  • 6 years ago
    last modified: 6 years ago

    If you bump out the dining space, I’d bump it out So that there is 12’ of wall from the right edge of the back hall doorway to the window. That makes the access to that back hall and your bedroom a dedicated walkway, no chairs etc in the way. But, what does this do to your roofline in back? I’m not sure how that would be managed.

    With such a large family, I don’t think your kitchen is big enough. not to mention, the little niche on the outside between the garage and den would be hard to scape. So, maybe pull the pantry forward flush with the den wall. You can either make the pantry bigger, or keep the pantry the same size, and extend the kitchen counter.

    Will you have a place to store any yard equipment? a shed? Even if you have a lawn and snow service, you’ll still want some clippers and a snow shovel. How about your trash cans, is there room to get them out easily without backing the car out first? Do you two have bicycles? Sleds or Little Tykes stuff pool for the grands? Hoses? Yard carts?

    Regarding the living room furniture and the front door, try drawing in your furniture to scale. Is a chair facing the front door? Is your back to the door? How do you feel about it? What is the orientation like in your current home? Will you have a solid front door or a glass door? It may not be an issue for you, but it is something to consider.

    Mike thanked bpath
  • 6 years ago

    Why do you want a house that will be dark in the public rooms?

    Why do you want a house where the kitchen will have absolutely NO natural light?

    Why do you want a house where you have to walk through your kitchen work zone to put away food stuff in the pantry?

    Why do you want your laundry room on an interior room so the dryer hose has to run a longer way which could wind up as a possible fire hazard?

    Why do you want such a small dining area if you have such a large family?

    Why do you want a kitchen with too little prep space?

    I honestly don't see much that will live well into your golden years.

    You most likely will not find what you need by looking at prepackaged plans that have no relationship to a couple or a family. I suggest you consider hiring an architect to design something that will live well into your golden years.

    Mike thanked cpartist
  • 6 years ago

    Thank you everyone for your feedback. Good suggestions and exactly what I was looking for in critique of this plan. Please note, we are not emotionally attached to this or any plan. This is literally just one of dozens that appealed to us aesthetically and has features in the home that we don't currently have but desire.


    As our build time is most likely 3 - 5 years off, we will either seek out a local architect or builder with a design team that will be able to assist us with drafting a home that takes advantage of our lot and meets the needs of our family.

  • PRO
    6 years ago

    Mike, your response is very encouraging. Most homeowners who post these plans DO seem to be "emotionally attached" to them and the discussion devolves into a heated debate where the OP staunchly defends the plan and the respondents point out its flaws.

    The best approach is to make a list of your needs and wants for your home and family. Then interview several architects to find one that you can work with and who will respect your needs and wants, and turn them into the home of your dreams.

    Your time frame of 3-5 years will most probably give you enough time to do your due diligence.

    Good luck on this exciting new project!

    Mike thanked Diana Bier Interiors, LLC
  • 6 years ago

    I would add to Diana's excellent advice to go visit open houses to see what works and what you like and don't like about homes. Pay particular attention to light and flow throughout the homes. Additionally bring a tape measure and measure everything so you get a feel for what feels right to you.

  • 6 years ago

    Oh and since you're already in your 50's do be aware of making the home accessible as you age. My parents bought a ranch and made it accessible when they were in their 50's even though my Mom loved colonials. When I asked her why, she said, we're not getting younger and we do have to think of the future. Because she did, even though she developed Parkinson's disease and lived with it for 12 years, she was able to stay in her home until the last 6 months of her life.