Software
Houzz Logo Print
webuser_948472835

Split open kitchen help

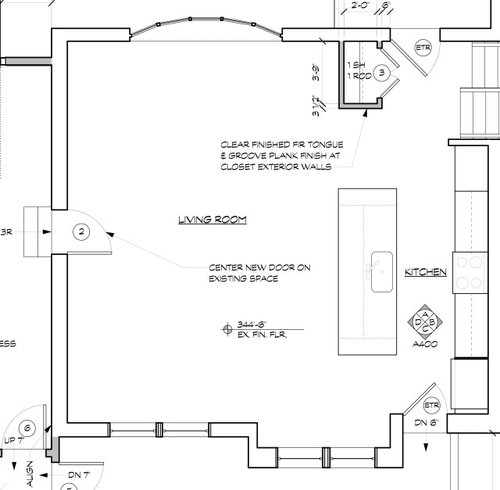
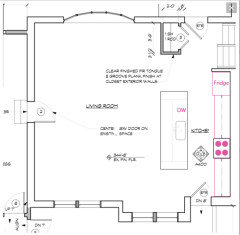
This is a split level with the kitchen opened up with what the architect suggested.

Approx. 23x23. The wall with windows at the back of the house has to stay.

Would you put a closet at the entrance or knee wall?

Size of island?

Door to garage is on the left side.

Any suggestions would be appreciated!

Thanks


Comments (21)

  • 6 years ago
    last modified: 6 years ago

    Having your island sink and your (range?) back to back will drive you nuts, even if the aisle width is generous. Offset them by moving your cooking appliance to the left or right, so that it is on the the opposite side of the dishwasher.

    Also, is that a refrigerator in a doorway? It would be better to move it to the other end of the cabinet run.


    Groove Pattern Split thanked eam44
  • 6 years ago
    last modified: 6 years ago

    Thank you so much @eam44 and megs1030. This kind of information is priceless!

    How about width and length of island?

  • 6 years ago

    The size of the island depends a little on what you'll be using it for. Is it going to be your main eating space? Will the rest of the space be a living room?

    Groove Pattern Split thanked eam44
  • 6 years ago

    eam44 we do plan to use it for eating, homework etc. Considering another table to eat as well. The room will also serve as a living room.

    Do you have any opinion as to how it is positioned and proximity to the front door?

  • 6 years ago

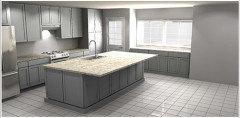
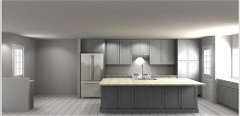
    Here are some artist renditions.

    The island has 2 – 24 inch deep cabinets back to back and it currently has a top overhang of 15” making the island top 63” deep by approx. 116 inches long.

    Island size?

    Island location?


  • 6 years ago

    Boy, that’s a tough space with the door and window configuration....only thing to offer is that I had a sink in an island 5 kitchens ago and never again! All the prep splash and cleanup wet stuff doesn’t allow the island to be used for anything else...too much gets wet. And I agree that back to back sink and stovetop will be terrible, you can’t keep an eye on the stove while prepping or washing up. Maybe work something else out for the pantry unit somewhere else and put both the sink and stove on the “work” wall and leave a nice big island free and open. I have that now and love it.

    Groove Pattern Split thanked mkoebrich1425
  • 6 years ago

    Thanks mkoebrich1425

    Where did you put your dishwasher?

  • PRO
    6 years ago
    last modified: 6 years ago

    Get a kitchen designer not the architect IMO a 63” island is hard to clean with out making the trip all the way around every time All those base cabinets should be drawers no back to back sink and stove you know that those cabinets under the island on the seating side will get kicked all the time

    Groove Pattern Split thanked Patricia Colwell Consulting
  • 6 years ago

    Thank you Patricia Colwell Consulting.

    The plans displayed were from the architect. The renderings were actually from a kitchen designer!

    Where are the base cabinets you are referring to?

    What is usually on the seating side cabinet wise on say a 51 inch island (15in overhang for seating)?

    Thanks again!

  • 6 years ago

    The overall proportions of the island are better commented on by a pro. It’s a big island, but it doesn’t look outrageous to me.

    You have the opportunity to seat around the corner, as opposed to having all the stools face one direction, and the overhang all on one side. I’d extend the overhang (reduce the cabinets) on the side where the windows are to allow for that kind of seating.

    Groove Pattern Split thanked eam44
  • PRO
    6 years ago

    I had a similar kitchen layout with a huge island. As long as it is deep enough the sink side is for dishes and the counter side has plenty of room for eating, etc. My island had a sink centered wit a dishwasher on each side (yes, we used them both - family of 6, entertained a lot). My stove top and hood were centered behind the sink and it never once bothered me!


    What I don't particularly care for is the placement of the door to your garage. It seems intrusive to have it right in the middle of your living room. I would move it forward or back so that it's not the focus on that huge wall. Which I assume is where you'll also end up putting your TV and media center.


    Then think about how people will come in from the garage and what the traffic flow will be. Will they be walking in front of your line of sight to the TV?

    Groove Pattern Split thanked Lisa Williams
  • PRO
    6 years ago

    Also, a kitchen designer will help with your work triangle. I don't care to have everything on the same wall. Utilize that island space!

    Groove Pattern Split thanked Lisa Williams
  • PRO
    6 years ago

    A kitchen designer or the cabinet sales person thay are not the same . As for the cabinets on the seating side they are usually done with fake panels but in your case I guess will be useable cabinets so just make sure the kids take off their shoes they always seem to swing there feet on a stool. I don’t find the work space very functional except for one cook and that odd space on the right with the windows seems to not have a purpose . I agree that garage door is a huge issue for me and so is the door in the kitchen it creates that weird space that could really be part of a better kitchen design Yes you need a coat closet . Where are you planning the dining room I have to admit I find it hard to get a feel for this whole space

    Groove Pattern Split thanked Patricia Colwell Consulting
  • 6 years ago

    Thank you Patricia Colwell Consulting. I understand your comments.

    Do you have any suggestions to make it more functional? We are trying to make the best with what we have to work with.

    How about putting a cabinet with counterspace under the window?

    Move the door to the back of the room?

    Turn the island (45 degrees) parallel to the talked about window and shorten it?

    Thank you.

  • PRO
    6 years ago

    If you post a to scale floor plan of the space especially the kitchen and door ways and windows with all measurements clearly marked we might be able to come up with some good ideas . From what I see turning the island would intrude into the rrest of the living space but moving that door out of the kitchen space would then make that window area part of the working kitchen

    Groove Pattern Split thanked Patricia Colwell Consulting
  • 6 years ago

    Patricia Colwell Consulting I wasn't clear about the door. I was referring to moving the garage door to the back of the room.

    I cannot change the back wall except for maybe a sliding glass door.

    I posted the architects plans for the room earlier in the post. That is all I have. The island is exactly 10" long if that helps.

    What do you thing about making the island shorter (5x8?) still turning it 45 degrees so it doesn't intrude as much into the rest of the living space?

    Thank you for all your suggestions.

  • 6 years ago

    What if the island is turned perpendicular to the cabinet run?

    My concern is that if one walks in the front door the cabinet is in their face.

    I could make the island a little shorter (it is scaled to 10' in the first post) but it would still be the first thing one sees upon entering.

  • 6 years ago

    correction - "island is in their face"

  • 6 years ago

    One should be very fast if trying to use the closet behind the front door.
    Just kidding...it will be safe to use unless people slam the door open when entering.
    The big problem is having the garage door entry in the middle of the living room!! It could be disguised with a door-mounted bookcase, but that’s a weird location. Groceries will be coming in through that door...you may have to weave your way to the kitchen. In wet weather, you should plan to hang drippy items in the garage before entering. You will need a good floor mat on both sides of that door to avoid tracking dirt into your living room. Your whole furniture plan will have to be planned around that door.

    Groove Pattern Split thanked felizlady
  • 6 years ago

    Thank you felizlady.

    I definately will be putting the door at the back of the room.