

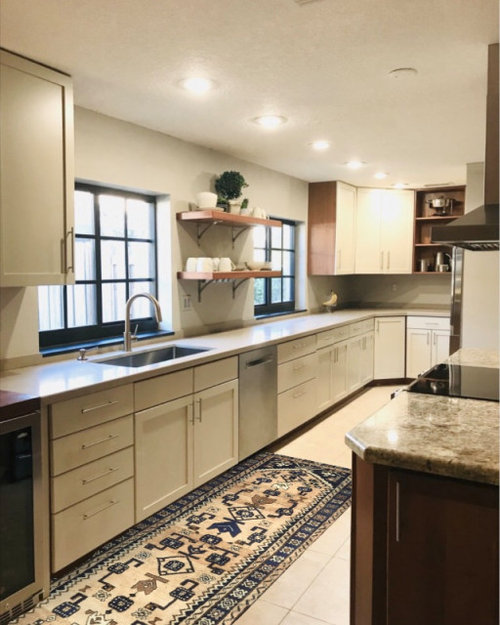
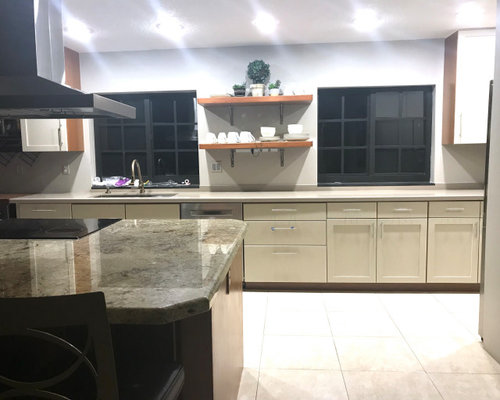
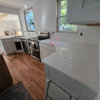
My kitchen facelift
6 years ago
last modified: 6 years ago


Featured Answer
Sort by:Oldest
Comments (8)
 6 years agojust_terrilynn thanked beckysharp Reinstate SW Unconditionally
Related Professionals
California Kitchen & Bathroom Designers · Hattiesburg Kitchen & Bathroom Designers · Buffalo Kitchen & Bathroom Designers · Hempstead Kitchen & Bathroom Designers · Modesto Kitchen & Bathroom Designers · Sheridan Kitchen & Bathroom Designers · Madison Kitchen Remodelers · Newburyport Kitchen Remodelers · Newport Kitchen Remodelers · Platteville Kitchen Remodelers · San Angelo Kitchen Remodelers · Macon Custom Countertops · Dayton Custom Countertops · Newport Custom Countertops · Kalispell Custom Countertops- 6 years agolast modified: 6 years ago





Related Stories
PRODUCT PICKSGuest Picks: Give Your Kitchen a Quick Facelift With White
Keep the sledgehammer in storage — update your kitchen's look with white and clear dinnerware and accessories instead
Full Story
COASTAL STYLEHouzz Tour: Major Face-Lift Gives a Beach House New Life
The transformation of this Puget Sound island home is so remarkable that many residents think it was torn down and rebuilt
Full Story
HOUZZ TOURSMy Houzz: Traditional Texas Home Gets Modern Revamp
Gutting the kitchen and master bath, an Austin couple gives a home they built themselves a contemporary facelift
Full Story
KITCHEN DESIGNCabinet Colors for Dark Appliances
See how to make your black kitchen appliances blend in and look great
Full Story
KITCHEN WORKBOOK8 Elements of a Cottage Kitchen
Cottage kitchens can be a sunny, cheerful hub to anchor your home. Is this easy, breezy style for you?
Full Story
HOUZZ TOURSHouzz Tour: Striking Modern Remodel in Venice Beach
California clients give their outdated beach bungalow a midcentury modern–inspired facelift
Full Story
HOUZZ TOURSMy Houzz: Parisian Flair in Chicago
A traditional Chicago high-rise unit gets a sleek facelift, with top notes of vintage French chic
Full Story
CURB APPEAL8 Amazing Home Exterior Transformations
Witness the facelifts, paint jobs and other changes that turned these homes from drab to fab
Full Story
HOUZZ TOURSMy Houzz: Fresh Scandinavian Style in The Hague
A Dutch couple gives their 19th-century home a contemporary face-lift with Scandinavian influences and eclectic touches
Full Story
KITCHEN DESIGNKitchen Countertops 101: Choosing a Surface Material
Explore the pros and cons of 11 kitchen countertop materials. The options may surprise you
Full Story



daytona4