Software
Houzz Logo Print
matthew_bennett6

Small 100 year old Kitchen

6 years ago
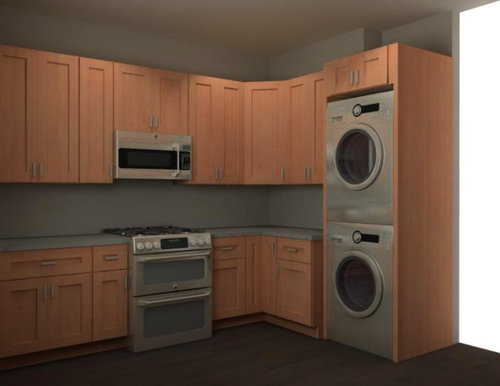
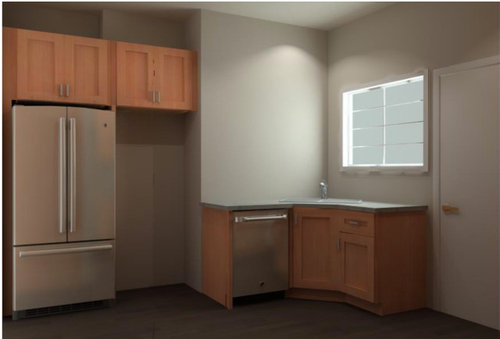
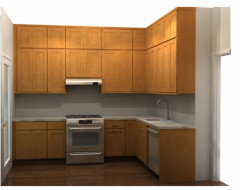
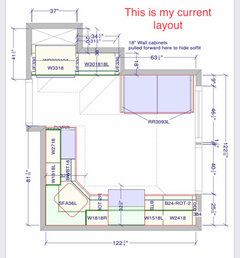
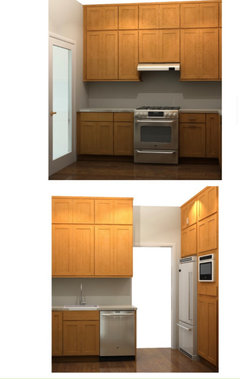
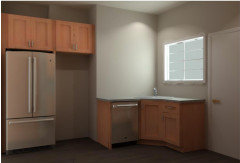
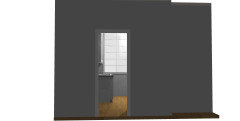
Working with an odd layout and no ability to open this kitchen up to any of the living space because it's all the way in a back corner of a long narrow Chicago 100 year building layout. previous owners have done multiple updates over the years and I'm pretty sure it looks worse now than it originally did. I'm adding into a already small 100 sq ft kitchen a washer and dryer too. I really only have 2 options on possible layouts. one is similar to how it currently is and the other is putting the sink in front of the window and then making the kitchen a double L i guess. if anyone can tell me which one the like better and if they have any other suggestions for me this would really help me decide so i can have a kitchen again.


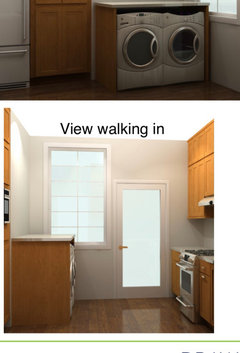
option 1


Comments (15)

  • 6 years ago


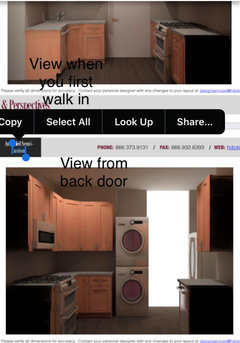
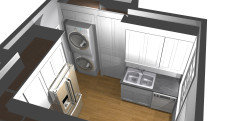
    this is option 2 basically how i currently have it configured just with updated cabinets.

  • 6 years ago

    Try showing all four walls of both options and a floor plan for each. Double check the depth and width of your stackable washer and dryer, as it is very unlikely they are less deep than standard 24 inch deep cabinets.


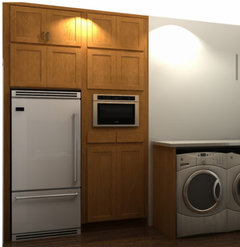
    In option 2, the temptation to put hot food from the microwave on top of the washer and dryer will be overwhelming.


    Do some mental try outs: Walk through a full meal preparation and cleanup in each. Load and unload the dishwasher. Bring in your groceries. Find the detergent for your washer.


  • 6 years ago

    In option 2, the temptation to put hot food from the microwave on top of the washer and dryer will be overwhelming.

    If that's a counter over the W/D, why couldn't it be used as landing space for the MW?

    Matthew Bennett thanked mama goose_gw zn6OH
  • 6 years ago

    Option 2. And get fronts for the dw space so you don’t have to see them when you’re not using them. What are you going to do about the smell of a front loader?

    Actually, could you post your floor plan? Maybe there’s an option 3.

    Matthew Bennett thanked eam44
  • PRO
    6 years ago

    Definitely Option 2. Also, in a kitchen that small you'll appreciate the extra counter space you gain over the washer and dryer.

    Matthew Bennett thanked Tracie Craig
  • 6 years ago

    that's really good advice. i thought about taping cabinet templates on the floor but i didn't think to try everything out. The spot where i put the washer and dryer stacked is actually already a recessed cavity area. to make the wall straight it had been covered over and inaccessible because the dishwasher blocked it.


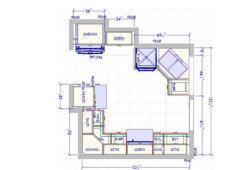
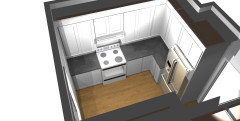
    floorplan one


    floor plan 2 this one is similar to how ..we have it see up except for a few things


    or


    that big window is still going to be there tho, they just didn't include it here.


    or


  • 6 years ago

    if i went with option 2 the sides would have end panels and they would have a counter top above them. But they are full size machines 4.5. would doors on them look odd or even more bulky. I definitely love and need more counter top space tho.

  • 6 years ago
    last modified: 6 years ago

    The diagonal sink and dishwasher setup in Option 1 is not nearly as comfortable and practical to use as a sink under the window and a dishwasher to its right. Option 1's setup means you can't open the dishwasher while standing in front of the sink. Are these floor plans from a cabinet seller such as Home Depot or from an independent kitchen designer?

  • 6 years ago
    last modified: 6 years ago

    I see one challenge with your choice. While standing at the sink you can't have the dishwasher open. If diswasher is open, at only 5'5", my arms wouldn't reach into the sink to get dirty dishes.

    I would put the sink centered under the window and use the corner space for another turn-table cabinet. I have seen some nifty drawers designed to fit corners, which could be more useful.

  • 6 years ago

    Definitely option 2. I like having the sink and range along with most of the countertop together for flow and function, and having the end of the cabinet run to the right of the sink gives it a more open feel. We also much prefer the MW next to the fridge since we use it a lot to warm up leftovers, and NOT over the range.

    The extra counter space on top of the washer and dryer by the back door is a real bonus. Our W/D is in the laundry right by the back door, we put all kinds of things on it coming and going, and it's also a good place to do various projects - very handy.

    Anne

    Matthew Bennett thanked jimandanne_mi
  • 6 years ago

    option 2. Don't do an angled sink cabinet in the corner; think about how appliances open (namely dishwasher). Standing at an angled sink cabinet and opening a dishwasher leaves very little room for standing. Do an 90 degree layout instead. You typically want to keep your stove top and your sink fairly close together, without having any circulation impeding the path between the two (think about draining pasta). Your main food prep can be the two walls where your range and sink are, leaving the other counter (W/D) free for folks just popping into the kitchen to grab a quick snack from the frig or pantry; it also looks like a good spot to place food that is finished and ready for taking into the dining room or as a buffet. This layout keeps folks out of the cooks main prepping/cooking area, which is ideal and safer.

    Matthew Bennett thanked designingforme
  • 6 years ago

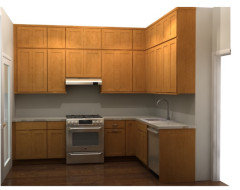
    Thank you all for your help and advice. I have edited the design again taking in your feedback. I have a good feeling about this new design, but it love to hear anything that sticks out to you as a red flag.


  • 6 years ago

    One change: put the sink directly under the window, Would you rather look at a wall when using the sink or out the window?


    Suggestion for cabinetry: get a pull out shelf (like a big cutting board) for the cabinets next to the washer/dryer. You can set a detergent bottle or some clothes on it, then close it up again when finished.

  • 6 years ago

    The work you've put into the 3-d modelling has really paid off in evaluating the options.