Software
Houzz Logo Print
barbara_cano

Half-wall in bathroom

6 years ago


We are in the process of building a house and I am not sure about putting a half-wall between the vanity and the toilet. To the right of the sketch is the bonus room over the garage, with views of a marsh, where we will put a large tv. I envision using this room fairly often, especially watching sports events with friends. Just outside the bathroom will be a “bar”, (liquor below, glass doors for wine and beer glasses above), and there will be a sink in the dormer at the bottom of the photo. The tub will rarely be used.


The toilet is in another dormer space, this one within the bathroom; the full wall between the toilet and vanity is 12” deep, so the toilet will stick out quite a bit. My builder wasn’t especially enthusiastic about the half-wall because he feels they can be awkward, especially the piece on top. I envision the top of the half-wall having the same material as the top of the vanity- some type of stone. The width of the vanity, tub, and windowed wall in the dormer are each five feet.


This may be far too much detail, but my question is: would a half wall be a good- or bad- idea? I would appreciate any advice.

Comments (37)

  • 6 years ago

    Could you attach dimensions to your diagram? For example, it might help to know the width of the passage created by the half wall into the toilet area.

    Barbara C thanked ptreckel
  • 6 years ago

    How about (a) pushing the vanity wall out so that the vanity and toilet are on one continous wall and eliminating the half wall, or (b) changing the half wall into a full-height wall sized to hide the toilet and maybe adjusting the width of the window so that it's centered on the toilet room opening instead of continuing next to the toilet?

    -- amateur

    Barbara C thanked wdccruise
  • 6 years ago

    I like your idea of a half wall. It looks like the dormer has two windows that take up most of the wall and will let a lot of light in with the half wall. I think you indicated that the toilet space was 5 feet deep. If you leave an opening of 30 to 32 inches to the right of the half wall, it should hide most of the toilet. Is the space for the toilet 60 inches by at least 36 inches. The half wall will take almost 5 inches from the 36 inch width.

    Barbara C thanked Karenseb
  • PRO
    6 years ago

    I would opt for a full wall, I think the half wall is odd looking.

    Barbara C thanked Design Girl
  • 6 years ago

    If you keep this plan, Consider choosing a full wall that extends beyond the front of the vanity the same as the wall on the other side. Would center the entry door to the bath between the vanity and bathtub.


    What room is that on your drawing on the other side of the toilet with the two small nooks?


    Would seriously consider putting the toilet behind the wall of the tub so you could have a larger nook on only one side of that adjoining room -- and consider making that nook either a closet with door or built in shelving (depending upon what the room is. You will not have the toilet splashing the sink with mist when flushed and no additional wall needed.


    Barbara C thanked suezbell
  • 6 years ago

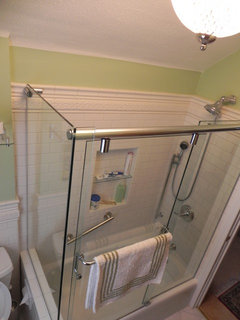
    Only you can decide if the pony wall looks okay. I found a photo similar to what you want. The vanity and tub are reversed, so your pony wall next to the vanity would stick out past the vanity around 20 inches

    You could also do what wddcruise suggested. Bring the vanity forward and build a new wall that connects to the toilet wall. It looks like you have enough space to loose 12 inches. Then you could do a smaller pony wall or no pony wall.

    I would hate to block light from the window.


    Barbara C thanked Karenseb
  • 6 years ago


  • 6 years ago

    Ptreckel- I just posted the same diagram, slightly modified with more detail, above. The dimension is not shown for the half wall because it hasn't been decided yet.

  • PRO
    6 years ago

    I like having a partial height wall. It provides some privacy and also give the cabinet something to terminate into.

    Barbara C thanked Norwood Architects
  • 6 years ago

    wdccruise- pushing the wall out to make the back of the vanity line up with the toilet is worth considering. It would make the bathroom 1 foot narrower, but it would solve the half-wall issue. Unfortunately, it would make the bedroom closet 1 ft deepet, which seems like useless space, but maybe not...


    I don’t want a full height wall because I don’t want to block the window. And the windows have already been ordered, so I’m not inclined to change them.

  • 6 years ago

    Karenseb- the area with the toilet is 3’ 10”, so a half wall will still leave 3’ 4”, or maybe 3’6”, depending on the wall thickness.

  • 6 years ago

    Suzebell- the entry to the bathroom was originally centered, and that has many advantages . However, the health department is making us widen the opening to the bonus room (not bothering with details because it is non- negotiable). This caused me to rethink this space and I decided to put the bar here. We removed it from the house we tore down, it is 5 feet wide, and the only other spot it would fit was at the top of the stairs (not shown, as not a great location). So this prevents centering the door. But you did make me wonder if the sink in the bar area should be opposite the door to the bathroom...

  • 6 years ago

    Suezbell- the toilet is in a dormer space, with all exterior walls, so I can’t move it behind the tub.

  • 6 years ago

    Karenseb- thank you for the photo! It is almost exactly what I am proposing and I’m not sure I would prefer that, or a toilet sticking out... as you also noted, moving the entire sink wall in the line up with the toilet wall to eliminate the issue may be the best solution. Seriously considering that.

  • 6 years ago

    I am going to ask my husband what he thinks of lining up the back of the wall with the toilet wall- the more I think about this, the more I like the idea. Since this will create a 5’x 3‘ foot closet in the adjacent bedroom, does anyone have any suggestions for a closet layout that might utilize the extra space? (Should this be a separate post?). it will be a guest bedroom.

  • 6 years ago

    Bring full wall to the edge of the counter or just beyond, then the half-wall the rest of the way. It will give the toilet a bit more separation, but still allow the window light.

    Barbara C thanked bpath
  • 6 years ago

    I like the half wall to separate the “clean” sink area from the toilet “business” area. The half wall will give you a spot to install the toilet paper holder since the opposite wall has a window. Topping the half wall with the same sink counter material is also a nice touch.

    Barbara C thanked felizlady
  • 6 years ago

    Flip the tub and vanity. Keep the half wall. Problems solved including the fact that toilet stuff won't float to the vanity.

    Barbara C thanked cpartist
  • 6 years ago

    That seems equivalent to building a full wall, which has the disadvantage of blocking the window. Are you thinking the toilet paper would float to the vanity? Not sure of any other “stuff”. There is plenty of space for a toilet paper holder below the windows as they are actually rather high.

  • PRO
    6 years ago

    He means when you flush fecal matter becomes airborne and can land on toothbrushes etc unless you close the lid each time.Flipping the tub and vanity is a great idea as half walls are very common for a tub area but not so much with a vanity. Would definitely consider that

    Barbara C thanked Design Girl
  • 6 years ago

    Last I looked, I'm a she. ;)

    And yes, I was referring to fecal matter. Keep the half wall and flip the two.

    Barbara C thanked cpartist
  • 6 years ago

    I considered flipping vanity and tub too, but then the tub could not be used as a shower, but since you will rarely use it, maybe it is no big deal.

    I still prefer the other two ideas, half wall or move the vanity forward 12 inches.

    12 extra inches in the bedroom closet would be nice. Easier to access top shelf and double hung clothes.

    People do not usually put a shower or tub on an outside wall because plumbing and cold don't do well together, but if you were in a warm climate, you could put the tub in the alcove with a linen cabinet and toilet across from the vanity.


    Barbara C thanked Karenseb
  • PRO
    6 years ago
    last modified: 6 years ago

    @Karenseb- Why would flipping locations of the tub and vanity not allow a shower? Perhaps I am not seeing something. @cpartist - Sorry about that.

    Barbara C thanked Design Girl
  • 6 years ago
    last modified: 6 years ago

    She would still need a full wall 2 feet out into the room for the shower and more to block the toilet and then she looses the light she wants.

    Unless she did glass on the end like this. Looks like it is specially made.


    Barbara C thanked Karenseb
  • PRO
    6 years ago

    @Karenseb - I was thinking of glass for that. I had a shower door company do mine. It is fairly easily done.

    Barbara C thanked Design Girl
  • 6 years ago

    Design Girl, thank you for your explicit explanation. I was totally unaware of that, but other than being completely “grossed out”, I appreciate the information. However, this will be more of a powder room. I can’t imagine anyone brushing their teeth as there is another bathroom much more accessible to the two guest bedrooms.

  • 6 years ago

    Karenseb, I am leaning towards moving the wall forward 12”. There will still be plenty of space between the vanity and shower and there is the added advantage of being able to fit a 5’ readymade vanity rather than having one custom made. I’ve been thinking about how to best utilize the extra closet space.


    i asked my builder about moving the tub to the alcove a month ago and he did not think it was a good idea. House is in Massachusetts, which is definitely not warm year round.

  • 6 years ago
    last modified: 6 years ago

    When you say you discussed moving the tub to the alcove, do you mean you already considered swapping locations of the tub and toilet ?


    Is there a window over the left side of the toilet?

    Barbara C thanked suezbell
  • 6 years ago

    Yes, I had considered swapping those two. At the time, it seemed like a good solution. Ordinarily, I wouldn’t want a window in the shower, but since it won’t be used often, it was less objectionable. However, this would make access to the plumbing difficult which could be a future problem.


    There is a window on the left side of the toilet. But the two windows are small- awning style, 2’ wide by 2’ 4” high.

  • 6 years ago
    last modified: 6 years ago

    Use a full wall to help hide the toilet and block "miasma" (and give dignity to someone using the facilities if someone should forget to lock the door). Also, vanity and tub are fine as planned,


    Barbara C thanked My House
  • 6 years ago

    As long as someone shuts the door, in my experience, no one else has the slightest interest in entering, so I’m not especially concerned about someone forgetting to lock the door. The powder room on the first floor has a sink on one wall and a toilet on the other, which doesn’t seem that different from the situation here, unless I am missing something...

  • 6 years ago

    From your drawing, it looks like the full wall will block some of the window - but - not all of it.

    Barbara C thanked shirlpp
  • 6 years ago

    Jeez- do whatever you want! The builder works for you- I think the half wall is fine

    This is not rocket science

    Barbara C thanked grdnbeth
  • 6 years ago
    last modified: 6 years ago

    Barbara - I completely understand your point- that a closed door should not be opened, but I've had guests close the door behind them as they EXIT the bathroom. Such creates bathroom chaos for a large gathering of guests. You can't go wrong with a full wall that hides most of the toilet from the doorway view.

    Barbara C thanked My House
  • 6 years ago

    I like Grdnbeth’s response that this isn’t rocket science and do whatever you want. If my builder thinks it’s a good idea, I’m lining up the vanity wall with the dormer wall, putting the toilet adjacent to the vanity, and moving on. Everyone was very helpful with all their suggestions and I've selected what works best for me.

  • 6 years ago

    I'm an appraiser and I can assure you that having a toilet stick into the room 12" without the half wall will make the house less appealing to future buyers. It will also make it uncomfortable for anyone using the facilities if someone else is also in the bathroom. As long as the width of the toilet area is at least 3' wide and the entrance to the toilet area is at least 3' wide, then a half wall is the perfect solution for your particular design. As a bonus, you can have your builder put a niche on the toilet side of the wall. I have built a couple of these and love them for storing rolls of toilet paper. It keeps them accessible while hiding them from the bathroom itself. I size my niches to fit three rolls high and 4 rolls long.

    Barbara C thanked Annie Larson