

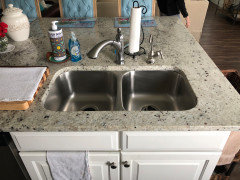
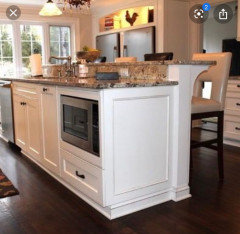
small kitchen counters
6 years ago

Featured Answer
Sort by:Oldest
Comments (20)
 6 years ago
- 6 years ago
Related Professionals
Elkton Interior Designers & Decorators · Kearney Interior Designers & Decorators · Norfolk Interior Designers & Decorators · Montrose Interior Designers & Decorators · Hopkinsville Architects & Building Designers · Aberdeen Architects & Building Designers · Medford Architects & Building Designers · Morgan City Kitchen & Bathroom Designers · Aberdeen Kitchen & Bathroom Designers · Bennington Kitchen & Bathroom Designers · Vicksburg Kitchen & Bathroom Designers · Spartanburg Kitchen & Bathroom Designers · Plainfield Kitchen Remodelers · Champaign Kitchen Remodelers · Durango Kitchen Remodelers- 6 years ago
- 6 years ago
- 6 years ago
- 6 years ago
- 6 years ago
- 6 years ago
- 6 years ago
 PRO6 years ago
- PRO6 years ago
- 6 years ago
- 6 years ago
- 6 years ago
 PRO6 years ago
- 6 years ago
- 6 years agolast modified: 6 years ago
- 6 years ago
- 6 years ago

Related Stories

KITCHEN DESIGNKitchen Design Fix: How to Fit an Island Into a Small Kitchen
Maximize your cooking prep area and storage even if your kitchen isn't huge with an island sized and styled to fit
Full Story
KITCHEN DESIGNKitchen of the Week: Small, Creatively Used Kitchen
A food blogger whips up recipes out of a tiny Oklahoma kitchen — and sometimes spills over to the dining room table
Full Story
KITCHEN DESIGNKitchen of the Week: Small Kitchen, Big View
New bay window and smart storage gives this 12-foot-wide Philadelphia kitchen breathing room
Full Story
KITCHEN DESIGNKitchen of the Week: A Cooking Maven's Small Kitchen
A food blogger shows that an amazing meal can be whipped up in any size kitchen with the right tools, storage and attitude
Full Story
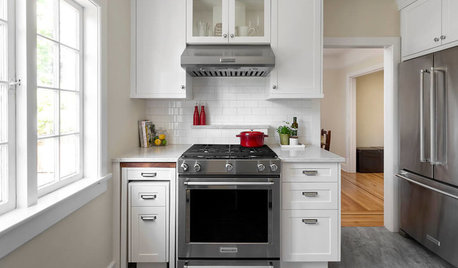
KITCHEN DESIGNThe 100-Square-Foot Kitchen: Farm Style With More Storage and Counters
See how a smart layout, smaller refrigerator and recessed storage maximize this tight space
Full Story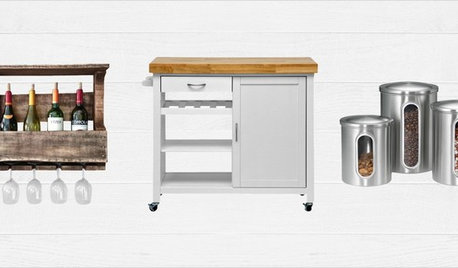
SHOP HOUZZFavorite Fixes for a Small Kitchen
Storage organizers and shelves to clear off counters
Full Story0
SMALL KITCHENSTuck and Roll: How to Get More Counter Space in Your Kitchen
A full kitchen island isn’t for everyone. These flexible alternatives add workspace while keeping floors free
Full Story
BEFORE AND AFTERSKitchen of the Week: Bungalow Kitchen’s Historic Charm Preserved
A new design adds function and modern conveniences and fits right in with the home’s period style
Full Story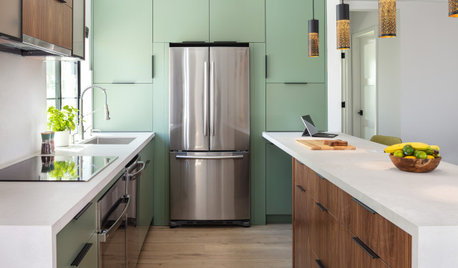
SMALL KITCHENS10 Simple Ways to Bring Order to a Small Kitchen
It can be tricky keeping a compact cooking space tidy, but these ideas can help
Full Story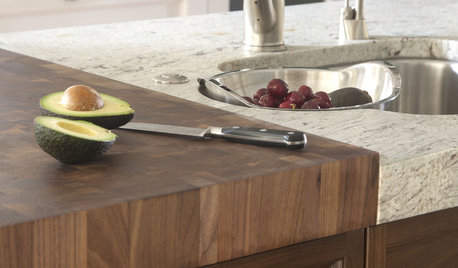
KITCHEN DESIGNKitchen Counters: Try an Integrated Cutting Board for Easy Food Prep
Keep knife marks in their place and make dicing and slicing more convenient with an integrated butcher block or cutting board
Full Story




kristaj