Software
Houzz Logo Print
webuser_153139537

kitchen layout opinions/suggestions

6 years ago
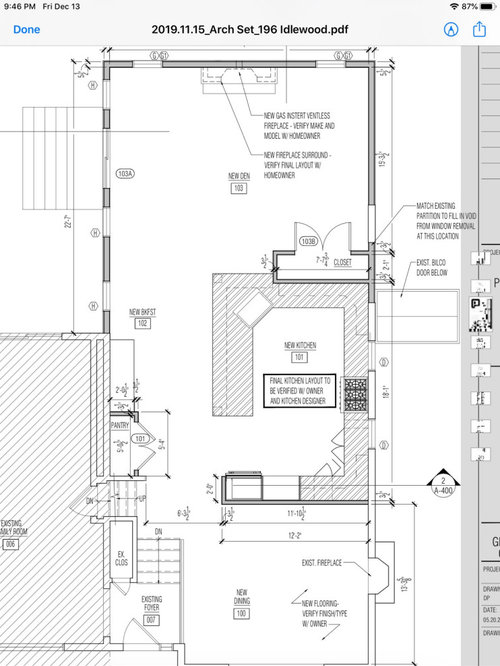
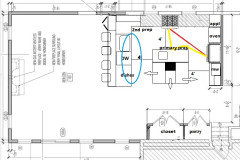
We’re in the process of a renovation and this is the main level. I’m not sure I like the kitchen layout and prefer an island but my wife likes this idea which I’m fine with just looking for suggestions to talk to her. It’s an open concept to a new living room/den. I was thinking of scratching the closet to be able to open up the kitchen more to the living room. Are main complaint with our house now is there’s no closet space however.

Comments (10)

  • 6 years ago
    last modified: 6 years ago

    Welcome to the Kitchens Forum Kevin!

    There are pros and cons to what you've posted...knowing which ones are important will depend on a few things.

    Could you tell us a bit about you, your family, and how you plan to use the space? Do you have children or plan to have them in the future?

    Who does most of the cooking? Does the other person (or persons) in the home help?

    Could you please post a sketch of the entire floor? It helps us see how the Kitchen relates to the rest of the home and how traffic flows in, around, and through the Kitchen.

    Where are you flexible? Can interior/exterior doors, windows, and/or walls be moved/modified/eliminated/added? What can/cannot move? If it cannot move, why can't it move?

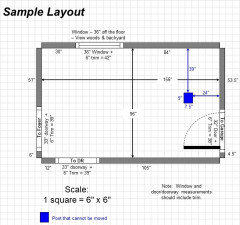
    A fully-measured layout is also needed...a layout with the widths of each wall/window/door/doorway and the distances between each wall/window/door/doorway labeled (see below for a sample).


    Layout Help FAQ:

    FAQ: How Do I Ask For Layout Help & What Information Should I Include?

  • 6 years ago

    That’s I do like the look of that and that’s more what I’m looking for. I forgot to mention and it doesn’t show it but we also have a double wall oven. Which was partly why it was a peninsula to have more wall space. I cold probably put that next to fridge to make it work with that layout

  • 6 years ago

    Hello: In studying this for a bit (and having done both a major kitchen renovation in a previous home and custom built a home myself), a couple thoughts:

    1. You can never have enough closet space, I agree.
    2. I don’t think you’ll love that closet as you have it planned now in that location. If there’s no door there, it looks a bit like you had an afterthought about adding a closet somewhere once you started the remodel and had to find a place to build one. It’s going to obstruct your view and open concept you mention that you prefer.
    3. I think you’ll be much happier if it’s open and not there.
    4. I’d consider moving the closet to the wall where you currently have the pantry slated to go.
    5. Then I’d build a walk in pantry into the corner where you currently have the 90* corner (bottom right corner of the plan) of the kitchen. We did this in our new home and love the walk-in corner storage for food and appliances on closet-like shelving. Much more useful than that corner lower cabinetry which is hard to access or requires a lazy Susan. (We had this exact same kind of corner in our old home (remodeled it that way)...we much prefer the corner walk in pantry.
    6. I’d consider moving your kitchen sink to below one of the windows on the right side wall and move the stove into the cabinetry facing the family room (once the closet is moved.) it looks like there are two windows in that wall. It’d look better IMO if it were a larger single window, centered, if that’s at all possible. I think you’d prefer the outdoor view from your kitchen sink, a modern, hanging range hood could hang over it and not instruct the view into the family room too terribly. Far less so than that closet would.

    Not sure if this would all work but, but to your original question, I just don’t think you’re going to love that closet there as it’s currently planned.

  • 6 years ago

    I agree to definitely move the closet. It could go on the pantry wall, or even in the dining room closer to the front door. Almost anywhere other than closing off the kitchen to the family room. I would also try to eliminate the peninsula that traps you in or out rather than an island or a more open U shape. A more open kitchen is so much better for more than one person.

  • 6 years ago
    last modified: 6 years ago

    What is the closet for? Hanging clothing? Other storage?

    Each type has different needs size-wise and may impact the best location for it.

    We could really use a measured layout, full-floor sketch, and more information. Everyone's guessing right now.

  • 6 years ago

    The closet would just be for storage.. blankets and vacuum we were also going to use it as a place to run hvac from upstairs to the basement.. we can eliminate it like I mentioned my wife for some reason wanted a closet but we could just make it where the pantry is.. we also have a double wolf oven so having the wall there was a place to put it also.. I like the previous layout that had the island I just need to figure configuration with a 36” wolf range..36” subzero..30” wolf double oven.. I didn’t like the peninsula really but it made it easier to lay out the appliances without cramming things... it’s my first kitchen so maybe I’m overthinking the space it’s just hard for me to visualize since the space is being added on to the existing house

  • 6 years ago

    A fully measured layout will help us help you!

    These will also help:

    Kitchen Design Best Practice/Guidelines FAQ Threads:


    FAQ: Kitchen Work Zones, What Are They?


    FAQ: Aisle Widths, Walkways, Seating Overhangs, Work/Landing Space etc


    FAQ: How Do I Plan For Storage?


    Asking for layout help:

    FAQ: How Do I Ask For Layout Help & What Information Should I Include?


    Humorous discussion of workflow and other layout topics:

    Looking for layout help? Memorize this first.

  • 6 years ago

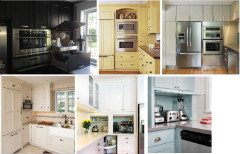
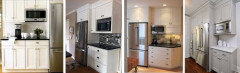
    To accommodate the wall oven you could go back to the pantry on the wall across from the kitchen, and add a closet (widths TBD). Then put the oven to the left of the fridge, with a snack/coffee area to the right for landing space. The MW could go in the upper beside the fridge. The area to the left of the oven could be an appliance garage to fill the corner.

    The first pic (huango's kitchen) is what I had in mind, but it has no upper on the perpendicular wall, as the others do:


  • PRO
    6 years ago

    One can, almost, never have enough closet or storage space. However, a large closet in a family room as shown is not the best use of space. Most family rooms don’t have closets. Move the storage to another wall as others have indicated and enjoy your new open concept kitchen, you’ll be happy you did.