Software
Houzz Logo Print
hzipes

where to put dining room table?

6 years ago
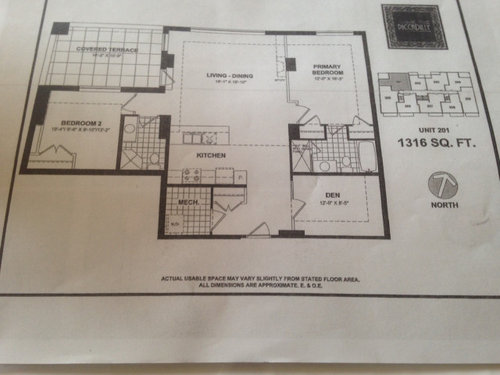
Where would you suggest we put a dining room table in this condo? Is the den large enough to turn into a dining room?

Comments (34)

  • 6 years ago

    Perhaps if you took the door off it might work

  • 6 years ago

    Thanks In fact the door is off already. There is no wall there at all. The original owner never installed it. She used that area as an office and did not have a dining room table at all. She just had 3 high stools in the kitchen area. That will not work for us. I need a table for when we have our family and friends over for dinner.

  • PRO
    6 years ago

    Looks like the den is your best option. If it’s 8’-5” wide you might be able to get away with a 2’x8’ table.

  • 6 years ago

    You could use the den or the area in front of the kitchen and lose the stools? I suggest you look into custom furniture. I had a 6’x2’ table made for my condo. It comfortably fits 8 and I can squeeze in 10 people if needed. It’s a solid wood table, I was able to support a local craftsman and it was cheaper then the store options that didn’t really suit my space. There are also companies that specialize in convertible furniture for condos.

  • 6 years ago

    If there is no wall between the den and kitchen, then of course that would be the best spot for a dining table. Rectangular table plus chairs, maybe even a storage cabinet on the far wall.

    Helen Zipes thanked felizlady
  • 6 years ago

    Might want to consider a bench or banquet against one of the wall. You can also use blue tape to tape off the sizes on the floor to get an idea of the space things will take up

    Helen Zipes thanked Furniture Re-born
  • 6 years ago
    last modified: 6 years ago

    Perhaps a round table in the left far corner between the tv and the picture window. Generally tucked away for two and pulled out for dinner parties.

    If there is no wall on the den, I’d use that. A slim table that can get small and expand.

    Helen Zipes thanked auntthelma
  • 6 years ago

    How many people will you need to seat, and how often?

    Anne

    Helen Zipes thanked jimandanne_mi
  • PRO
    6 years ago

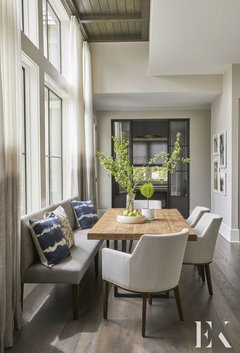
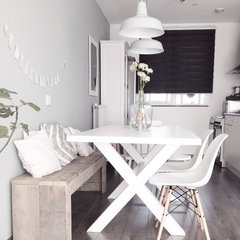
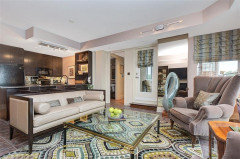

    I think the den is big enough to be used as a dining room, especially if there is no wall there. You could have a 30" x 72" table and still have the recommended 36" all around (ok, almost 36"). I do like the idea of a free standing banquette though. Here are a couple of ideas.

    Rachel · More Info


    Un banc dans la cuisine · More Info


    Helen Zipes thanked Madden, Slick & Bontempo, Inc
  • 6 years ago
    last modified: 6 years ago

    Any photos to share? Are the dotted lines indicating unusable space? I notice they have a note at the bottom that indicates that may be so. Again, what is the max number you'll need to seat?

    Helen Zipes thanked decoenthusiaste
  • 6 years ago


  • 6 years ago

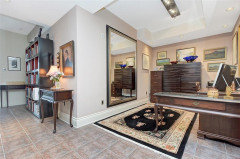
    Thanks. I posted a photo of how the previous owner had it arranged.

  • 6 years ago

    I need room for about 8 people.

  • 6 years ago

    I previously had a kitchen eating area in a condo that was 8' x 8' with one end open to a galley kitchen. The table was 38" x 5' plus a 20" leaf and I occasionally seated 7 or 8 when I had potlucks and needed to have another table besides the one in the dining room. When it was just our 3-person family, I kept the long side of the table pushed over to the long side of the long wall that made it easiest to get around. I had 6 chairs, so kept 3 or 4 on 3 sides of the table, put the others in another room, and brought in 1 or 2 more when needed.

    With your space you could easily keep 4 chairs around the table and a couple against the short wall at the far end.

    If you're getting a new table, be sure it's a TRESTLE - much easier to get in and out of when space is smaller than desirable. And slightly rounded corners save everyone from getting bruised hips.

    Anne

    Helen Zipes thanked jimandanne_mi
  • 6 years ago

    Good idea. Thanks. I really appreciate all the comments I have been getting. Makes me feel better about our decision to buy it.

  • 6 years ago

    How did the previous owner have it laid out in the living room?

  • 6 years ago

    She did not have a dining room table - just 3 high stools. She had a couch and two large wingbacks facing each other with the TV above the fireplace.

  • 6 years ago

    Yes I read you said she didn’t have a table. Mostly was wondering how full living room was but impossible to imagine without images.

    Helen Zipes thanked WestCoast Hopeful
  • 6 years ago

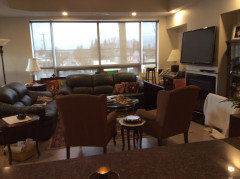
    This was the living room


  • PRO
    6 years ago

    Draw it out on grid paper. Take a few options and cut them out to similate, and be sure you can pull the chairs out. A round table might work, something glass topped may give more of an illusion of more room, but be sure to try to map it out first. Pier one has Simon X glass topped tables that may work and you can select chairs that may best fit your footprint. There are also other, more customized options as shown above. Mirrors on the walls can also reflect light nicely and give an illusion of more room.

    Helen Zipes thanked Patricia Justice
  • 6 years ago

    Much appreciated. Thanks

  • 6 years ago

    What about a built-in banquet? You can fit a lot of people and also get a lot of storage.

    Helen Zipes thanked SanDiegoViki
  • PRO
    6 years ago

    A banquette might work but really the most horrible seating for DR ever IMO 8.5 ‘ is not big enough for a dining table and chairs

  • 6 years ago

    If you do a banquette, I'd only do a bench for part of the length on the long side only to make getting in and out easier. As long as you don't have large, heavy upholstered chairs with arms (on the long side) and don't get an overly large, wide, or bulky table, this should work. With your 12' length opening to more space in the entry, when you need to put leaves in the table, the den location seems to be the best dining location.

    I have a friend with a similar setup. It feels narrow at first when going into the dining room, but once seated and conversing, it is fine and you forget about the size. Maybe you could do something interesting with mirrors on one of the long walls to make it feel more open.

    Anne

  • 6 years ago

    thanks very much.

  • 6 years ago

    Hi Helen-

    I agree with Patrician Colwell that the den is way too small for a dining room.

    And no human being except a toddler with a mini-plate should be made to sit facing another human being across a two foot wide table.

    That den is too small for anything except an office.

    It is so annoying that builders are so lazy and add on an excuse for a room that gives you no options for its use because it is tiny, has no closet and no window.


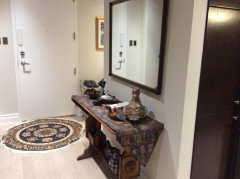
    As for the dining, you can skip the stools altogether and just have an expandable oval or rectangular dining table and chairs parallel to the counter. Keep the table smaller until company comes and keep only some of the chairs out all the time and store the rest in your closet or the building storage unit. Another thought about dining table is that if you don't often entertain 8, you can get two identical sets for four , and only keep out one table for four and chairs in the dining area and store the other four chairs until you need them for a large group. Find another use for the second table for 4, either in the second bedroom or the den, or even in that rather large entry way with a spectacular plant or floral arrangement and a great mirror on the wall behind it and one or two of the dining chairs.


    Put your living furniture further out into the living room so the sofa has its back facing the long wall. You could even put a second sofa perpendicular to that facing the fireplace. Then you could get two chairs or two poufs for in front of the fireplace and that gives you seating for 8.


    But plan this all out first on graph paper with measurements of the room and the pieces of furniture.

    Helen Zipes thanked loobab
  • 6 years ago
    last modified: 6 years ago

    So the dotted line indicates the soffits?? An oval or rectangular table for 8 should be 8'x3'6"', so you can get a 42" square or round table that expands another 54". For special dinners it can actually extend into the entry area, and be closed/minimized for 4 people at other times.

    Helen Zipes thanked decoenthusiaste
  • 6 years ago

    The recommendation to put tape on the ground to assess the space is great. People can and do all kinds of things well in small spaces and it works out just fine. I’m sure when you move in and get set up it will be lovely. There is also something to be said for cozy rooms!

    Helen Zipes thanked WestCoast Hopeful
  • 6 years ago
    last modified: 6 years ago

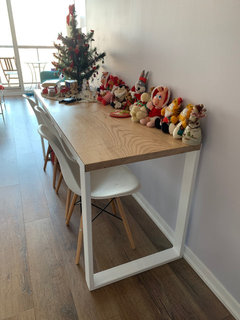
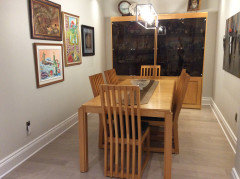
    So this is what we ultimately did. The dinner night room table really could not go in front of the island because there is a door to the second bedroom and guest bathroom right there. I feel much better about our decision now though.

    Thanks for all your thoughts and suggestions! I do plan on decluttering further and getting rid of more things we no longer use or need.


  • 6 years ago

    Helen it looks great! Super cozy and lovely

  • 6 years ago

    Thanks so much!!

  • 6 years ago

    Worked out nicely!

    Helen Zipes thanked decoenthusiaste
  • PRO
    6 years ago

    I have a 6 seater dining table and I have placed is in the middle of the dining room facing TV.It look so nice.