Software
Houzz Logo Print
ouzzzz

Extra room puzzle

6 years ago

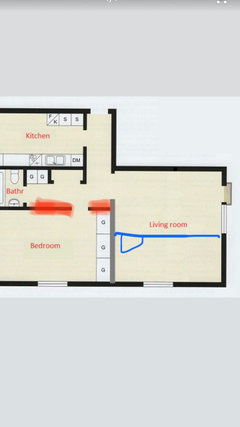
With the increasing number of family members, we started to look into ways of getting an extra room in our apartment but somehow it is not straight forward. We have a 66 m2 apartment.


Ideally we want to keep costs to minimum, like avoiding to move kitchen or bathrroom, but maybe it is inevitable since we also want a window in every room and it might be a good idea to steal the window in the bathroom.


I attach the floorplan, the grey wall is a carrying wall which we can not touch. Dividing the living room will create odd shaped rooms so mayeb not ideal. But the rest is open for reorganizing. We are open to the idea of Jack and Jill style bathroom.


Any ideas?


Comments (24)

  • 6 years ago

    Very vague dilemma. Is the illustration all the floor space you have? What are you trying to create? How many family members are you talking about? What do you want? Extra sleeping space or extra living space? If the increase is due to additional children, consider bunk beds.

  • 6 years ago

    If you mean that long haul by the kitchen their kin be like a mud Room

  • 6 years ago

    Hi,

    Thanks for your answer. You are right it is a bit vague, I did not want to scare away people I guess. :)


    This is all the space we have and we are trying to get an extra bedroom. We have a baby already which shares bedroom with us and there is another baby coming next year. Instead of moving into a bigger place, we wonder if it is possible to keep this place. We like the neighborhood very much, the common areas of the building are very good etc etc.


    It is a very roomy apartment so we think maybe there is a way to get an extra room out of it. I see the long L shaped corridor as a waste of space.


    Maybe glass room seperators? or maybe moving the bathroom somewhat center so we get a window free? Thats why I am here, to dig for tips :))


  • 6 years ago






    Will the children be the same gender? Can they share a space for a few years? How high are the ceilings? Could you build a loft for your bedroom? Could you tuck a couple of kid sized bunks in the closet in the hall? Here are a few ideas that would work maybe through first grade.


    Bunk beds with loft · More Info


    Expert Closets Samples · More Info


    Inverness - Lakeside Cottage · More Info


  • 6 years ago

    If you have to move plumbing then IMO it is time to move. I'd section off a wee part of that living room for now with intentions of moving within the next 2 years.

  • 6 years ago

    decoenthusiaste,

    I really like the ideas you shared, thank you. Unfortunately we do not have high ceilings, 2.60m I think, but those are inspiring. I will look for some for such ideas.


    shirlpp,

    I guess at the end of the day you are right. Living room is big and definitely could be divided with forniture.


    Thanks for the replies.

  • 6 years ago


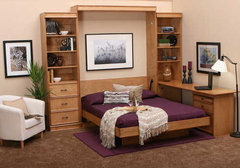
    Wall Beds · More Info


    Crisp Architects · More Info


    ouzzzz thanked Tara
  • 6 years ago

    While people manage in all sorts of circumstances, this really is a good time for you to consider your next home.


    My husband and I lived in Europe for fifteen years in an 83 m2 apartment. A family across the hall had five in the same apartment, but it's not ideal.


    Once your kids are mobile, they will need space to move around and play with their toys. Their clothes will get bigger and take up more space.


    Why spend money on what is most likely to be a stop-gap measure? Look for something in your neighborhood with a layout better suited to a family.

    ouzzzz thanked latifolia
  • 6 years ago

    I would only spend money on furniture and items you can take with you. This space cannot easily be converted to a two bedroom apartment. The advice above is good. A murphy bed is a great option if you need a stop gap measure. There are many now that fold up and then have a table that pulls out so it can serve the purpose of being your kitchen table. At the same time this type of living is not for all. I would grow tired of putting my bed away daily.

    ouzzzz thanked WestCoast Hopeful
  • 6 years ago
    last modified: 6 years ago

    If you don't mind sharing a sleeping space; parents on the bottom and kids up.

    ouzzzz thanked decoenthusiaste
  • 6 years ago

    Turn the bedroom into the living room. Then divide the living room in 2 and create 2 bedrooms, both with windows.

    ouzzzz thanked nessyquinche
  • 6 years ago

    Can you use the currant bedroom as a living room and split the current living room into 2 bedrooms with a window in each by splitting it horizontally. Leave the entrance as it is to one new bedroom and add an entrance to the second bedroom thru the current center closet in the new living room.
    Change the closet openings to open into each bedroom eliminating closets in the new living room
    Can’t tell size of rooms. This apartment may be tight for 4 people but city dwellers are used to tight spaces.

    ouzzzz thanked ecm123
  • PRO
    6 years ago
    last modified: 6 years ago


    The "L" shape flats are always tricky. How about moving the kitchen to the living room and make an open plan kitchen? So in the present kitchen you could make an extra room. Another option, if technically possible, probably the most expensive but the best in terms of space and light, is to move also bathroom to the closet of your present bedroom. Please have a look on attached picture. The 3d model would help to make the best choice.


    ouzzzz thanked Equilibrando... Space Planning with Feng Shui
  • PRO
    6 years ago

    700 sq feet is not a lot of space for 4 people I think the idea of a murphy bed for Mom and Dad is a good one and then the kids can share a room no renovations required .

  • PRO
    6 years ago
    last modified: 6 years ago


    In case you can make a door in the carrying wall you could also consider the following arrangement. I think it would be the best option in terms of space, light and budget.


    ouzzzz thanked Equilibrando... Space Planning with Feng Shui
  • 6 years ago

    Thank you all for all the comments. I think at the end of the day it will be a budget decision and how much we dont want to leave that place.


    Equilibrando,

    Thank you so much your effort, really appreciate it. Both are very interesting but especially the second one. It is also more feasible in terms of carrying water and stuff. I will check if it is possible to get a door there. It actually might be ok.


    Cheers,

  • PRO
    6 years ago

    Good idea to make an open concept kitchen-living and eliminate corridor.

  • 6 years ago

    If you are on a very tight budget and you cant make a doorway in theload bearing wall you can always access the kids bedroom through the parents bedroom. Not ideal for when the kids are bigger, but I am asuming thatyou will be moving once Kids are older. If u take away some of the wall into what is now bedroom 1, it will create a little more open space without being too costly.

  • 6 years ago

    Would not cut the living room in half, especially if the additions to your family are children..


    There are now chairs that fold out to become beds. Using these these would be my first go to choice for children.


    Something like these would be worth considering before adding walls.


    https://www.walmart.com/ip/Your-Zone-Flip-Chair-Available-in-Multiple-Colors/14931614?wmlspartner=wlpa&adid=22222222227000549689&wl0=&wl1=g&wl2=c&wl3=40844398592&wl4=pla-56571582289&wl5=9011038&wl6=&wl7=&wl8=&wl9=pla&wl10=8175035&wl11=online&wl12=14931614&veh=sem&gclid=EAIaIQobChMI_tDa_9PP5gIVQdbACh2n9AVlEAQYAyABEgJ6B_D_BwE


    https://couchbed.com/collections/couches/products/red-couchbed?gclid=EAIaIQobChMI_tDa_9PP5gIVQdbACh2n9AVlEAQYBCABEgLKi_D_BwE


    https://www.ikea.com/us/en/p/balkarp-sleeper-sofa-knisa-black-00376932/


    Some futons are comfortable -- others not.


    https://www.thefutonshop.com/okinawa-bifold-futon-frame/


    Small children can sleep in larger bean bag chairs


    Don't discount recliners -- older people often like to sleep in them ... usually in front of a tv..


    If the new additions to your family are adults/parents, you might consider day beds that can serve as sofa seating during the day and double as beds at night.


    Alternately, some sectionals with loungers could double as beds.


    https://www.google.com/search?q=futons+chairs+becoming+beds&source=lnms&tbm=isch&sa=X&ved=2ahUKEwjGnY_o08_mAhVJCM0KHe_6D6cQ_AUoAnoECA4QBA&biw=1326&bih=617#spf=1577237573019


  • 6 years ago

    you might consider opening the side wall of the bedroom closet nearest the door so the closet can be accessed from the hall for use by those joining your family.

  • 6 years ago

    Put up a temporary wall (they make them with doors too) in the LR so each space has a window. The room with the "new door" can be the kids. Adults get the room with existing door as I assume you will go to bed after the kids (they can enter their room from yours). The current bedroom can be the living space. Get a sofa bed so that you can pull it out if needed. One kid is sick, needs to be separated, etc.

    Temporary walls are put up all the time in big city apartments,

  • 6 years ago
    last modified: 6 years ago


    I once rented a "junior 1-bdrm" condo in D.C. It was one large room with a full closet in one end and a full wall of window on the other. On the left side of the big room, after the entry, was a walk-through closet into the bathroom, then a tiny kitchen, and then the tiny "bedroom." I made the bedroom into a dining room and divided the large room into two spaces. 1/3 was beside the large closet and entry and became a bedroom . A wall of bookcases similar to IKEA, but way before they were in the US, divided that space from the other 2/3 of the room which was my living and entertaining space. It worked well. Here's a nice idea for a partition to make a bedroom for the adults in the living area. Turn the bedroom into a kids' bedroom and playroom so you can keep the living area free of toys and clutter; an adult retreat from all that.


Sponsored
Mary Shipley Interiors
Average rating: 4.8 out of 5 stars34 Reviews
Columbus OH Premier Interior Designer 10x Best of Houzz