Software
Houzz Logo Print
shapirolh

Prep sink position?

6 years ago

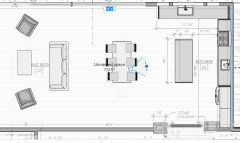
We're going to be meeting with our kitchen designer in a few weeks, but want to have a better idea of where the prep sink can go in our plan. Not sure the optimal distance between it and the stove.


North is up. Pantry is next to fridge, main sink has a big window and a view. Range should be where it is because it's across the great room from the fireplace in large gabled great room. There will be no windows on the east wall (north wall is a wall of windows to the main view.)


The main entry to the room is from the south, next to the pantry. We don't want a prep sink on the island for a variety of reasons - keeping it open for eating, prep, and visually not wanting it so prominent when entering the great room, etc. We weren't going to do a prep sink at all, but worried about the distance from the main sink to the fridge. We know it's not optimal ice-water-stone-fire, but it's best for how we envision the space.


So... what's the ideal distance between the stove and the prep sink?


Comments (31)

  • PRO
    6 years ago

    The order should be fridge, sink, stove if you need to pass the stove on your way to prep is a big PITA .In your drawing there is IMO no point in the prep sink unless you put it in the end of the island. Since that is not an option then move the fridge and stove Often how you envision a space and how it actually functions are not the same . A kitchen IMO is always function first and there is no reason for the stove and FP to have any relationship at all.

    LH On the Move thanked Patricia Colwell Consulting
  • 6 years ago

    Some time ago, planned custom that echoed the fireplace chimney. Skip it and the stove can be anywhere.

  • PRO
    6 years ago
    last modified: 6 years ago

    It either goes ON the island, to make prep actually happen on the island, facing out, or the fridge gets moved to the left of the DW, and the whole kitchen becomes more compact and more efficient. That’s how the island gets used for prep. Prep requires close access to water.

    Right now, the kitchen is a bit stretched out and long without that prep sink ON the island. And it isn’t very efficient in the flow because of the distances. Right now, prep is gonna be in the corner, next to the water source, with your back turned to the room, and it involves a lot of inefficient walking back and forth.

    The island might as well be a kitchen table in the original plan, and save some money. Kitchens are the most expensive room in the house. Cabinets are the most expensive component in the most expensive room in the house. Islands are the most expensive cabinets in the most expensive room in the house. If you can replace expensive cabinets with functionally equivalent inexpensive furniture components, you cut costs. A kitchen island has to service multiple functions in order to pull its weight in the cost vs value equation.

    LH On the Move thanked User
  • 6 years ago

    Thanks, everyone!!! Lots of great ideas and things to think about before we meet with the designer. Once we gave up on the huge custom hood, moving things around becomes a very viable option. I didn't think about moving the stove and fridge, so that's definitely something to think about to create a more efficient space.

  • 6 years ago
    last modified: 6 years ago

    If the above layout is flipped, east to west, it's very similar to my layout. I have a work table/island, 3' x 5' with no prep sink. It was converted to an island from a marble-topped dining table, and I didn't want to add plumbing or electric, so it's technically still a table.

    I have always prepped in the corner between the sink and range--if it's something like chopping vegetables to add to a sautee or soup. I find that I do most of my baking prep on the island, just across from the sink, facing my DR (you'd be facing your entry). 36" is plenty of space to roll out pie crust or cooky dough, or knead bread. You can do the same with your island which should be 42" (the depth of base cabinets, back panel, front overhang, and 15" seating overhang).

    Without measurements to verify the plan above, I'd estimate the distance between the center of the fridge and the sink to be 10', or so, which is more than the NKBA recommended max of 9'. Mine is at 9', and the fridge and range are balanced in relation to each end of the island. Although--I can guarantee that no one who walks in the kitchen will even notice that the island hits them both at the midpoint. You could move the fridge closer than the 10' I left between it and the sink, but I like the way the island lines up with the fridge and range hood. The range hood is drawn 6" wider than the range, to increase the capture area. Again, this all hinges on the exact measurements.

    As for the suggestion to move the fridge to the left of the sink/DW--if there is a large window over the sink, it appears there wouldn't be enough space, and I like the separate work zones. A helper can be unloading the DW, or gathering dishes to set the table, without entering the prep/cooking area. And the cook can grab some more butter or cream for the bechamel, without crossing the clean-up zone.

    Having posted the layout variation and explained the process, I will say that I think having a prep sink on the island would be the better alternative for function, for the same reasons other posters mentioned.

    LH On the Move thanked mama goose_gw zn6OH
  • PRO
    6 years ago

    "We're going to be meeting with our kitchen designer in a few weeks, but want to have a better idea of where the prep sink can go in our plan."

    Perhaps you should hire a kitchen designer that you will have more faith in?? A competent kitchen designer will be able to determine the best location(s) for a prep sink base upon how you cook and other information they gather from you and the house's design. Throw the bologna sandwich away and go enjoy the banquet.

  • 6 years ago

    Again, thank you everyone. I would prefer the prep sink in the island, but have been voted down by my dearest. I know when to say when. The biggest breakthrough for me was realizing I don't need to line up the range hood with fireplace across the great room. I know I should trust the KD, but I like being as educated as possible going in to the meeting, with my own thoughts organized so I'm not pushed into a decision that isn't truly best for me.


    Thank you all for your time, options and opinions.

  • 6 years ago

    I completely agree with having ideas to bring to the designer. It’s your kitchen! Yes they have experience and ideas too but it is your space. They can explain why something may or may not work but don’t be afraid to say what you want. Our designer originally planned our kitchen in a way that wasn’t conducive to our needs. We sent pics of what we wanted and why and it was all changed. We love it now as we wanted it despite her opinion otherwise

    LH On the Move thanked WestCoast Hopeful
  • 6 years ago

    In my kitchen, I use my main sink for prep, it’s just a better size. Our second, small sink is next to the fridge, out of the way of the active kitchen, so anyone who needs water, hand washing, etc, does not get under my feet.

  • PRO
    6 years ago
    last modified: 6 years ago

    On being voted down—Meditating between partners is more than half of what a good designer does. The person who does the majority of work in the kitchen is who gets the bigger say. But. Creating function should be non negotiable to either. Creating dysfunction is what needs to be a non negotiable point.


    http://starcraftcustombuilders.com/kitchen.design.rules.htm

  • 6 years ago

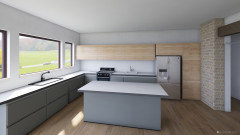
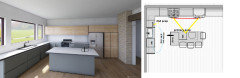
    So, giving up on centering the stove lets me put the prep between stove and fridge. Note: ceiling will be taller, but this is just a quick mock-up.


  • 6 years ago
    last modified: 6 years ago

    Your dearest should be asked to spend some time reading the NKBA Guidelines The Cook's Kitchen posted, as well as the New to Kitchens? thread. If he understands how much more functional a prep sink on the island would be, combined with your desire for one, maybe he will relent. Prepping usually takes more time than cooking and clean-up combined, and it will be much more pleasant to face the living areas than a solid wall.


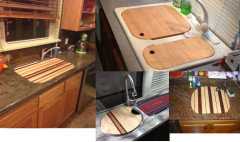
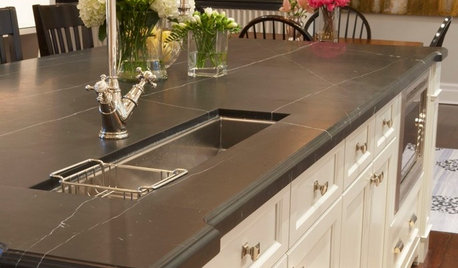
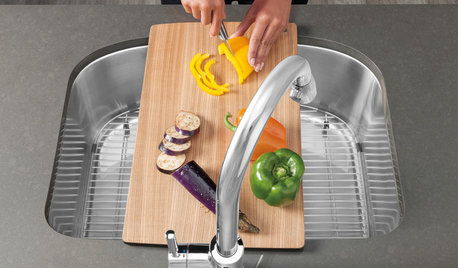
    If you leave a positive reveal on the prep sink, you can have a cutting board made to fit the opening, returning the sink space to counter when needed.

  • 6 years ago

    Oooh! I love those cutting boards! LOTS of great ideas to present to the KD team! Thank you all again.

  • 6 years ago

    Sorry but your latest version is just as dysfunctional as your first version. You need a bare minimum of 30" of prep space between the sink and the cooktop. And why would you want to prep facing a wall?

    My prep sink is opposite of most for several reasons. My prep sink is on the perimeter and my cleanup sink is on the island. However, I have a stained glass window that looks out on a garden at backsplash height right behind my prep sink and I prep to the left of the sink with a window looking out at the front street. Meaning I don't prep facing a wall.

    Who in your family does most of the cooking?

  • PRO
    6 years ago

    Do you actually need a prep sink?

  • PRO
    6 years ago
    last modified: 6 years ago

    With the room that long, and the sink not in the middle next to the fridge, yes, a prep sink is needed. But not that last iteration. No one wants to prep with their back to the room, unless there’s a deliberately nice view to the outside. Put big windows to either side of the cooking zone, and shift the fridge over to the right enough to get a 36” prep spot in front of the window, and it could work. Prep requires easy access to water. Ice, WATER, stone, fire.

    LH On the Move thanked User
  • 6 years ago

    Looks like a pretty space! I was wondering...next to the stone column that is across from the table and chairs, are you thinking of putting in a beverage bar or side buffet built in? Not sure if you enjoy a cocktail but that spot would be perfect for a nice little built in. If you do add one, that would give you an opportunity to discuss with hubby a prep sink at the end of the island which would be close to the beverage center...which would then allow you to push your stove back to where you had it originally. I’m all about sight lines. Just a thought. I can’t wait to use my prep sink, for the grocery store flowers I can’t arrange right away, garden veggies, beers on ice for my hubby who will grill our dinner on the deck a few feet away. If you can assign multipurpose to it, it will make more sense to everyone.

    LH On the Move thanked Lidia
  • 6 years ago

    The main view is from the main sink. The wall with the range/prep/fridge faces a little courtyard, so not a fabulous view, but windows are a possibility. I will still use the big/main sink for most everything, but wanted to add the prep because of the distance from the sink to the fridge. (closer to 12 feet than the max recommended 9.) I don't currently have a prep sink, and don't really miss it, but understand why it's recommended.

    Back to the drawing board!

  • 6 years ago

    Prep sinks became more common due to more than one cook in the kitchen being commonplace. Multiple tasks performed in the same time frame. Having to dance around one another during meal prep is an exercise in frustration. Sharing a sink is often frustrating.

    If DH is set against a prep sink, a little education is in order. Let your kitchen designer wrestle with that issue. We have often found in our marriage that we move off of our idea when a professional is consulted. When they provide some of the reasons why an idea has merit, we are willing to move off of our soapbox. Less ego is involved.

    You have been given a lot of options and reasoning for these options. You came to the right place. A perfect example is your new flexibility for the location of the stove and hood. You've made the mental calculation to move off of that idea. You are a more educated consumer.

    In your mind, plan the inclusion of a prep sink in the island. Put it between the refrigerator and the stove. Make sure the stove has at least 36" of room on each side. One thing that no one has mentioned is use as many drawer stacks as you can in your base cabinets. Not doors with pull out trays, but real drawers. It expands your storage capacity by almost double. Don't be tempted to put the cooking surface on the island. It's unsafe among other reasons. Plan on doing most of your prep on the island. This is where you spend most of your social time in the kitchen. Plan to use this prep time facing other people, not pointed at the wall facing away from them. The island will become far more functional.

    LH On the Move thanked homechef59
  • 6 years ago

    Can you please explain why your husband wants a prep sink, but is adamant it not be in the island? I am trying to come up with any scenario for this preference, but cannot. So I would like to hear his reasoning. Perhaps once we hear his reasoning, we can work with that, or explain the benefits in such a way he might see differently.

  • 6 years ago

    Miranda, he doesn't want a prep sink at all, especially not in the island. The main entry to the great room is from that opening by the pantry, and doesn't want the view out the main windows to include a prep sink, no matter how simple or clean it is. I am the main cook, we rarely entertain, and it's just the two of us. I plan to use the island as my main prep area. We cook simply. I've insisted that the main sink look out the "view" windows.

  • 6 years ago

    Oh, I hope you can get your husband to change his mind. It's your home, of course, but it sounds like you would like to have the prep sink on the island. It would be so much more functional. It's hard to have a main prep area away from water.

  • 6 years ago

    Tell your DH you want to have 3 sinks in the kitchen, and settle with 2nd sink on the island. :-)

  • 6 years ago
    last modified: 6 years ago

    If you don’t have a prep sink, the whole kitchen needs to be much smaller. He has to understand that bigger isn’t better. Bigger makes for more work when things are too spread out. If he wants a big kitchen with a big island, something has to change. Either the fridge moves closer, like to the left of the sink, and half the kitchen space is wasted space. Or you add that second source of water, in the right spot, to develop a proper prep station.

    A second sink in the wrong spot doesn’t do anyone any good. It’s why “vegetable sinks” have gotten a bad rap, and people don’t use them. A sink in the wrong spot won’t get used. And a kitchen without easy water access for prep starts developing unhygienic food handling practices. If you have to walk too far to rinse off your knife, or wash the blood off your hands from trimming the steak, you’ll just end up wiping it on your apron or dish rag. Thats how bacteria gets spread sround. It’s why hand washing sinks are located in several areas in commercial kitchens. And the wetwash dish stations are entirely separate from the food creation area.

    Easy water access is needed for food preparation. Because humans will take the shortcut every time. Look at badly designed college campuses, with the worn grass cut throughs between buildings not on the walkways. Because they are the short way, and where the walkway should have gone. It’s the same in a kitchen, you’ll take the easy human route. Which isn’t the good route.

    LH On the Move thanked User
  • PRO
    6 years ago

    Maybe you could do a compromise and have a concealed/hidden sink in the island? Keep it concealed when not being used- keep the hubby happy. You can still reveal the sink for when you use it for prep- keep you happy.

    LH On the Move thanked beesneeds
  • 6 years ago
    last modified: 6 years ago

    I am the main cook,

    While your husband should have input, you are the main cook so he should defer to you and your needs and what will make for a most efficient kitchen. Especially in a kitchen, function should be the priority. Let your KD help him to see that.

    My hubby couldn't understand why we needed two sinks and now he loves that he can use the main sink (on the island) while I prep on the perimeter. I LOVE my prep sink and the nice expanse between the sink and cooktop for prepping and how we stay out of one another's way.

  • 6 years ago

    While we are beating a dead horse, we just moved into a new for us home. It's got one sink in the kitchen. I moved from houses that had three sinks, a kitchen sink, a prep sink and a bar sink. Boy, you don't know what you are missing until you miss it. This one sink is a bottle neck in the kitchen. Cpartist is correct in pointing out that bad food handling practices are easy to develop when sharing a sink with the dirty dishes and the main water source.

    Function over form every time. When there is a conflict, function wins every time.

  • 6 years ago

    We had two sinks in our old kitchen but the second sink was not in an optimal spot and was too small so it was barely used. We cook together quite a bit and were always tussling over the main sink and faucet. When we remodeled my husband insisted that a second sink had to be big enough so that it didn't splash all over the place. I think that I read every old thread about size and placement of prep sinks so we ended up with a 30" prep sink (with ledges) across from our range top on the long side of the island. It faces out to the room and window views and gets used far more than the 'cleanup' sink under the window. On Christmas Day my husband used it as his carving station which he also does when we BBQ. I love being able to look out the windows and talk to everyone in the kitchen or family room while I am prepping. It is the best thing that I did in the remodel.

  • 6 years ago

    Just keep the sink and fridge within a 4-5 steps of each other. That way you won't have to schlep food across the room for prep under running water.

  • 6 years ago

    Cpartist is correct in pointing out that bad food handling practices are easy to develop when sharing a sink with the dirty dishes and the main water source.

    Thank you but it wasn't me. It was Live Wire and of course he's correct.

    That's another thing. I love that all dirty dishes, etc go into the cleanup sink and my prep sink stays clean.