Software
Houzz Logo Print
tfitz1006

Facelift for my kitchen

6 years ago
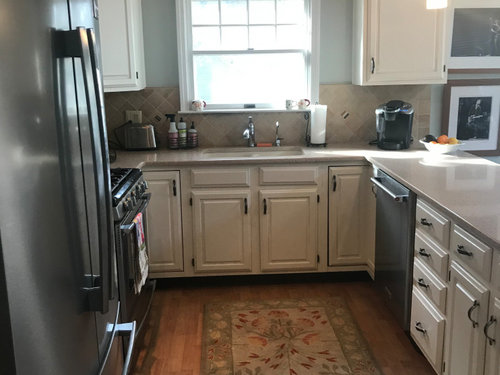
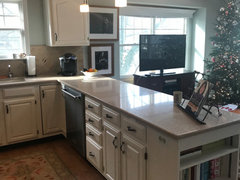
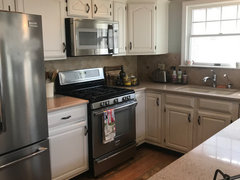
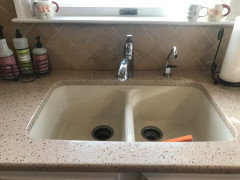
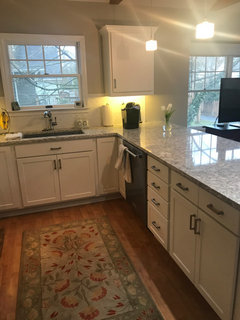
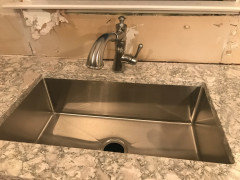
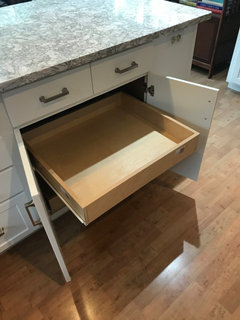
I would like to improve a few things about my kitchen in our downsize. The layout is fine (we've been here 18 months, so given time to live with it). Things I'd like to improve: need much better lighting, including under counter lighting, cabinets are old, don't close properly, and are dated with the arch, think I'd like to extend the counter top to provide 2-3 seats at the counter, better functionality for the lower cabs. Ideally, I'd love to replace some of the under cabs with pull out drawers. We need to replace the oven as it is poorly insulated (it's like another heater unit in our house). Sink is prone to stain and I'd prefer a single sink over the small doubles, plus the faucet is not great.


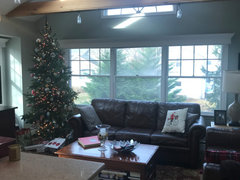
I'd love to get a counter depth refrig so it's not so looming, and since there are only two of us here, that would be fine, but $$$! Flooring stays. I've given a bunch of pics so you can see the entire space. I can't really evaluate how good the cabinets are but I do know they are pretty old, like maybe 20 years, and have been painted/touched up over the years by prior owners. I started out thinking I'd have them professionally painted but now I'm wondering about a lower price point (Home Depot, Lowe's, IKEA) replacement instead. I don't want to over-improve for the market here and I don't need a luxury kitchen (there are other things I need to do here like a bathroom remodel). The distance from the window to the end of the refrigerator is 10'7" and the distance from stove wall to end of counter on family room side is 9'2". Thanks for your advice. I will add the rest of the pics in more posts.

Comments (18)

  • 6 years ago


  • 6 years ago


  • 6 years ago


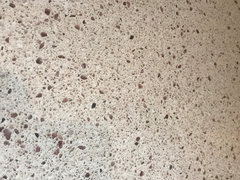
    Corian

    Backsplash

  • PRO
    6 years ago

    Agreed, You state you have lived with the kitchen for several months and you are ok with it but the few improvements you want is more of a total renovation. I would get quotes for new cabinets and if you want to do the rip out and install yourself them you can save some money there.

    tfitz1006 thanked Filipe Custom Woodwork
  • 6 years ago

    “Replacing some of the cabinets with drawers” will cost as much as buying new cabinets. They don’t close properly, they are maybe twenty years old, they’ve been poorly painted and touched up over the years. The stove isn’t properly insulated and the fridge is too big. Adding an overhang for bar seating will not improve functionality unless you don’t have a dining area. The sinks are too small. The lighting is poor. Perhaps the counters can be salvaged if they are good quality and you keep the same footprint for the new kitchen.
    I think you need to save up for a new kitchen (minus new flooring since the existing floor is okay) rather than spend money on a facelift for so many negatives.
    Take accurate measurements and draw up a diagram of the kitchen showing size and location of windows, doors, venting, water supply, and any other features.
    There are plenty of pro’s and experienced homeowners here who can give you pointers and suggestions.

    tfitz1006 thanked felizlady
  • 6 years ago
    last modified: 6 years ago

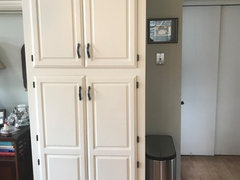
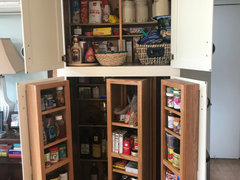
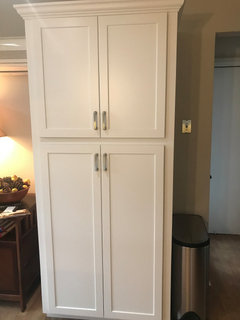
    I wondered if there could be a way to do this gradually (replace a sink, replace countertop, etc.) but I realize it all hinges on what we do with these cabs...I also wonder about leaving that pantry unit b/c it does hold a ton and we do not have another pantry for food storage.

  • 6 years ago

    The cabinets are not worth saving. Gut and redo. You can not gradually little bit a project like that. You have to remove everything, do the rough electrical and plumbing, and then start reassembling the whole room. You’re at the point that the floors had better darn well be ready for another 20 years of use. Because if they aren’t, you need to refinish or replace them too. This is why you need a Kitchen Designer. You don’t know what you don’t know about a project of this scope. And you don’t want to backtrack and do things twice because you didn’t know what you didn’t know. That’s too expensive a mistake to make.

    tfitz1006 thanked User
  • 6 years ago

    Yep, understood. I did do a total kitchen reno on one about twice this size, so I remember the zillions of decisions. I think I'll call my old kitchen designer and start there! Thank you.

  • 6 years ago

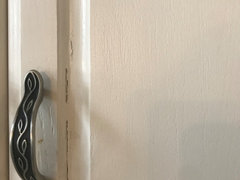
    Agree with the others that it’s a total re-do. Replacing just a few cabinets doesn’t make sense. Make sure when cabinet shopping that you look for frameless cabinets, not framed.

    tfitz1006 thanked Shannon_WI
  • 6 years ago

    Those hinges make me crazy....thank you Shannon.

  • 6 years ago

    I will try my local independent kitchen places here, but has anyone had good/bad things to report about Lowe's, Home Depot and IKEA?

  • PRO
    6 years ago

    I've done a kitchen gradually over time. At some point, one simply must replace the cabinets and start over. That's what I did. I was, however, able to re-use my Corian countertops, the under cabinet lighting, the pot lights in the ceiling, all my appliances and my kitchen sink (integrated Corian) and faucet. Also my flooring.

    tfitz1006 thanked Anglophilia
  • 6 years ago

    Sometimes a standard depth fridge can be recessed into the wall if planned for at the start. Perhaps the wall can be bumped out into the area behind it (garage / closet). If the wall isn't structural the studs can be removed altogether. Discuss this with your kitchen designer.

  • 6 years ago

    Thank you Design Girl. Does anyone think I could keep the free standing pantry and perhaps reface it with a color, while doing all the other cabs in a white? The pantry is in very good shape, just needs new doors. I thought that might work....

  • 6 years ago

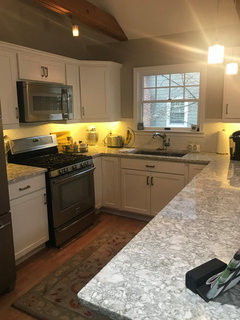
    Update, we did a kitchen refacing: new backspash (Cambria Berwyn), cabinet fronts, sink, faucet, and backsplash. Really happy with it. Thank you for the help.


  • 6 years ago

    A few more pics


  • 6 years ago

    Thank you for following up - it looks fantastic!

    tfitz1006 thanked cyc2001