Software
Houzz Logo Print
sc8628

Too traditional help!

6 years ago
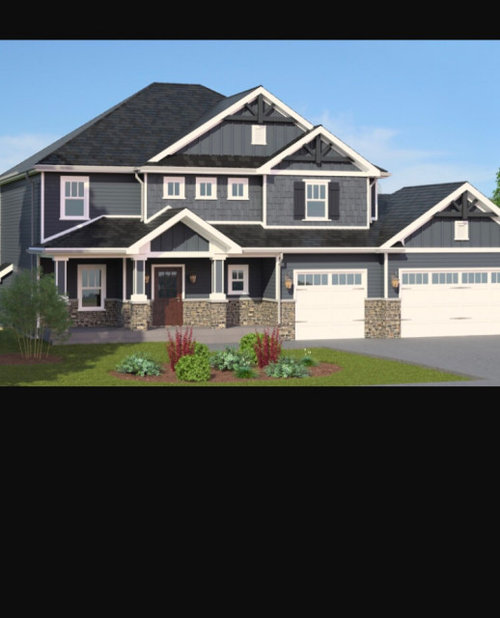
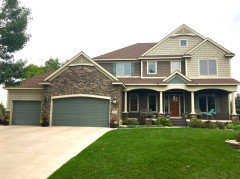
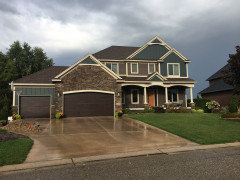
The attached photo is a proposed build. I’m happy with the layout and floor plan but really struggle with the traditional exterior. Any ideas on how to make this exterior more modern or transitional?

I have to use brick and stone on the first story , per subdivision requirements, and siding on the second story. Any color combinations that would not be so traditional?

I will have black windows and modern garage doors.

Help! I’d really appreciate your feedback and ideas.

Comments (70)

  • 6 years ago

    Becky I understand what you are saying. I just think some of the comments are harsh considering the limitations. The OP is going to end up with a brand new home and that’s amazing. I was trying not to diminish the good in this situation. Of course little things can be changed like doors, shutters etc but it will still be a mass produced tract home which to many on this forum is like accepting a house from the devil. And as I said most people in real life won’t be nearly as harsh in their commentary.

  • 6 years ago

    You can pare down the traditional elements to get a more contemporary look but I don't think you can bring it all the way into a completely modern facade due to the massing described up thread a bit by Mark Bischak and The Cooks Kitchen.

    This.

    You want to make sure you don't end up with a transitional-ish house with a few modern/contemporary elements, which will not be a good look.

  • 6 years ago

    I just think some of the comments are harsh considering the limitations. The OP is going to end up with a brand new home and that’s amazing. I was trying not to diminish the good in this situation. Of course little things can be changed like doors, shutters etc but it will still be a mass produced tract home which to many on this forum is like accepting a house from the devil.

    We're trying to help SC SC achieve the look s/he wants, and also help SC SC understand what the various limits are, both in terms of style (for example, the garage doors) and those inherent in working with a tract house developer in a subdivision.

    I understand what you're trying to do/say, but when the original poster is asking for help, and most of us are providing that help, those comments seem to be working against the original poster's request.

  • 6 years ago

    Yes I’m sure being told that this is akin to putting lipstick on a pig fills one with pride of ownership. Yes there are many helpful comments here too of course.

  • 6 years ago

    Using a public forum often means taking what works for you and disregarding what doesn't.

  • 6 years ago
    last modified: 6 years ago

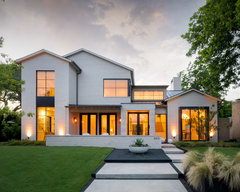
    @SC SC, you might want to scroll through houzz's photo section to see what strikes you as modern with a house having your required elements. This way you can show the builders designer what you are seeking. As consumers, we have different ideas of what we think as modern. Here is an insp pic of a contemporary home with gables and stone and stucco. It may not be anything close to what you think of as contemporary or modern!


    Bob-O-Link | 2018 · More Info


  • 6 years ago

    Becky exactly and that’s why I took the time to say something nice too. Because the OP can take that if they choose to.

  • PRO
    6 years ago
    last modified: 6 years ago

    "To put "lipstick on a pig" is an expression used to convey the message that making superficial or cosmetic changes is a futile attempt to disguise the true nature of a product."

    Did anyone bother to read the rest of my previous comment?

  • 6 years ago

    Mark, yes, I think most of us read it, but the true nature of the product is what we have to work with here, so we're doing our best : ) .

  • PRO
    6 years ago

    The true nature of the product is that the house is a tract home, and to change that will most likely take more effort and money than the builder or the OP is willing perform or part with.

    I think it would be well worth the while for the OP to ask the builder if the house could be built with a less traditional style. It may be something that would benefit everyone involved.

  • 6 years ago

    I got it Mark but if someone is looking at a tract home with lots of limitations that’s likely what they are going to get. So why bother making them feel bad about it?

  • 6 years ago

    Subdivision style? This:


    https://www.youtube.com/watch?v=VUoXtddNPAM


    Not a pro; just some thoughts:


    To me, "modern" requires basic simple lines without unnecessary adornment.


    Not a fan of flat roofs -- lived beneath one as a child and for a brief time as an adult. Nope.


    Not a fan of a total hip roof style for reasons having to do with ventilation.


    A pair of gables with a single ridge creates an attic in which you can install plenty of insulation and it facilitates ventilation of the home.


    Consider a different roof line for the entire two story part of the house, extending the right slope over the right side of the garage, too: have the roof line on the right side of the garage continue all the way up to the top peak/ridge over the two story part of the home.


    You will still need to add a left sloping roof over the garage to create a second forward facing gable in front of the two story part of the home -- you could have it cover both garage doors.


    These roof changes will not only eliminate two unnecessary gables, it will remove that most STUPID design feature of any house -- having a garage roof drain rainwater TOWARDS the house -- something that would significantly INCREASE the potential for water damage.


    You can eliminate a third front gable by creating a modern portico roof rather than a forward facing gable over the entry door. You could create a nearly flat portico roof beneath the three small square windows, keeping the shed roof and hip corner of the shed roof on the left.


    The more attractive and practical modern roofs tend to have MORE soffit -- more roof overhang.


    Eliminate that wood trim in the very point of the gables. If you need support there, put it behind/within the exterior wall.


    Unless you're going to put an actual window in the attic, eliminate the white faux window. If it is a vent, don't emphasize it by painting it a contrast color. If you want modern and need to use two colors, use two shades of the same color rather than two different colors: light gray siding and medium gray trim with light and medium gray stone/brick below..


    If you must put either brick or stone downstairs, put it all around the entire downstairs -- not as a halfway, half finished McMansion look.

  • 6 years ago

    Did read your post, Mark Bischak, Architect.


    Lipstick on a pig could now includes trying to add "style" to a McMansion?


  • 6 years ago

    Yes I’m sure being told that this is akin to putting lipstick on a pig fills one with pride of ownership. Yes there are many helpful comments here too of course.

    No what he said is that trying to change the house into something it is not would be like putting lipstick on a pig. And he's correct. as noted by those before me.


    OP the best thing is to get rid of all the different materials. I count board and batten, lap siding, shakes, stone and brick. Add to that the gable detail and the stone being too high. It sort of reminds me of an old man's pants. I'd lower the stone table to the top of the front porch and then choose one other material for the siding.

    Then as suggested, remove the shutters.

    I'd also make the front columns full columns without the stone base.

    Paint the corner boards the same color as the main body color and paint the garage doors the same body color too.

    If you can, I'd remove the big gable on the main house. The one behind the smaller gable. It looks like it's there just because it's something builders do.

  • 6 years ago

    I hope the OP can find a way to make the house work for them and enjoy it. Good luck!

  • 6 years ago

    If you can, I'd remove the big gable on the main house. The one behind the smaller gable. It looks like it's there just because it's something builders do.

    A good silver lining to simplifying the house is simplifying the budget. All of those geegaws add nothing to the aesthetics and a lot to a new homeowners' bill.

  • 6 years ago

    The problem is that trying to make a house into something it is not doesn't add "style". It adds incoherence. I agree with Becky and CP that simplifying the facade will probably help the home fit the OP's aesthetics better. And, at the same time, not end up looking like someone attempted and failed to do something else. Real modern design tends to hinge on specific proportions and angles that are, in this case, not within the OP's ability to alter. Every house plan cannot be made into any random style (despite the contrary statement one will sometimes get from draftsmen). And validation will not create a better result.


    In this case, you've gotten a lot of good advice above for altering and simplifying the facade. Although, simplifying SOMETIMES improves the budget. But, OTOH, making something LOOK clean and simple is more difficult to do or impossible for certain crews. Trim is popular because it hides a multitude of sins. Also, in a development where all the houses have wide, white trim, and single house without it is going to REALLY stick out.


    If resale within the next 5-10 years is an issue, I'd also use some caution. You don't want your house to look SO different from the other houses in the development that it sticks out. Much of what draws a lot of folks to developments is that general continuity. They want what the neighbors have, but maybe a little nicer. That can be true at resale, as well. Given the choice between something that look very different, and something that fits well in the neighborhood, lots of folks will decline to buy "that one house" even if the floorplan is the same.

  • 6 years ago

    SC SC, have you asked what the cost is to make these changes? You may end up paying half the initial cost of the house for the changes, as that is the typical builders profit model. Every change could be considered a change order, with a change order fee and 200% mark up for each change.

  • PRO
    6 years ago

    The OP has asked for and received good advice about how the exterior of the house could be improved.


    Unfortunately, many tract builders have a strict limit on changes and options.


    Thus, the best course of action for the OP may be to take some of the appealing suggestions from this thread to the builder and discuss whether or not the builder is willing to make the changes...and the cost involved.


    Good luck!

  • 6 years ago

    I’ve not secured pricing for the suggested changes as of yet. The HOA is requesting more windows to be added in order to approve the build.

  • 6 years ago

    To modernise this, I think you would have to get rid of the faux stone base, get rid of the chunky porch pillars, get rid of the unnecessary roof peaks, including the porch, get rid of the unnecessary bump outs and simplify, get rid of the extra garage area, the front attached garage itself is very synonymous with tract houses but it i don’t know you would change that... I would also put in more modern landscaping...putting in vertical siding would be interesting...

  • 6 years ago

    Do people really want to live where all the houses are the same? Stuff like that usually gives me the feeling that I must run as far away as possible, but I am crazy like that..

  • 6 years ago

    OP, if you are caught between Scylla and Charybdis (or, in this case, the HOA and the developer/builder), this may be a good time to seek out a designer. Now, in an ideal world, the builder will have a designer who is A. Talented, B. familiar with the work and price structuring of the builder and C. bored enough with the status quo to look upon your request as a refreshing change of pace and challenge.


    In the event that there is no such designer attached to your builder, give some real though to hiring one on your own.


    You have so many interests here (yours, the HOA, the builder - presuming the latter two are not currently linked, as if often the case in unfinished developments), having help to meld them all together into a coherent whole could be invaluable.

  • 6 years ago

    You either get an McAffordable Design Sin with an Aspiring Facist Association thrown in as a bonus, or you spend more to get less. Smaller but Better gets you more of what you want, and how you want, in a smaller footprint, and with fewer NosyParkers all up in your face about planting the wrong shrub or leaving your trash can on the curb 15 minutes past the deadline.


  • 6 years ago
    last modified: 6 years ago

    OP mentions above:

    I’ve not secured pricing for the suggested changes as of yet. The HOA is requesting more windows to be added in order to approve the build.

    That's not typical IME unless you are building on a lot in a subdivision that has already been turned over to the HOA and it's an infill lot. Isn't this builder the same one that built other houses in the subdivision? Has the HOA changed the criteria since taking over the management of the HOA?

    I am mentioning this because usually the subdivision builder knows the criteria in the HOA documents. Is this a different builder?

  • 6 years ago

    Yes, this will be the first home for this builder in this subdivision. He has builds in other subdivisions in the area and in Illinois.

  • 6 years ago

    What do the other homes look like in this subdivision - traditional like the one you chose or are there a mix of home styles?

  • 6 years ago

    Traditional for the most part and a few prairie style.

  • 6 years ago

    Wouldn’t prairie style be more modern looking?

  • PRO
    6 years ago

    Please do not put that garage door on this house. It will not make the house look modern. It will make it look like it has the wrong garage door.

  • 6 years ago

    If the house isn’t built yet, why not select a different plan altogether — one that‘s more contemporary — and modify that floor plan?

  • 6 years ago
    last modified: 6 years ago

    “lipstick on a pig”

    an unsuccessful attempt to make something ugly look more attractive

  • 6 years ago

    Yes, this will be the first home for this builder in this subdivision. He has builds in other subdivisions in the area and in Illinois.

    Are you stuck using this builder or can you bring in your own builder? If you can bring in your own builder, you might be able to get closer to what you want.

  • 6 years ago

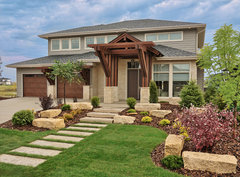
    The OP likes the floorplan. They didn't ask for a contemporary house but how to make it more contemporary. If you can, I would lower the roof line, use more modern doors, get rid of the gables and shutters, and use more modern windows. I like this example. It's a little bit contemporary and traditional. Maybe get rid of the pergola and change up the colors.


    Lake Bend Rd. 2014 · More Info


  • 6 years ago

    I have a meeting with the builder this week. I can address the need to work with his architect to see what can be done with the front elevation.

  • 6 years ago

    I have a meeting with the builder this week. I can address the need to work with his architect to see what can be done with the front elevation.

    Is his person an actual licensed architect or a draftsman claiming to be a designer. There is a big difference.

    Also again, can you bring in your own builder or is the HOA insisting you use this builder?

    And if you have a choice of builders, why this one and why this house?

  • 6 years ago

    I can bring in my own builder. I interviewed a few and liked his work.

  • PRO
    6 years ago

    How many architects did you interview?

  • 6 years ago

    My home was custom-built, but to a look I thought I liked 13 years ago that is very similar to what your builder has proposed. A hail storm necessitated replacing nearly all of the front of our home and I redid some things to modernize a bit. I am very happy with my lipstick though if the budget allowed I would have boxed out columns and removed arches. I think some vertical siding would help, as well as modern plank garage doors. I chose not to do the little windows on my garage doors because try as I might I could not make my house MCM. I would highly recommend CHI garage doors-they are the most realistic of the "wood" ones I looked at (and I looked at a bunch!) .https://www.chiohd.com/


  • 6 years ago

    Getting to Schenectady is a lot easier when you start in NYC and not Miami.

  • 6 years ago
    last modified: 6 years ago

    If you want a more modern home maybe consider coming up with a different plan?

  • 6 years ago

    If you can build anything to HOA rules, why not engage an architect to build something that’s more to your liking

  • 6 years ago
    last modified: 6 years ago

    @SC SC, you could be in an excellent position working with this builder if this is a neighborhood he has been targeting to build in and hasn't been able to up until your interest in building there.

    This may, or may not, give you a little leverage in changing the elevation more to something you like rather than what he has been building for that floorplan.

    Most production builders have a couple of different elevations per plan IME, eg craftsman, coastal, and contemporary. However, if you have an independent type builder, s/he may only have one elevation at the moment. This would be his opportunity to have his architect design another elevation within the particular constraints of this particular HOA.

    cpartist has a valid point though. It's possible your builder doesn't have an actual architect. He may have a draftsman with which he has an established relationship. A draftsman is not an architect. There are talented draftsman and not talented architects, but usually it's the other way around.

    It is much, much easier to start with an architect to design what you seek and have a builder cost it out for you.

    Do you own the lot or is the builder doing this as a package deal where he buys the lot and you close on the house and lot at the end (a/k/a end loan purchase)? The alternate is you own the lot and get a construction loan with draws. This alternate is frequently financed with a construction perm type loan if you are financing the purchase. The construction/perm type purchase is usually a much safer way for you to build. If the builder goes south during construction and you own the lot you can bring in another builder to finish. Not so when you have the end loan type purchase - then you lose the lot and whatever money you have given to the builder up front for deposits and upgrades and extras. Just something to be aware of when you choose to build.

  • 6 years ago

    I interviewed 5 builders. The lot I selected, is included as part of the build package.

  • 6 years ago
    last modified: 6 years ago

    Okay, so the builder owns the lot. That means the builder has most of the leverage. I hope you can get a simpler elevation through the builders architect. It is difficult to get the builder to change elevations when he is putting up the funds to build your home and you are only putting up a deposit with the balance due at the end. The builder is going to hedge his bets and build what is predominate in the neighborhood as he is taking all the risk. If you aren't able to close at the end, he will want a product that he can sell to someone else because he is on the hook for it financially.

  • 6 years ago

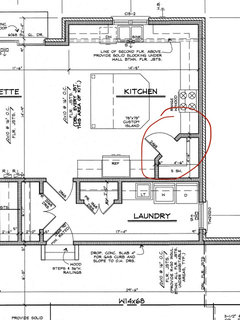
    Hi, any ideas on how I can make this pantry bigger?

  • PRO
    6 years ago
    last modified: 6 years ago

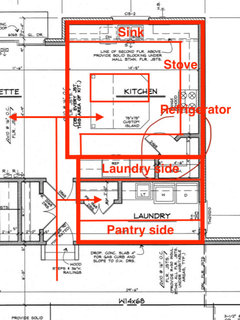
    Consider this concept:


    Eliminate the corner pantry and make it so you do not have to walk around the island to get to the refrigerator to the sink.

  • PRO
    6 years ago

    Any updates on exterior?

  • 6 years ago

    No updates on the exterior, I opted for a different house all together.

  • 6 years ago

    Thank you, great idea! I did not think of changing the layout.