

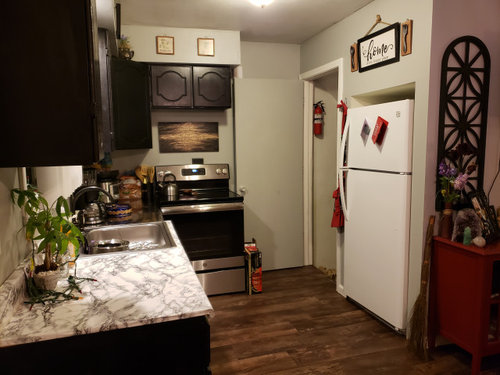
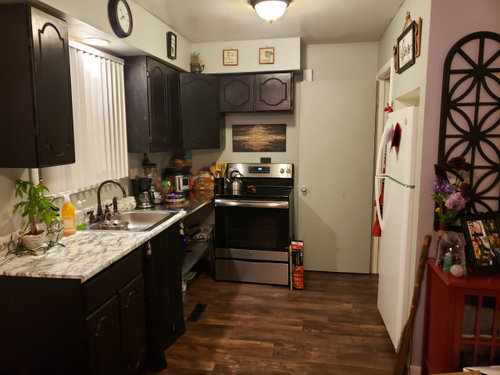
kitchen makeover
6 years ago

Featured Answer
Sort by:Oldest
Comments (19)
 6 years ago
- 6 years ago
Related Professionals
Baltimore Kitchen & Bathroom Designers · Portland Kitchen & Bathroom Designers · Gillette Kitchen & Bathroom Designers · Rome Kitchen Remodelers · Orangeburg Kitchen Remodelers · Johnson City Kitchen Remodelers · Leamington Kitchen Remodelers · Bismarck Kitchen Remodelers · Daytona Beach Bathroom Remodelers · Gainesville Bathroom Remodelers · Hilton Head Island Bathroom Remodelers · Martinsburg Bathroom Remodelers · Modesto Bathroom Remodelers · Lima Architects & Building Designers · Reno Interior Designers & Decorators- 6 years ago
- 6 years ago
- 6 years ago
 6 years ago
 6 years ago
- 6 years ago
 6 years ago
- 6 years ago
- 6 years agolast modified: 6 years ago
- 6 years ago
- 6 years ago
- 6 years ago
- 6 years ago
- 6 years agolast modified: 6 years ago
- 6 years ago
- 6 years ago






Related Stories
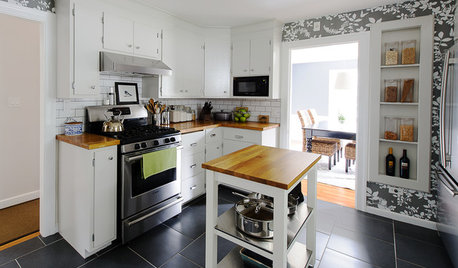
KITCHEN DESIGNKitchen of the Week: A Budget Makeover in Massachusetts
For less than $3,000 (not including appliances), a designing couple gets a new kitchen that honors the past
Full Story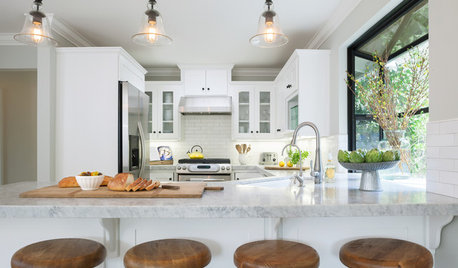
KITCHEN DESIGNKitchen of the Week: A Burst Pipe Spurs a Makeover
Once dark and clunky, this compact kitchen in a 1962 ranch is now light, bright and cheerful
Full Story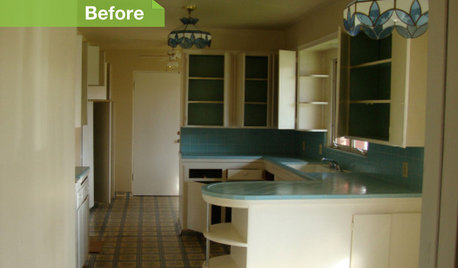
KITCHEN DESIGN24 Dramatic Kitchen Makeovers
From drab, dreary or just plain outdated to modernized marvels, these kitchens were transformed at the hands of resourceful Houzzers
Full Story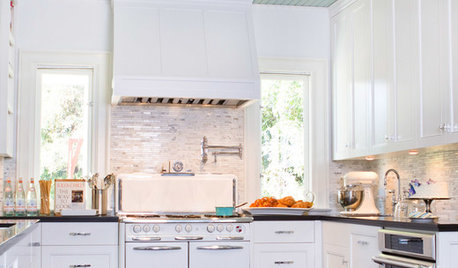
KITCHEN DESIGNJulia Child's Childhood Kitchen Gets a Makeover
Drop in on the California kitchen that may have influenced a legend, now remodeled for a next-generation cooking and entertaining enthusiast
Full Story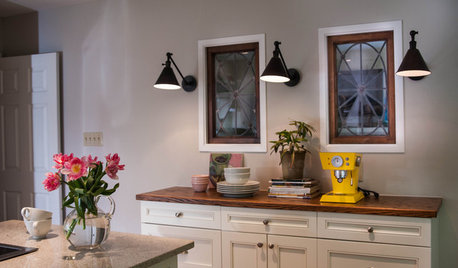
KITCHEN DESIGN9 Ideas From an Ecofriendly Kitchen Makeover
In this kitchen, green materials and upcycled finds create an environmentally friendly heart of the home
Full Story
KITCHEN DESIGNHow Much Does a Kitchen Makeover Cost?
See what upgrades you can expect in 3 budget ranges, from basic swap-outs to full-on overhauls
Full Story
PRODUCT PICKSGuest Picks: Elements of a Kitchen Makeover
Get ideas for everything you need for a kitchen renovation — including the sink
Full Story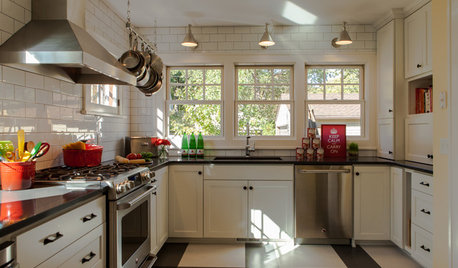
KITCHEN DESIGNGet Ideas from 10 Kitchen Makeovers
Share your thoughts on gorgeous kitchen transformations from Boston to Bristol. Which is your favorite?
Full Story
KITCHEN DESIGNHere It Is! See Our Finished Kitchen Sweepstakes Makeover
This lucky New Jersey homeowner got improved storage, upgraded finishes and a better layout to accommodate his family of 6
Full Story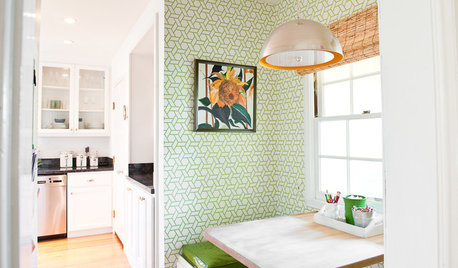
KITCHEN DESIGNSee a Pretty and Practical Kitchen Nook Makeover
Dark finishes and drab walls got the switcheroo, making way for springtime-fresh colors and kid-friendly touches
Full Story
herbflavor